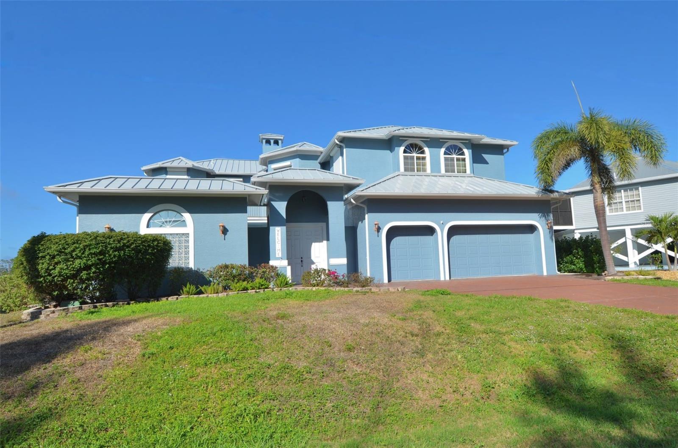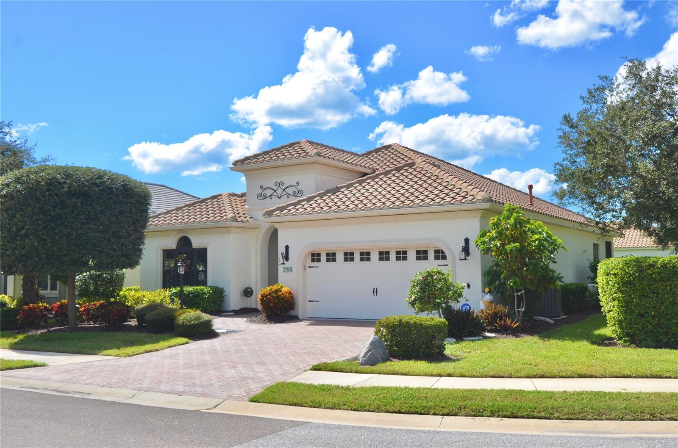
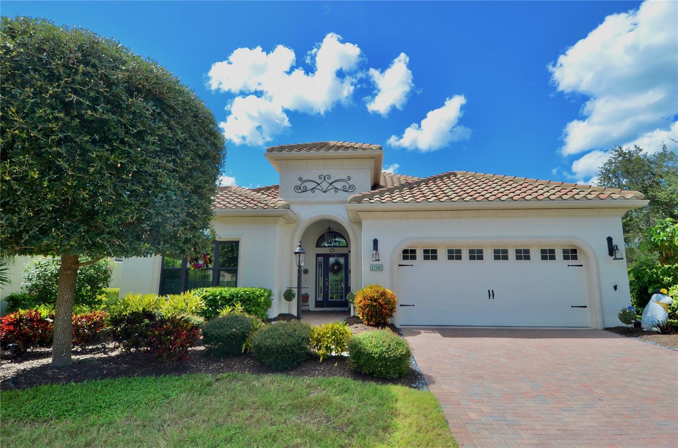
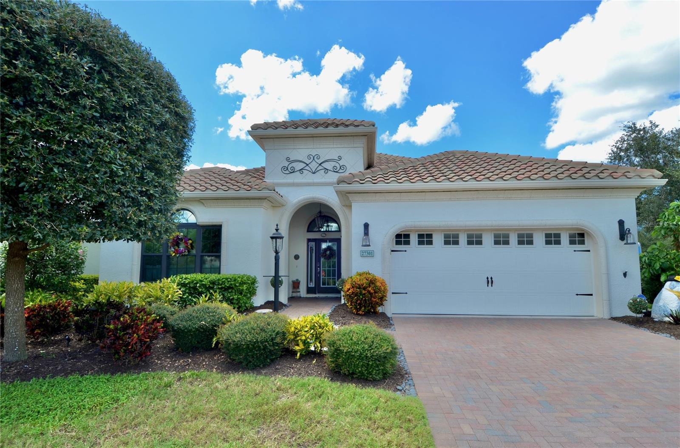
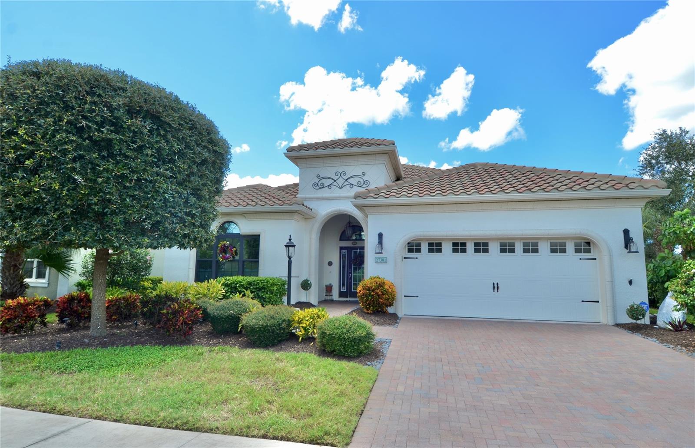
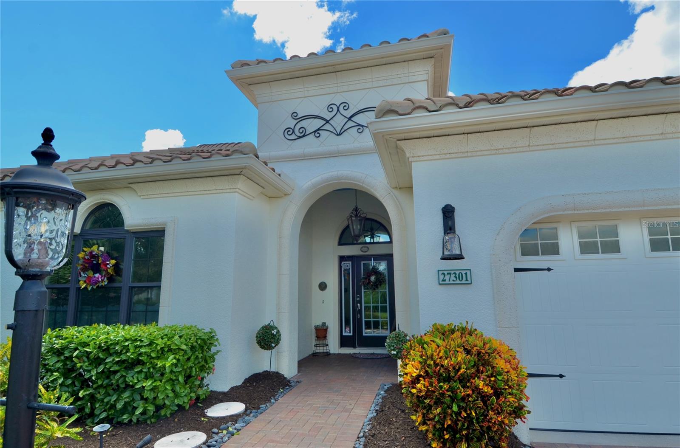
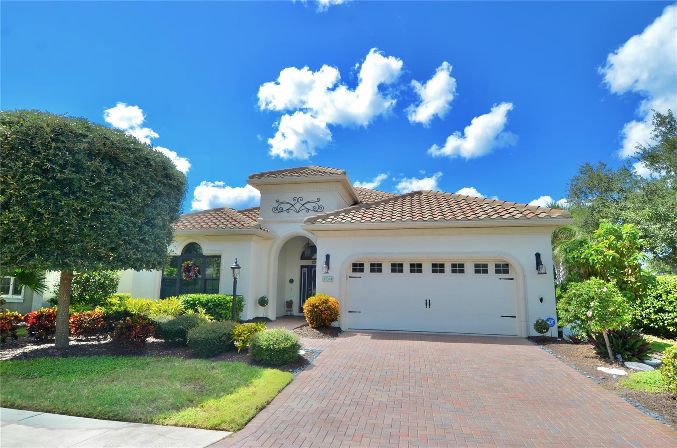
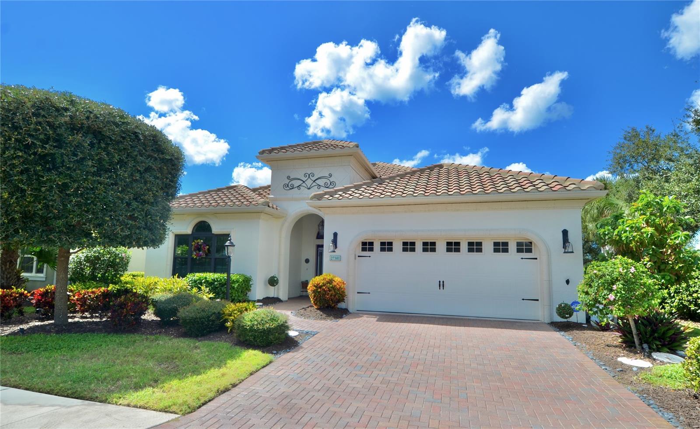
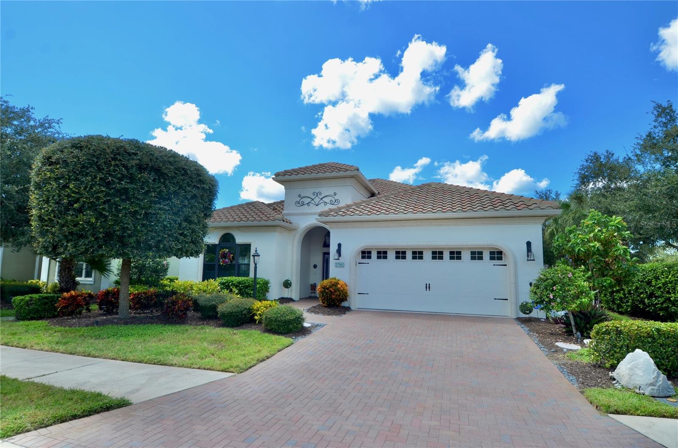
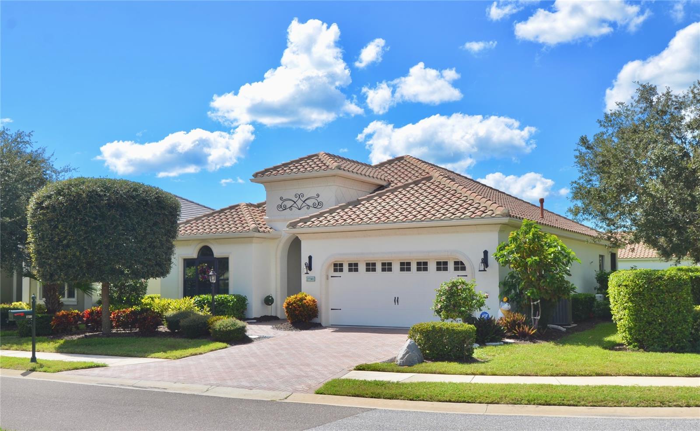
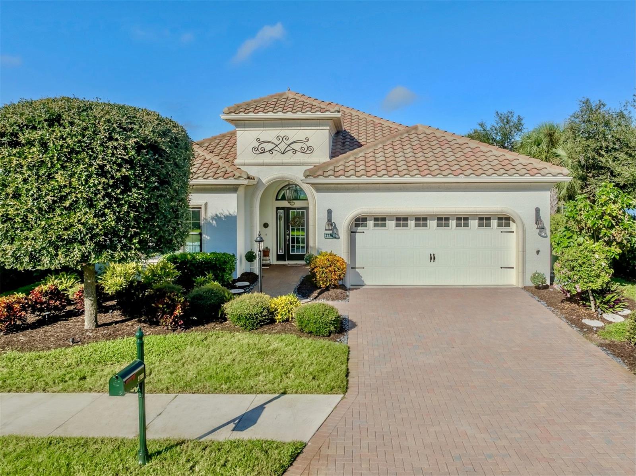
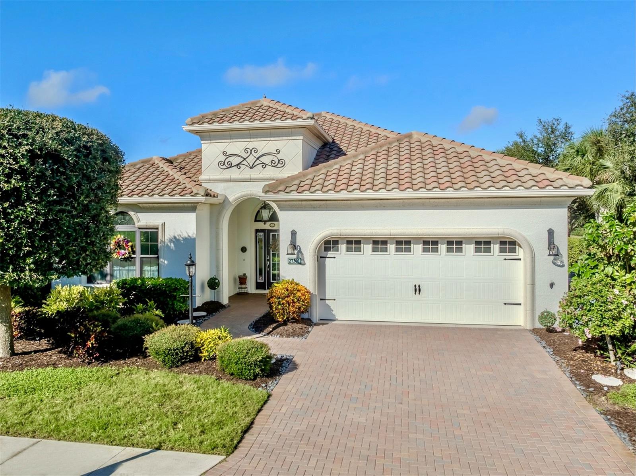
White stucco home with a terracotta tile roof, arched entry, and brick driveway.
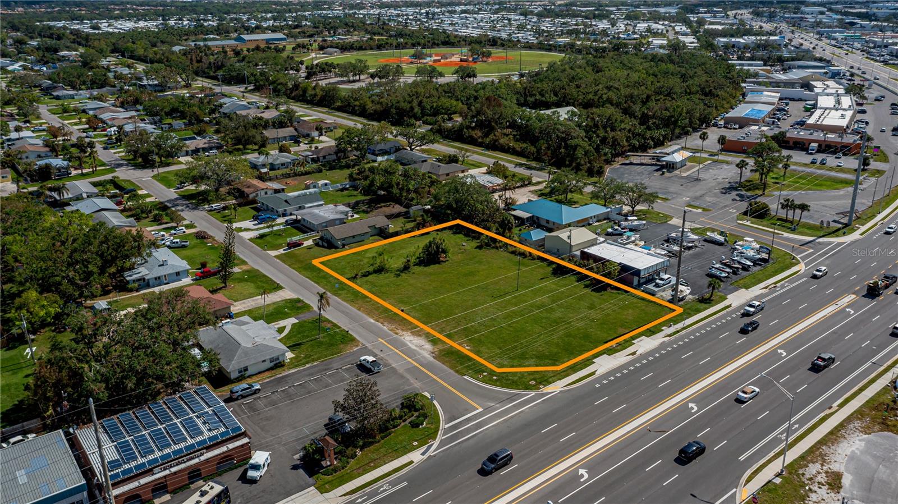
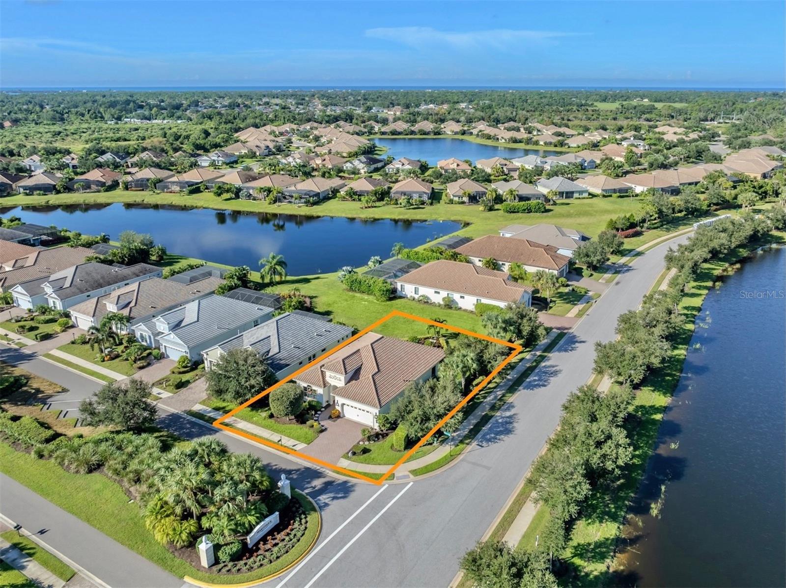
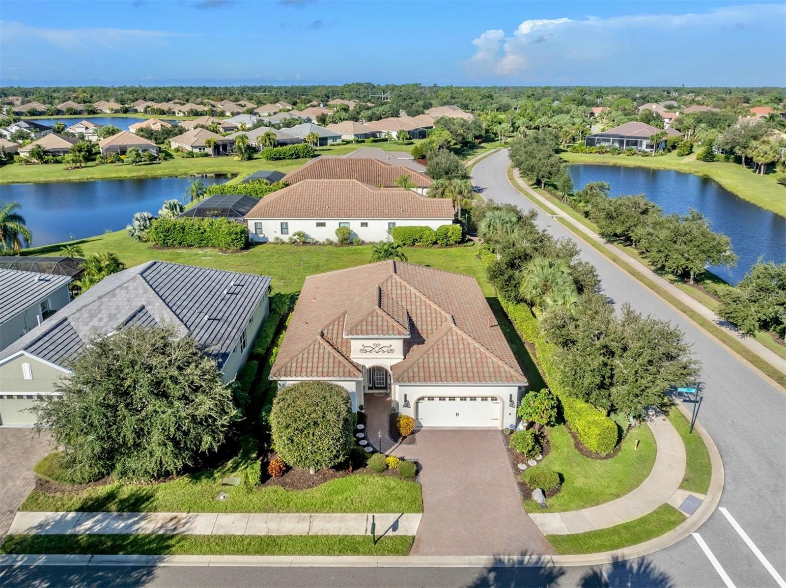
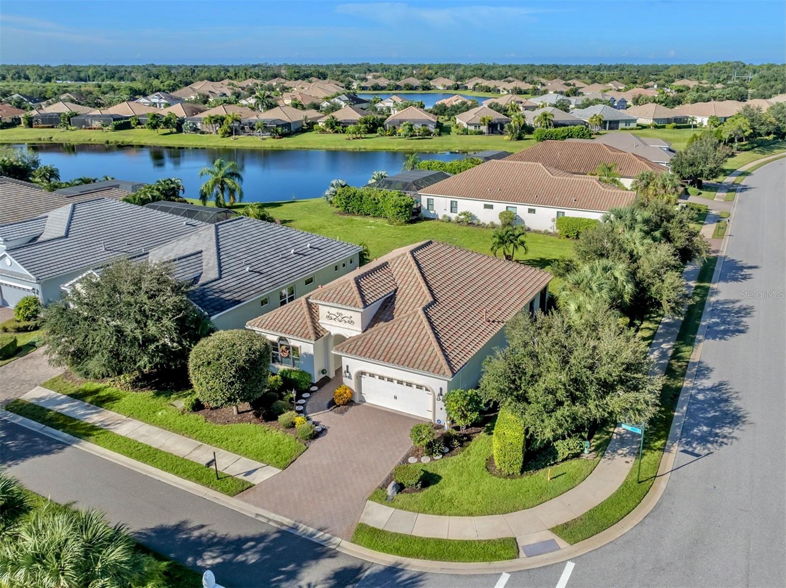
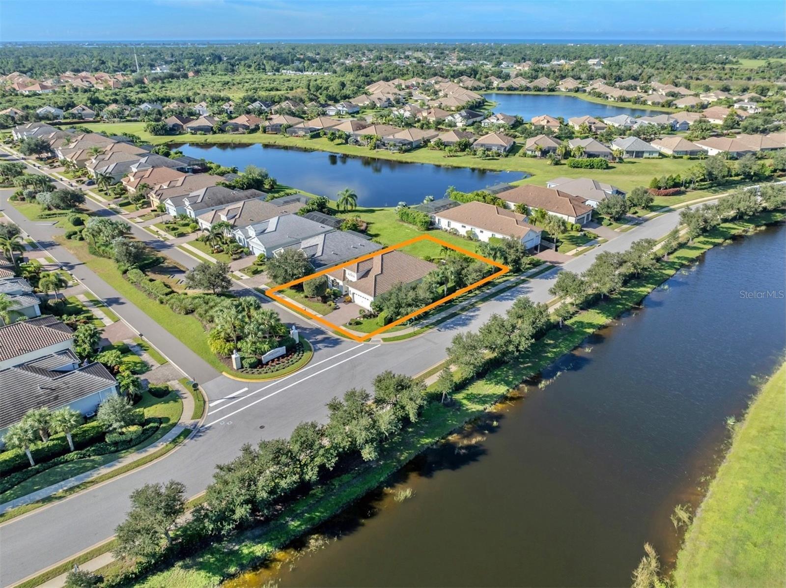
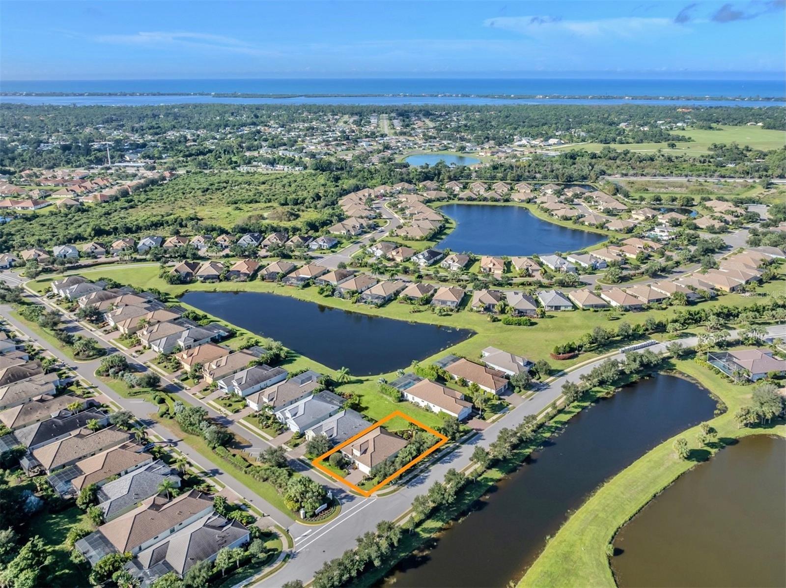
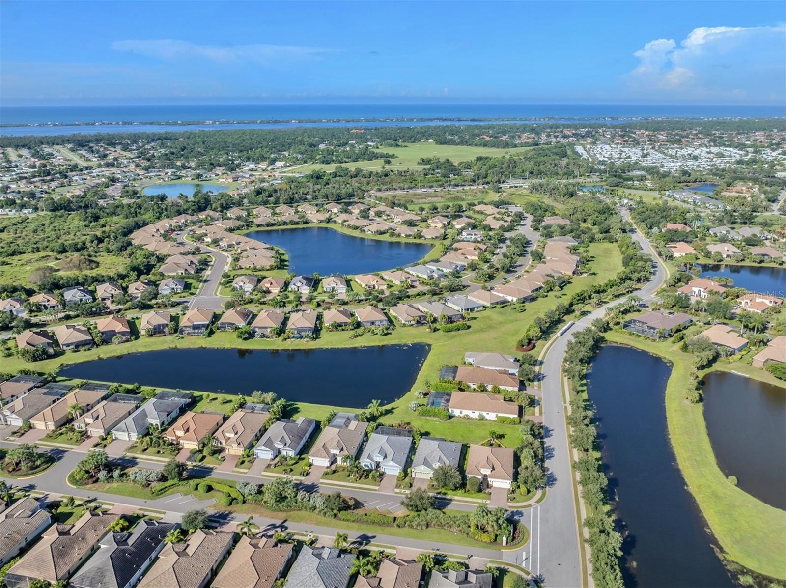
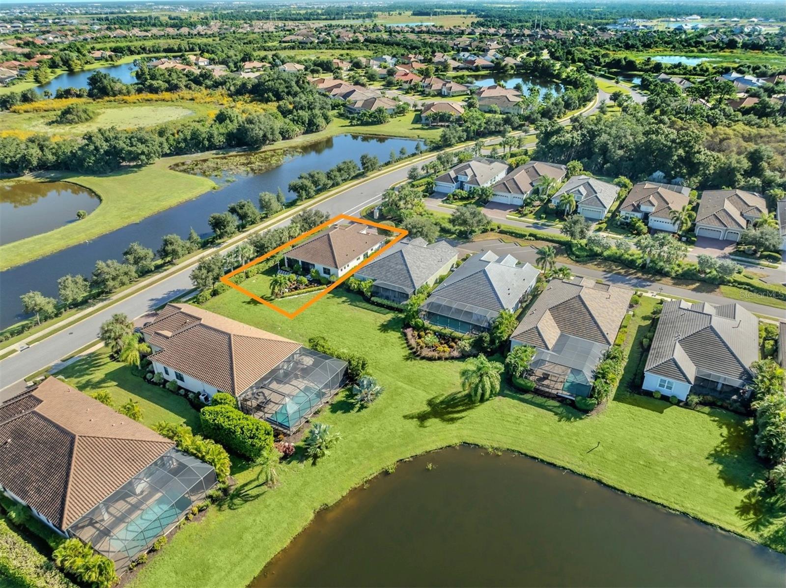
Aerial view of a corner-lot home outlined in orange, with lakes and the ocean in the distance.
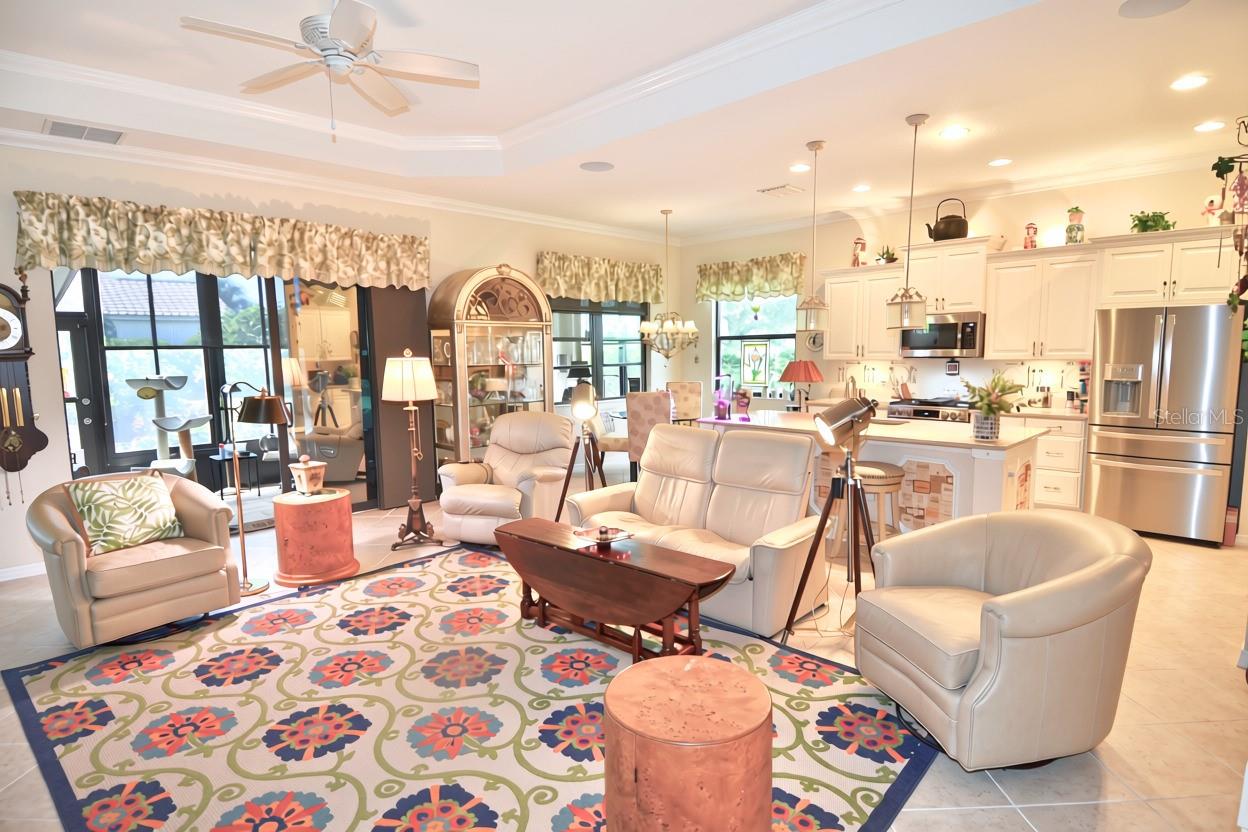
Open-plan living room and kitchen with cream seating, colorful patterned rug, and white cabinetry.
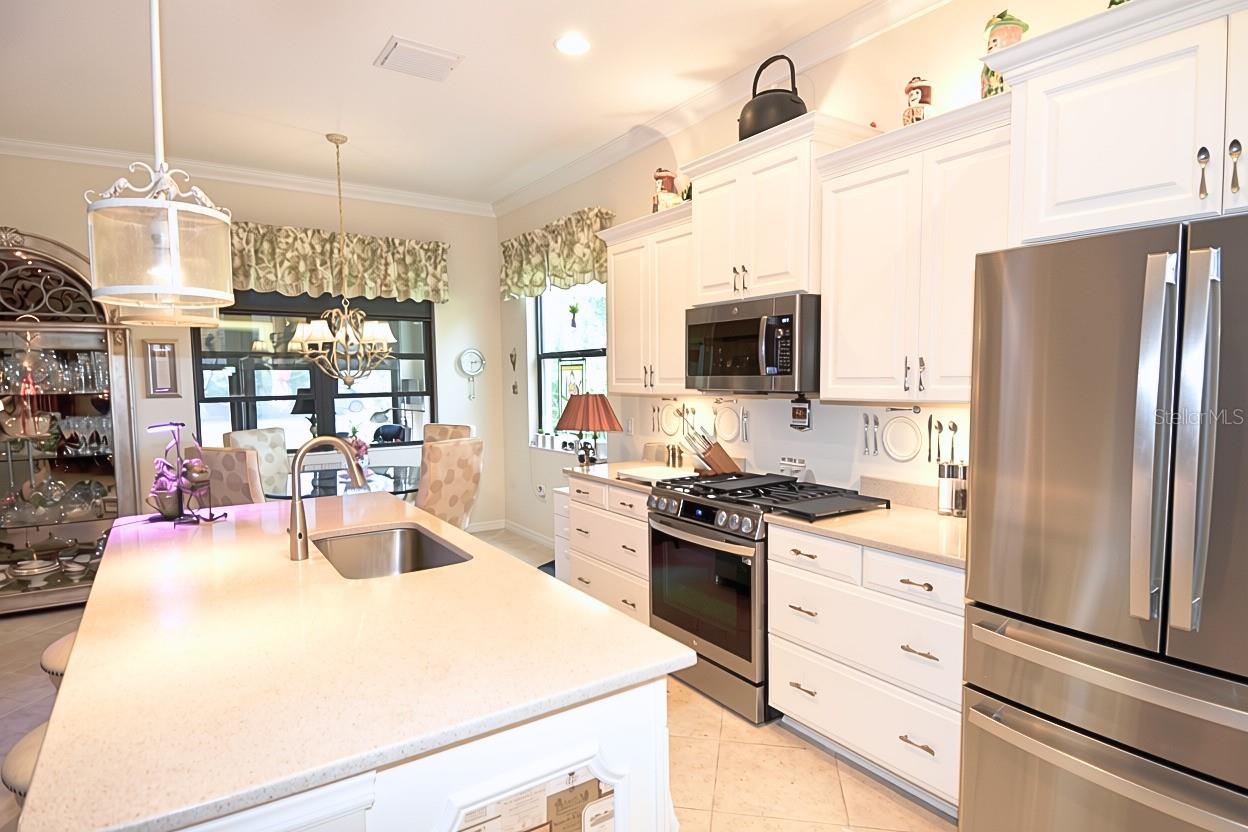
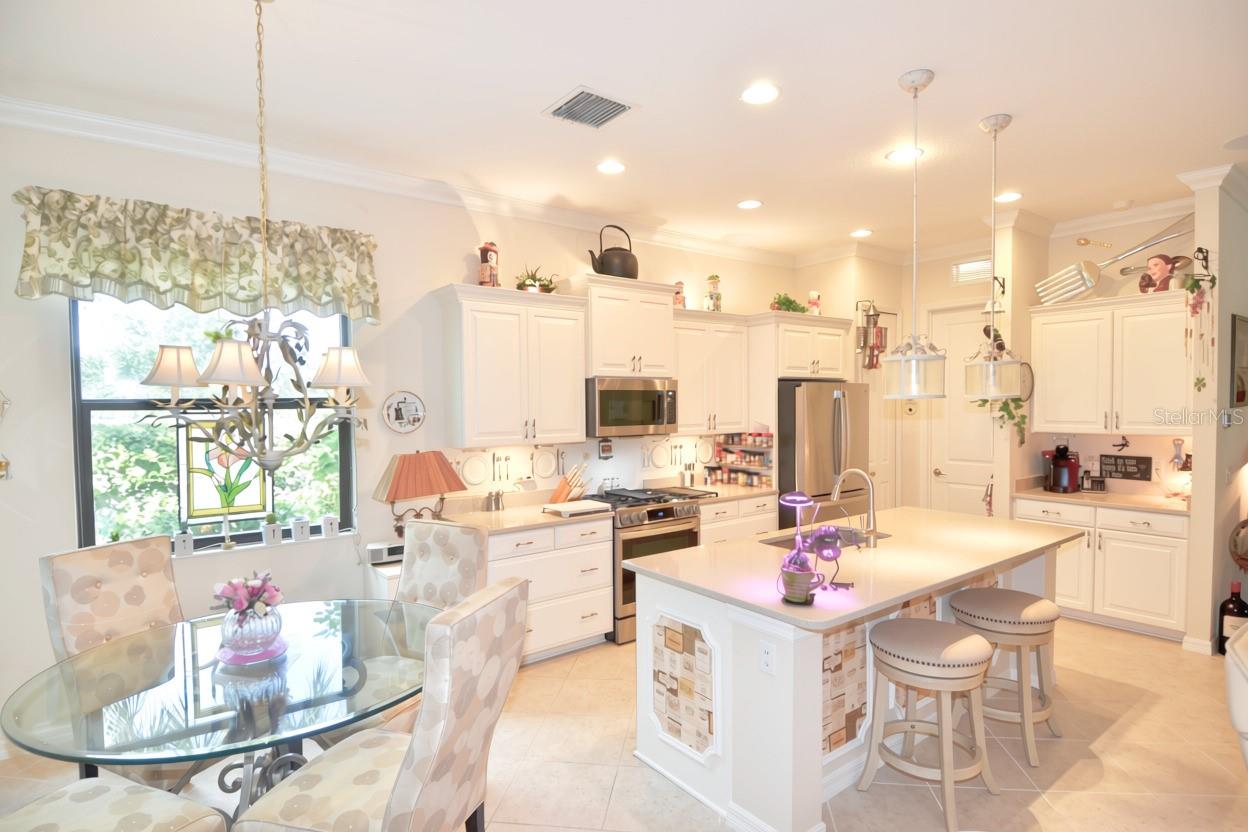
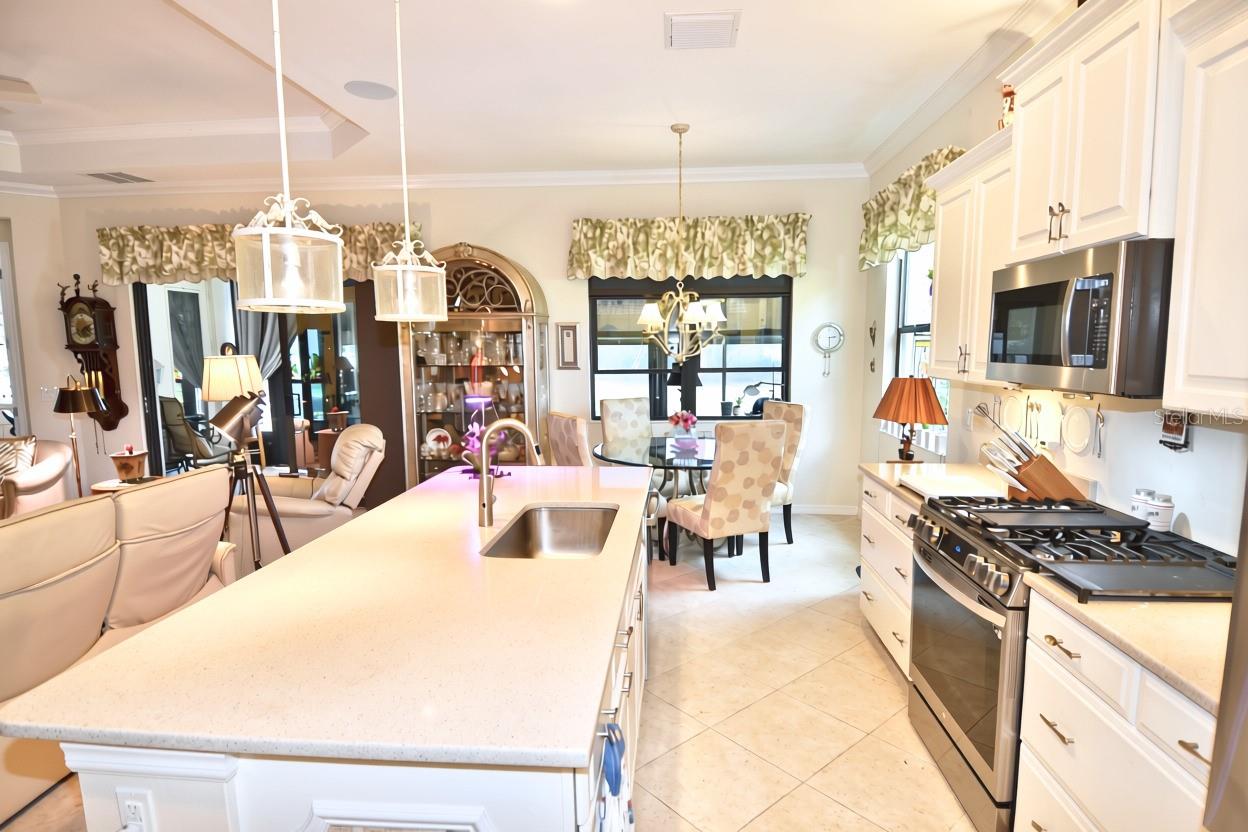
Bright kitchen with a large white island, stainless steel appliances, and a dining area by the windows.
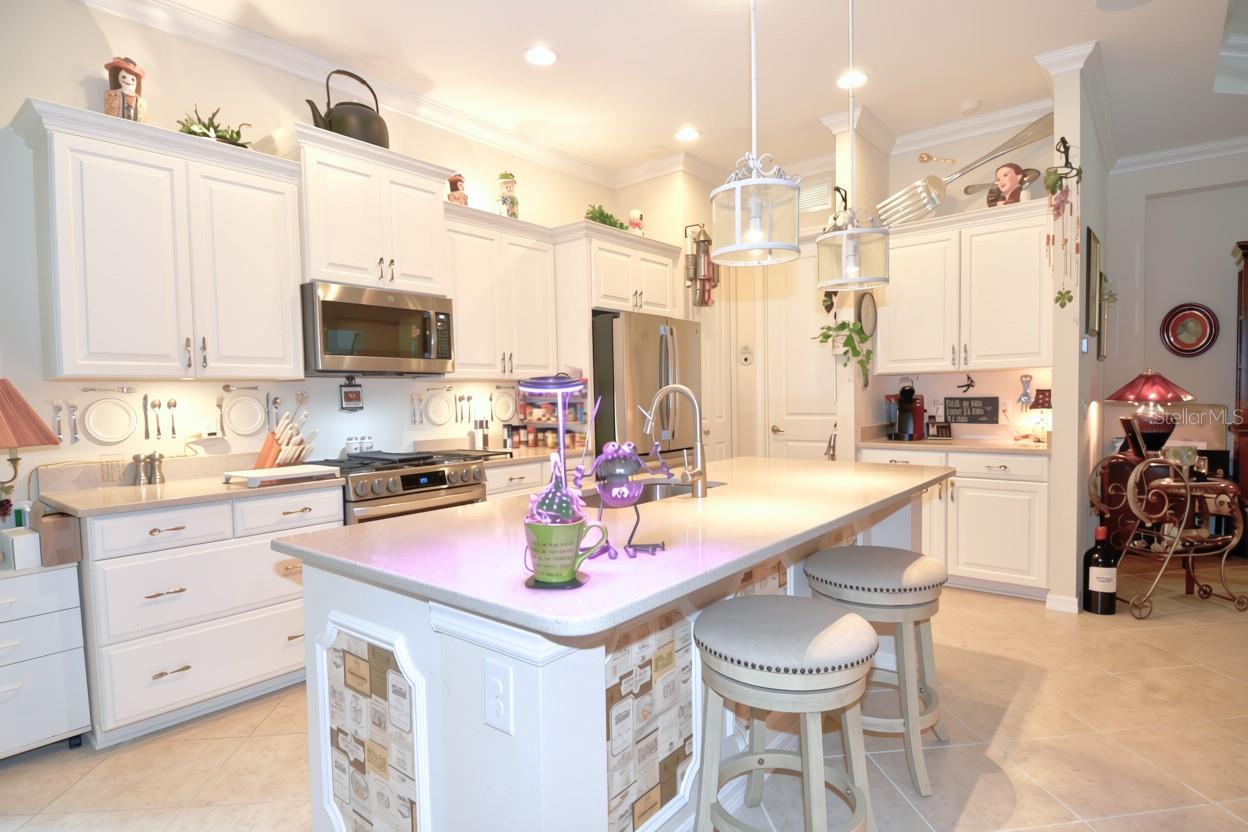
Kitchen with white cabinets, a large island, stainless steel appliances, and a glass dining table.
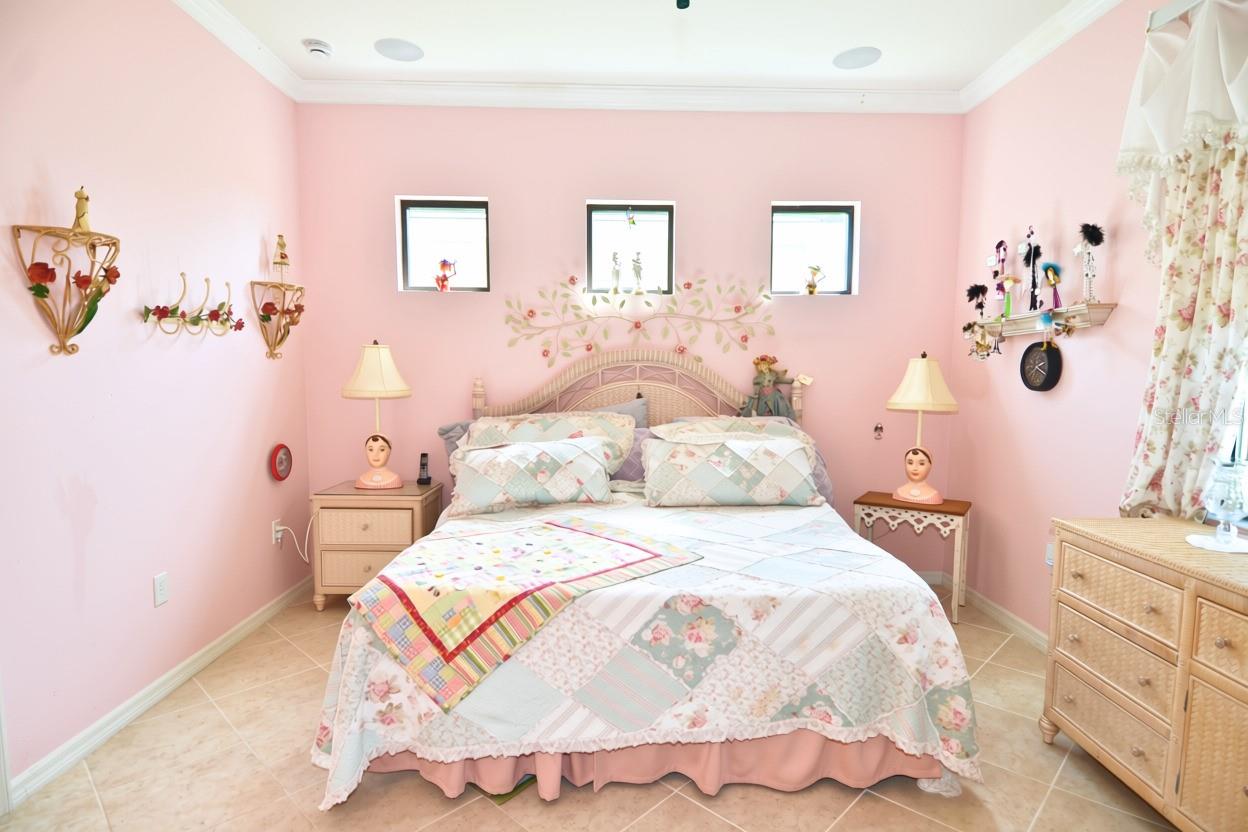
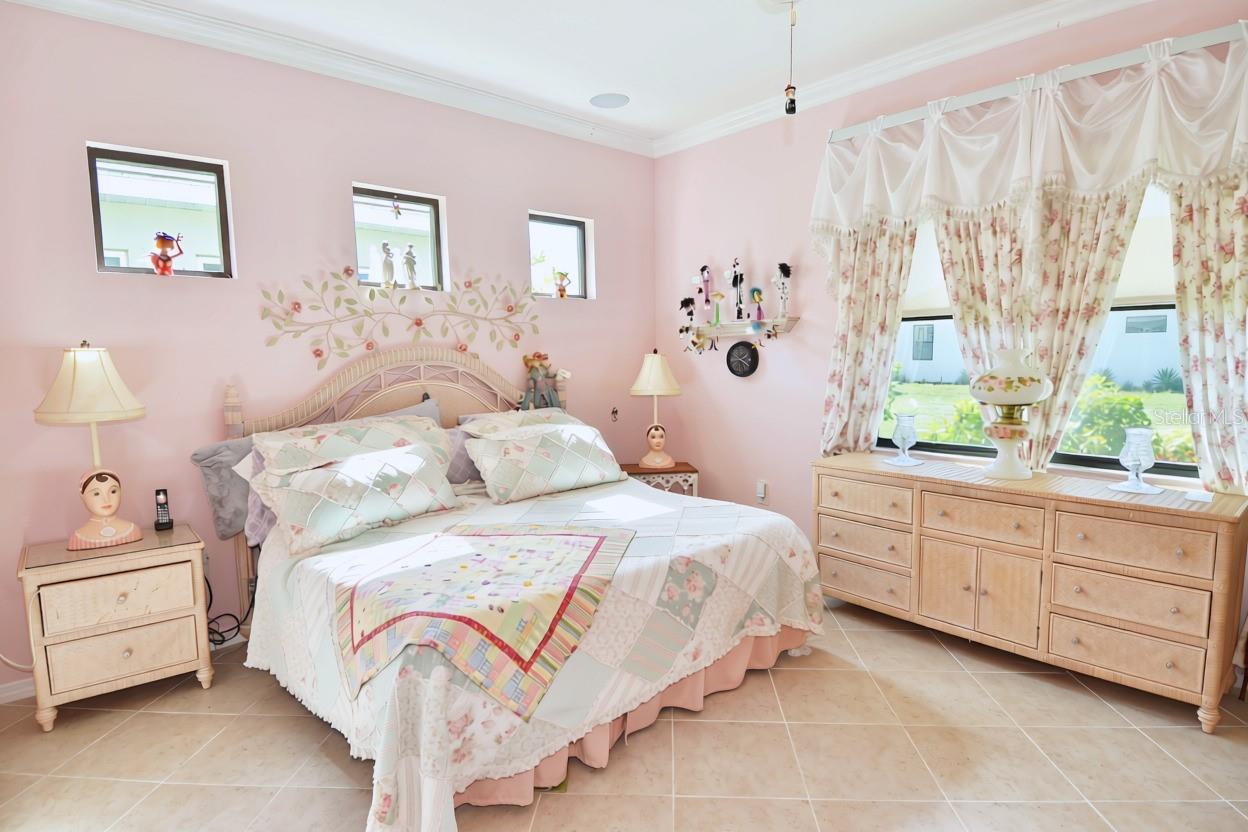
Bedroom with a patchwork quilt, pink walls, and floral decorations above the bed.
Pink bedroom with a floral quilted bed, matching dressers, and curtained windows.
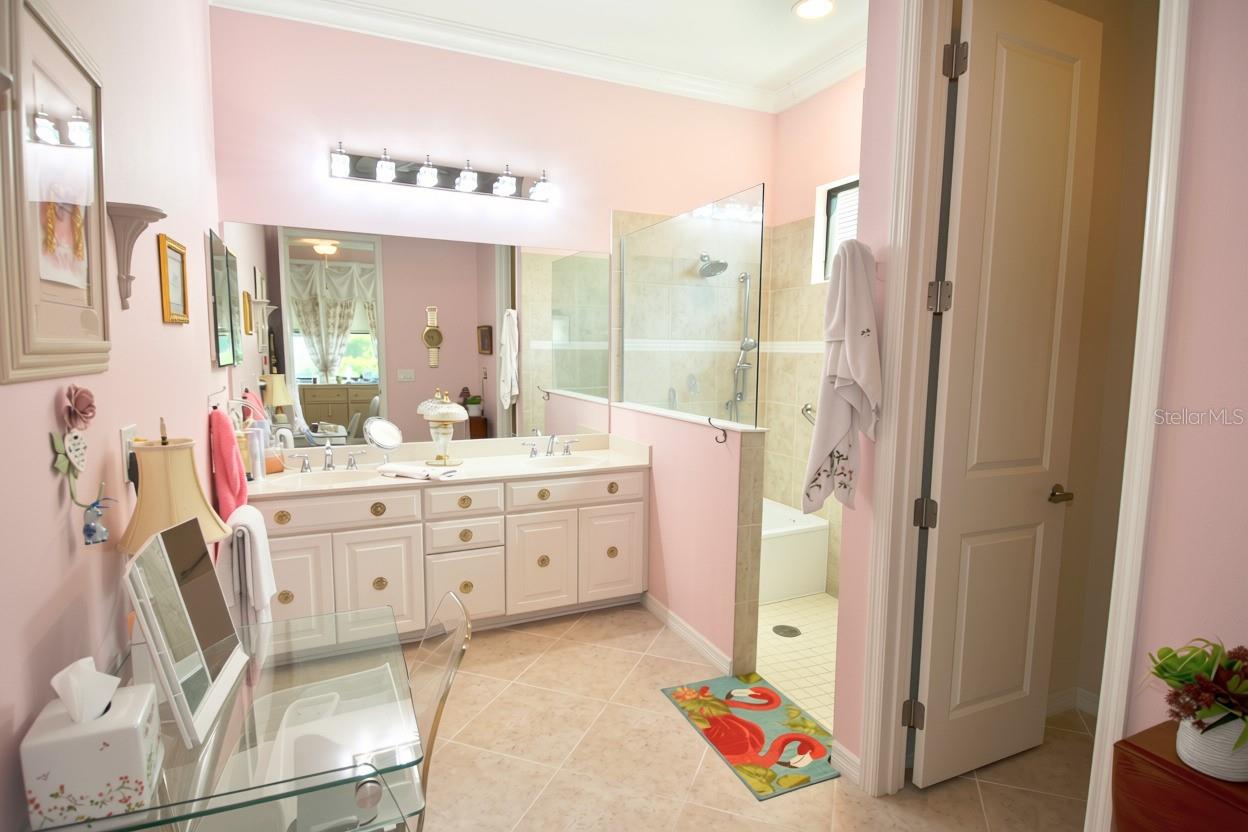
Bathroom with long white vanity, pink walls, and a glass-enclosed tiled shower.
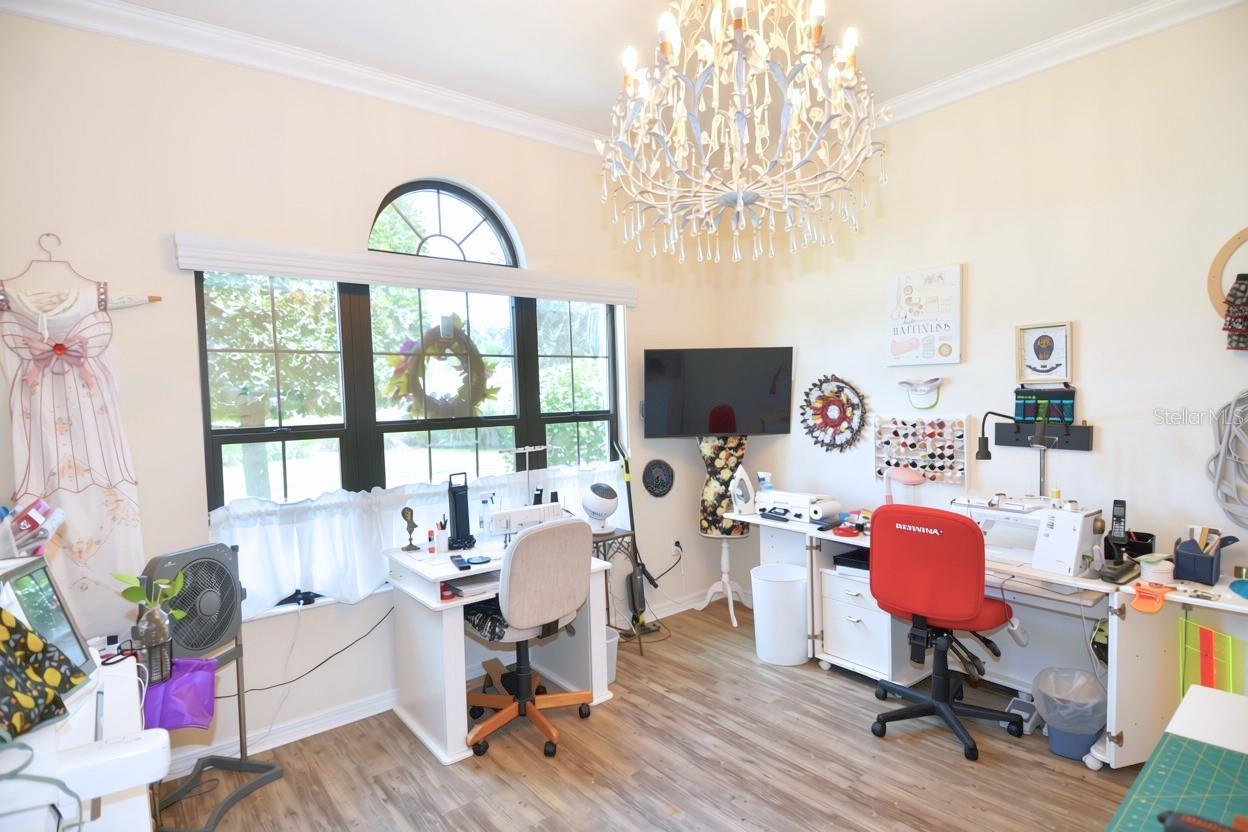
Bright sewing room with multiple workstations, large windows, and a chandelier.
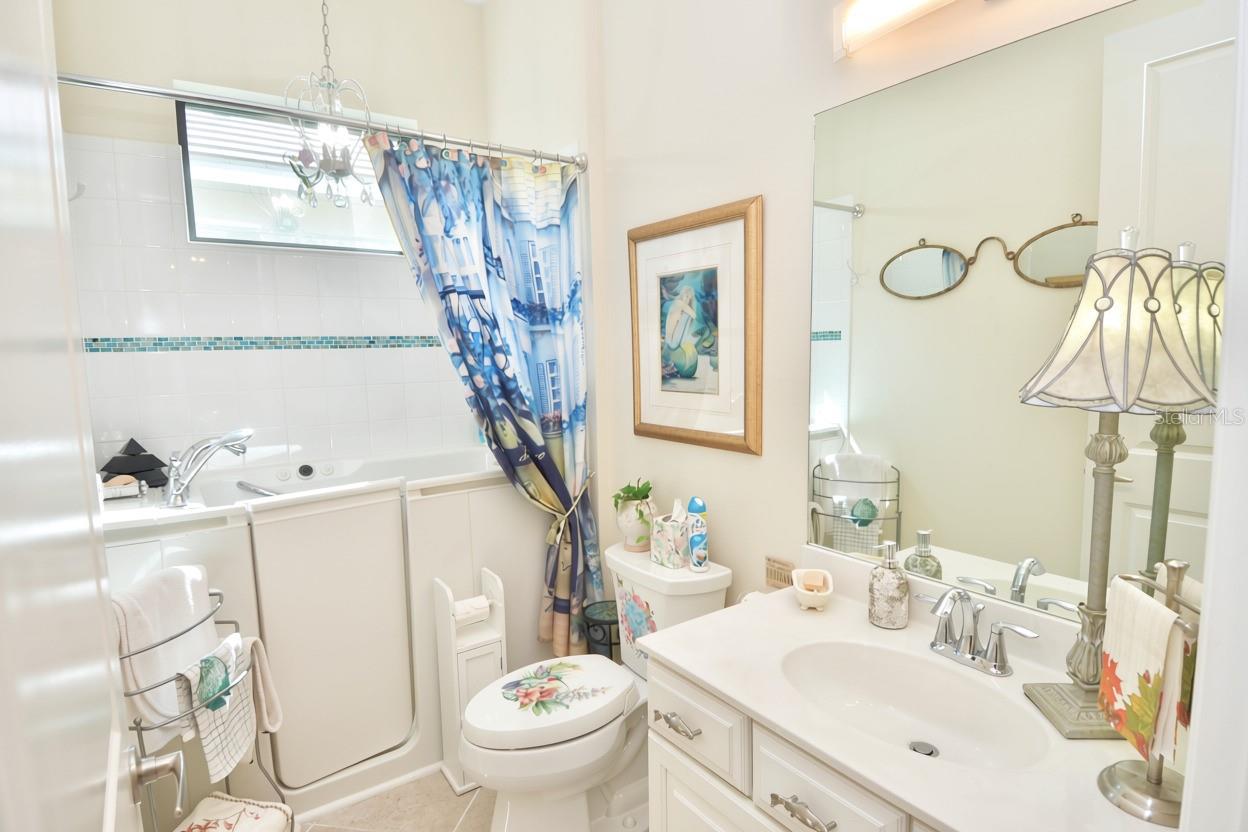
Bathroom with a white vanity, bathtub, and blue patterned shower curtain.
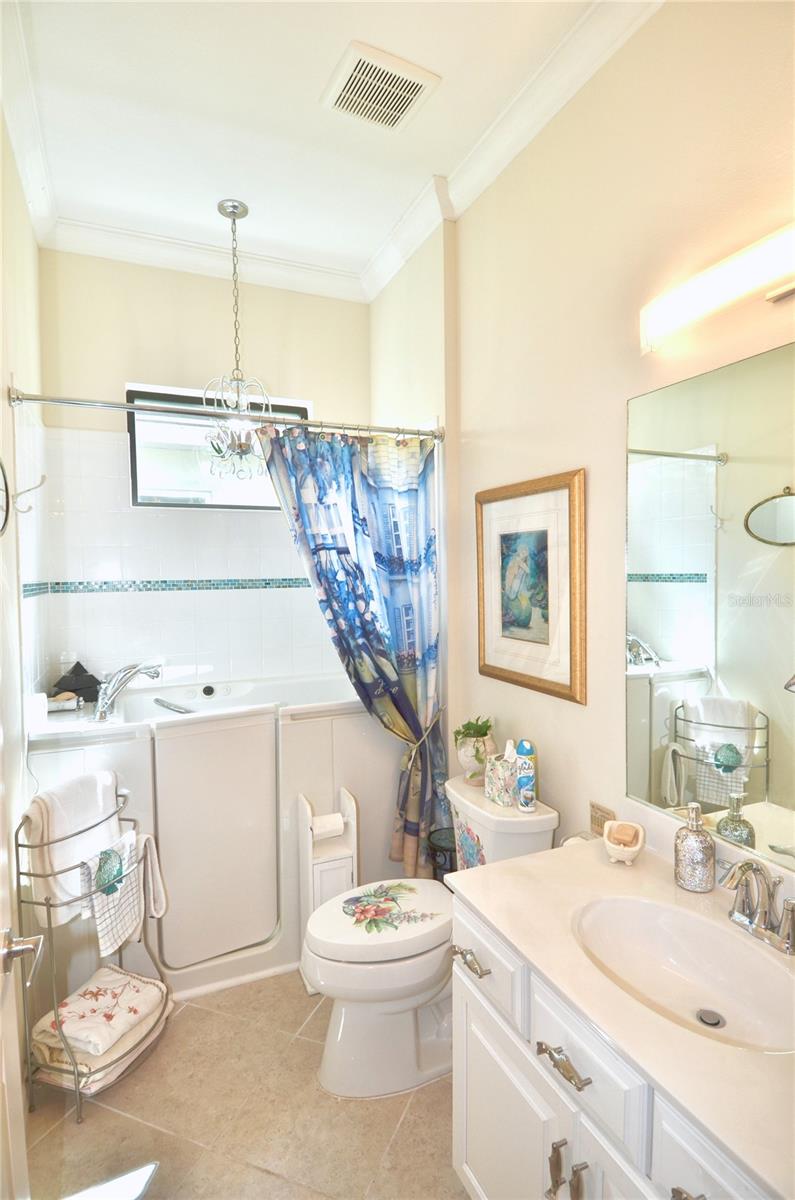
Bathroom with a tub-shower enclosure, blue patterned curtain, toilet, and long white vanity.
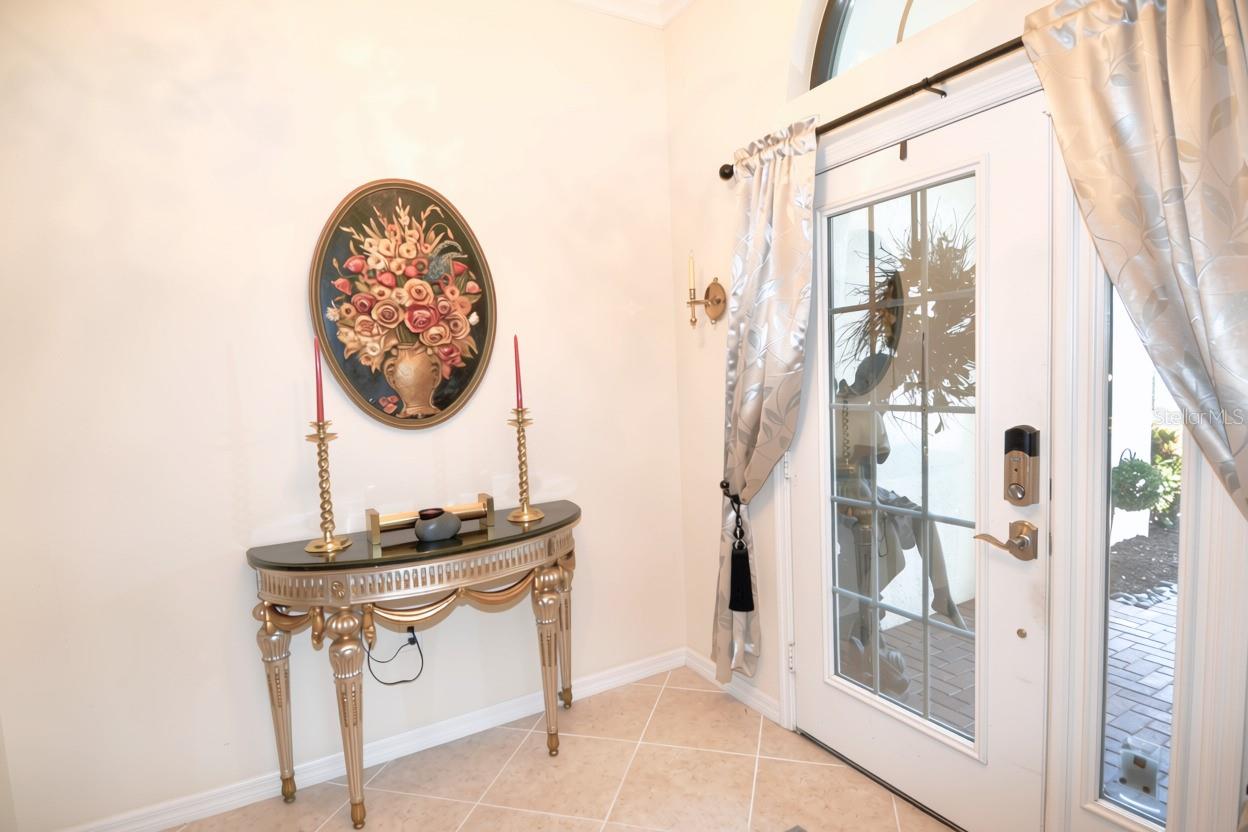
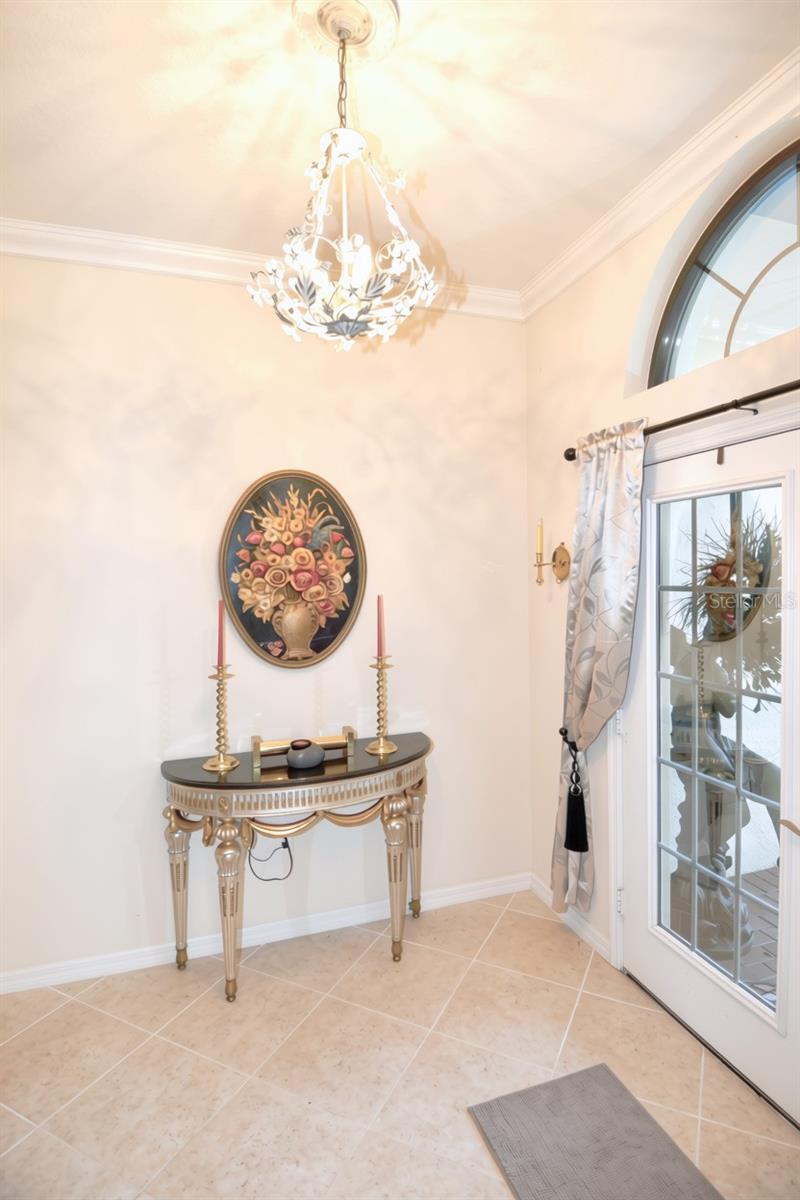
Entryway with an ornate console table and glass-panel front door.
Bright entryway with an ornate console table, chandelier, and arched window above a glass door.
Open kitchen and dining area with a long island, gas range, and glass-front cabinets.
Bright kitchen with white cabinetry, stainless steel appliances, and a large island with bar stools.
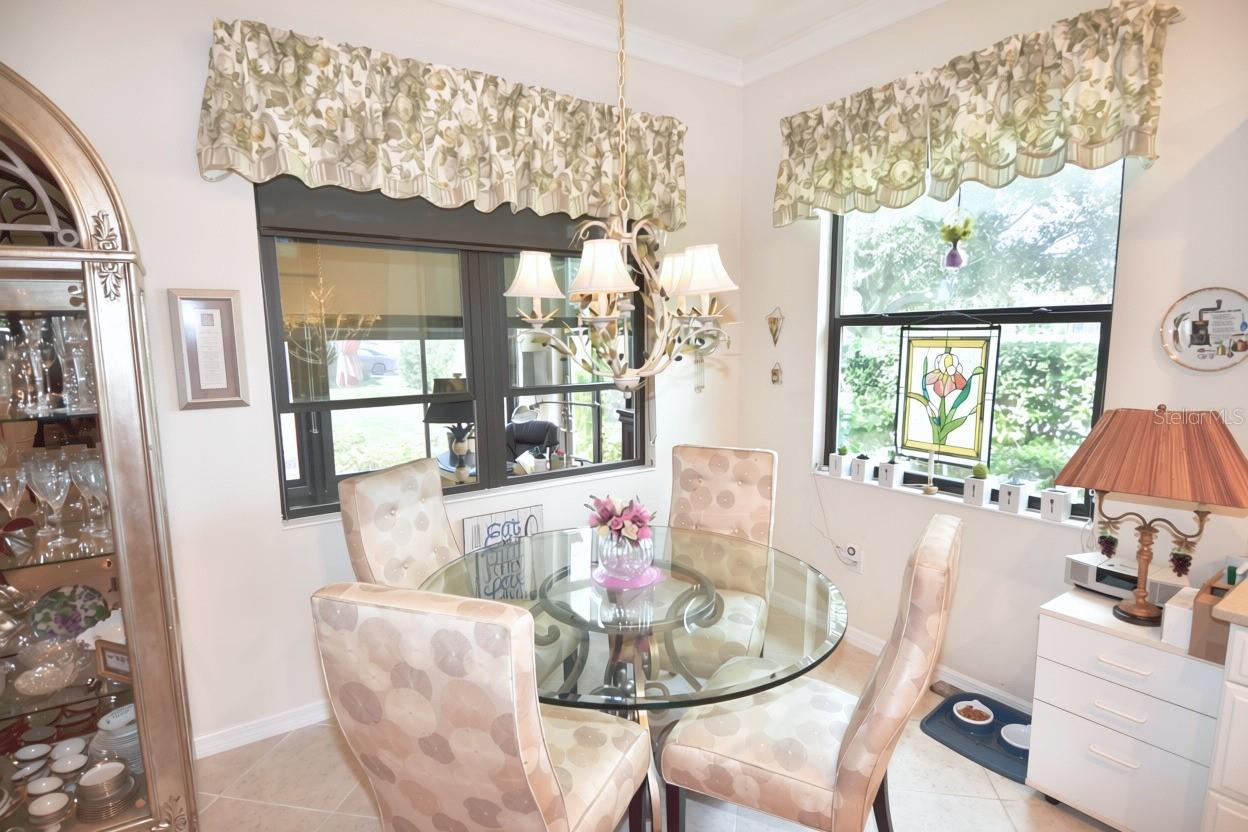
Dining room with a round glass table, upholstered chairs, and large windows with floral valances.
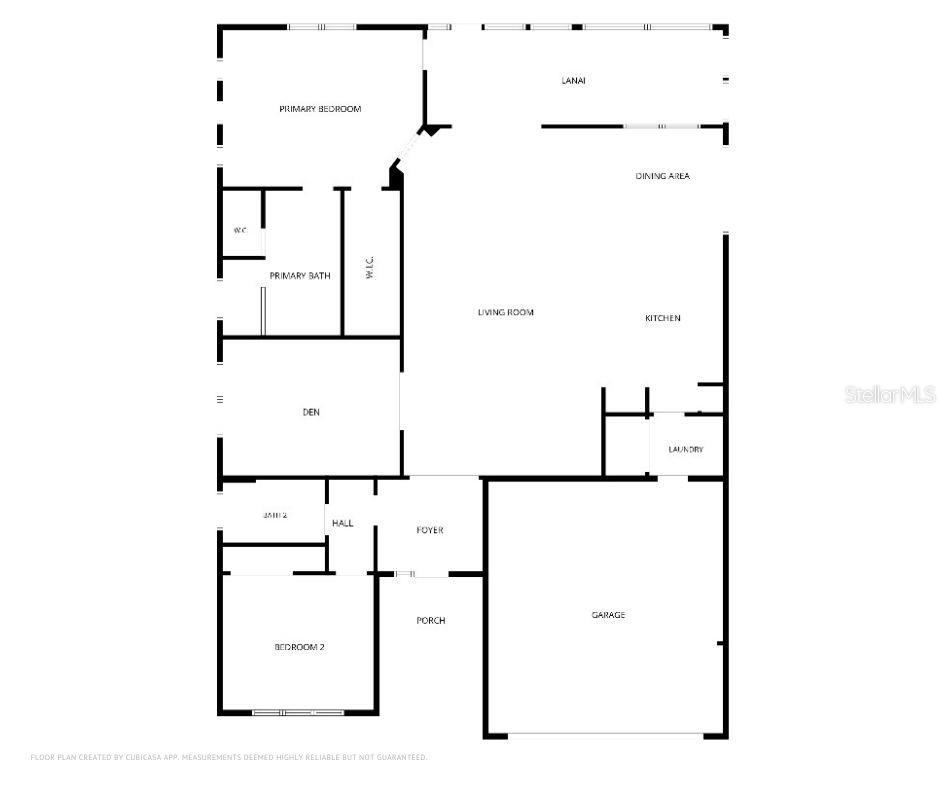
Floor plan showing two bedrooms, den, living and dining areas, kitchen, lanai, porch, and garage.
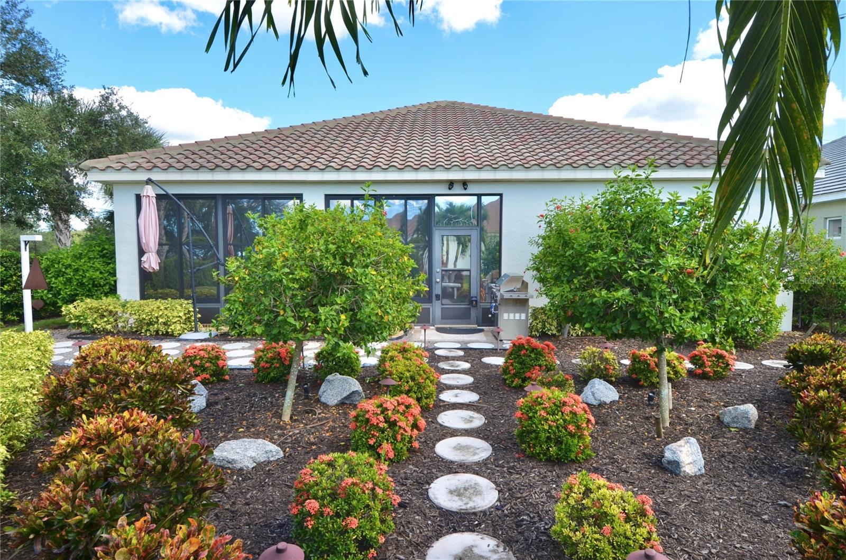
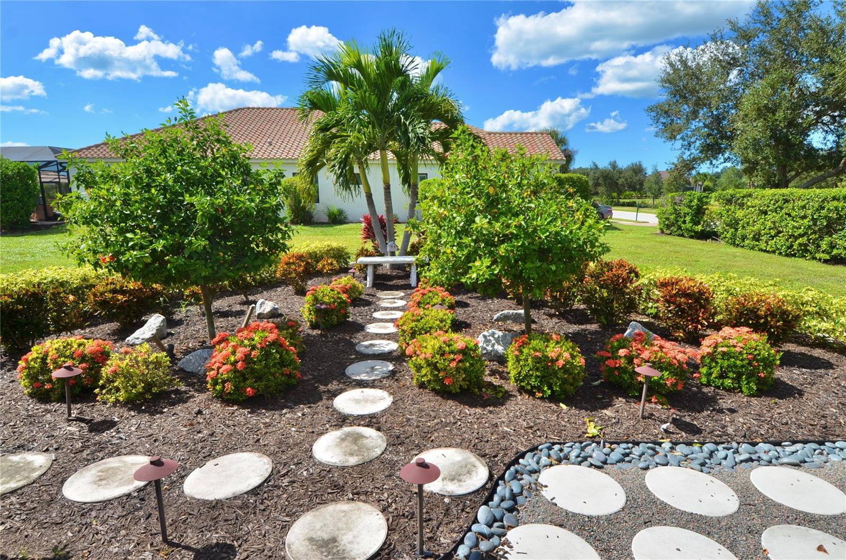
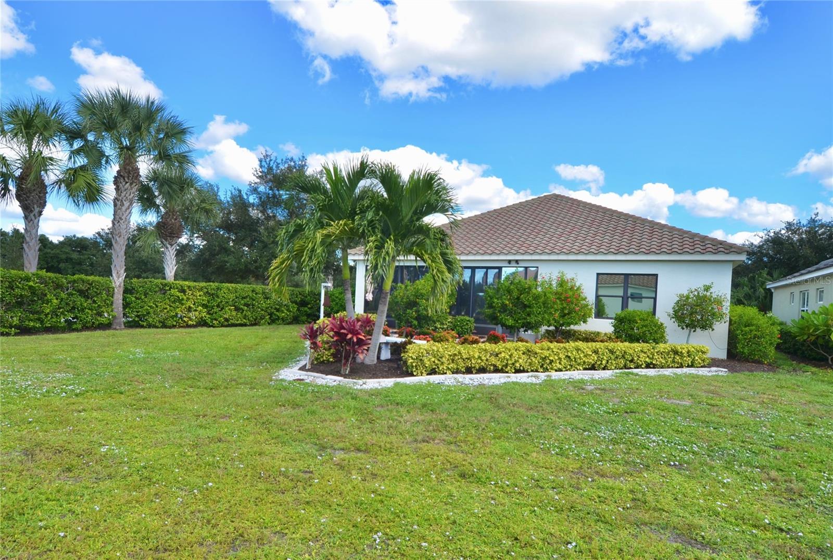
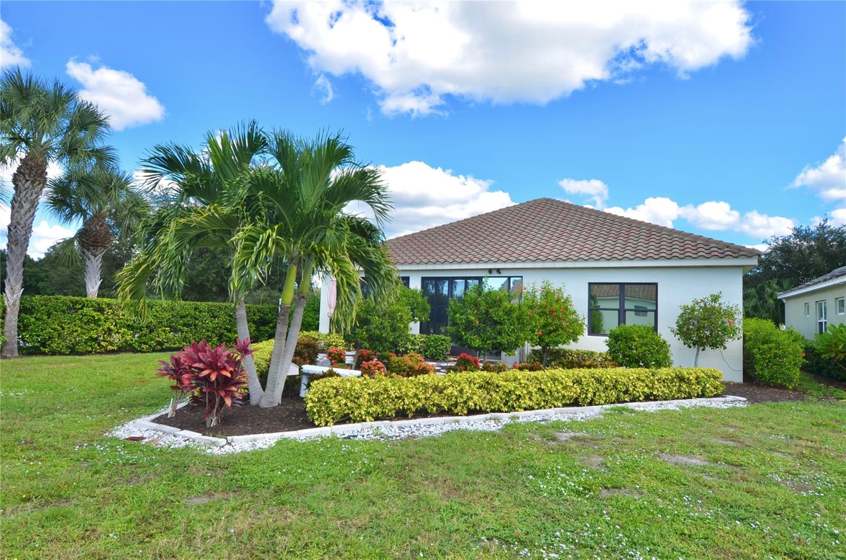
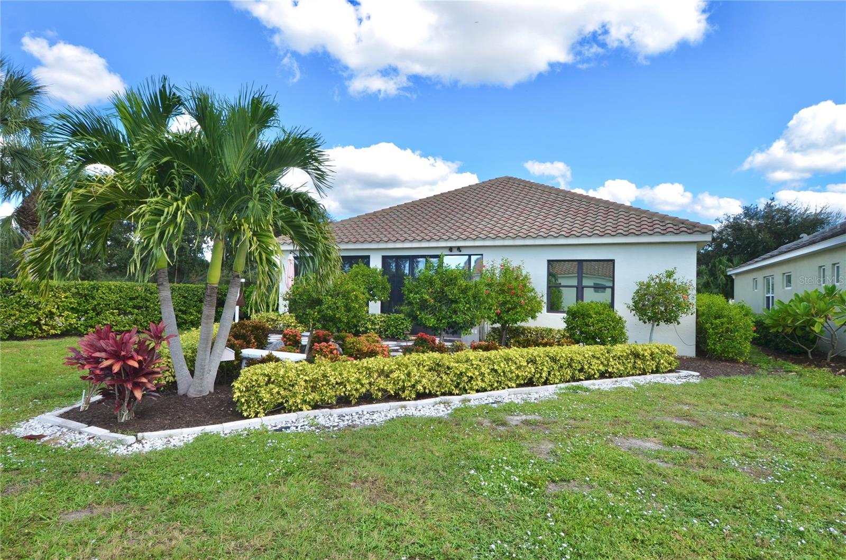
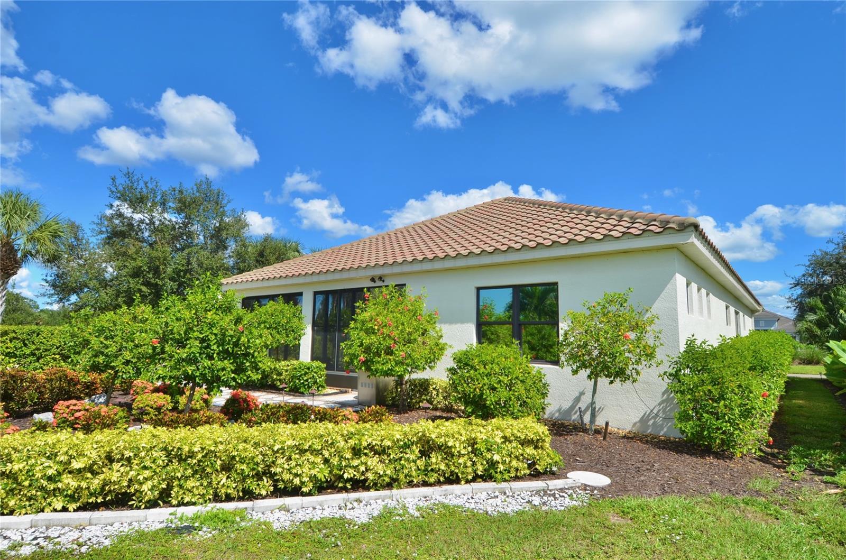
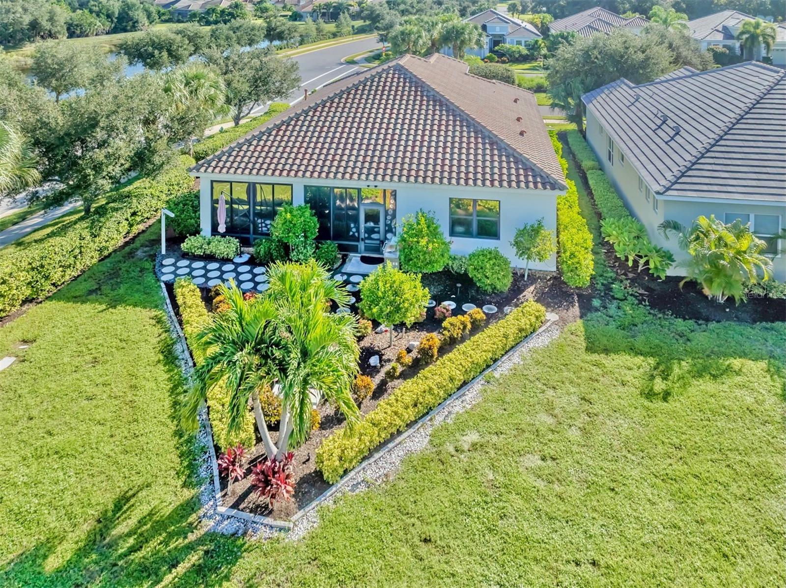
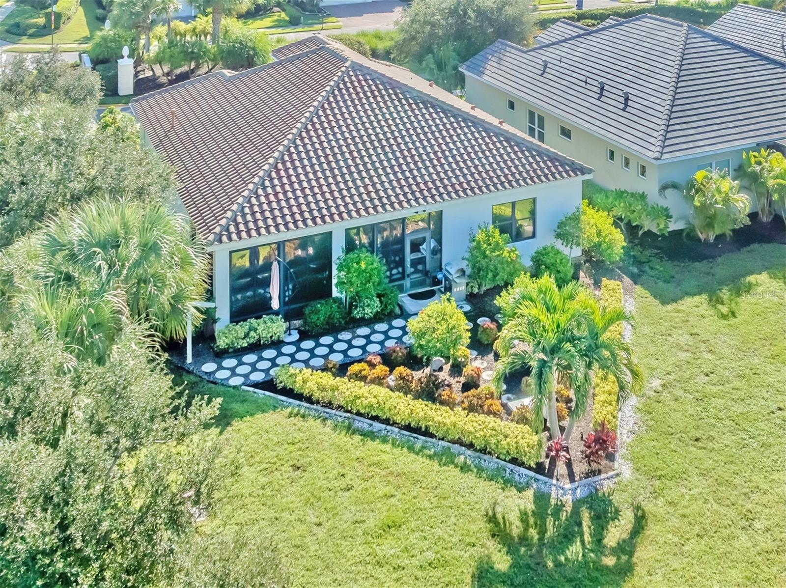
White stucco home with a terracotta tile roof, screened patio, and landscaped stepping-stone path.
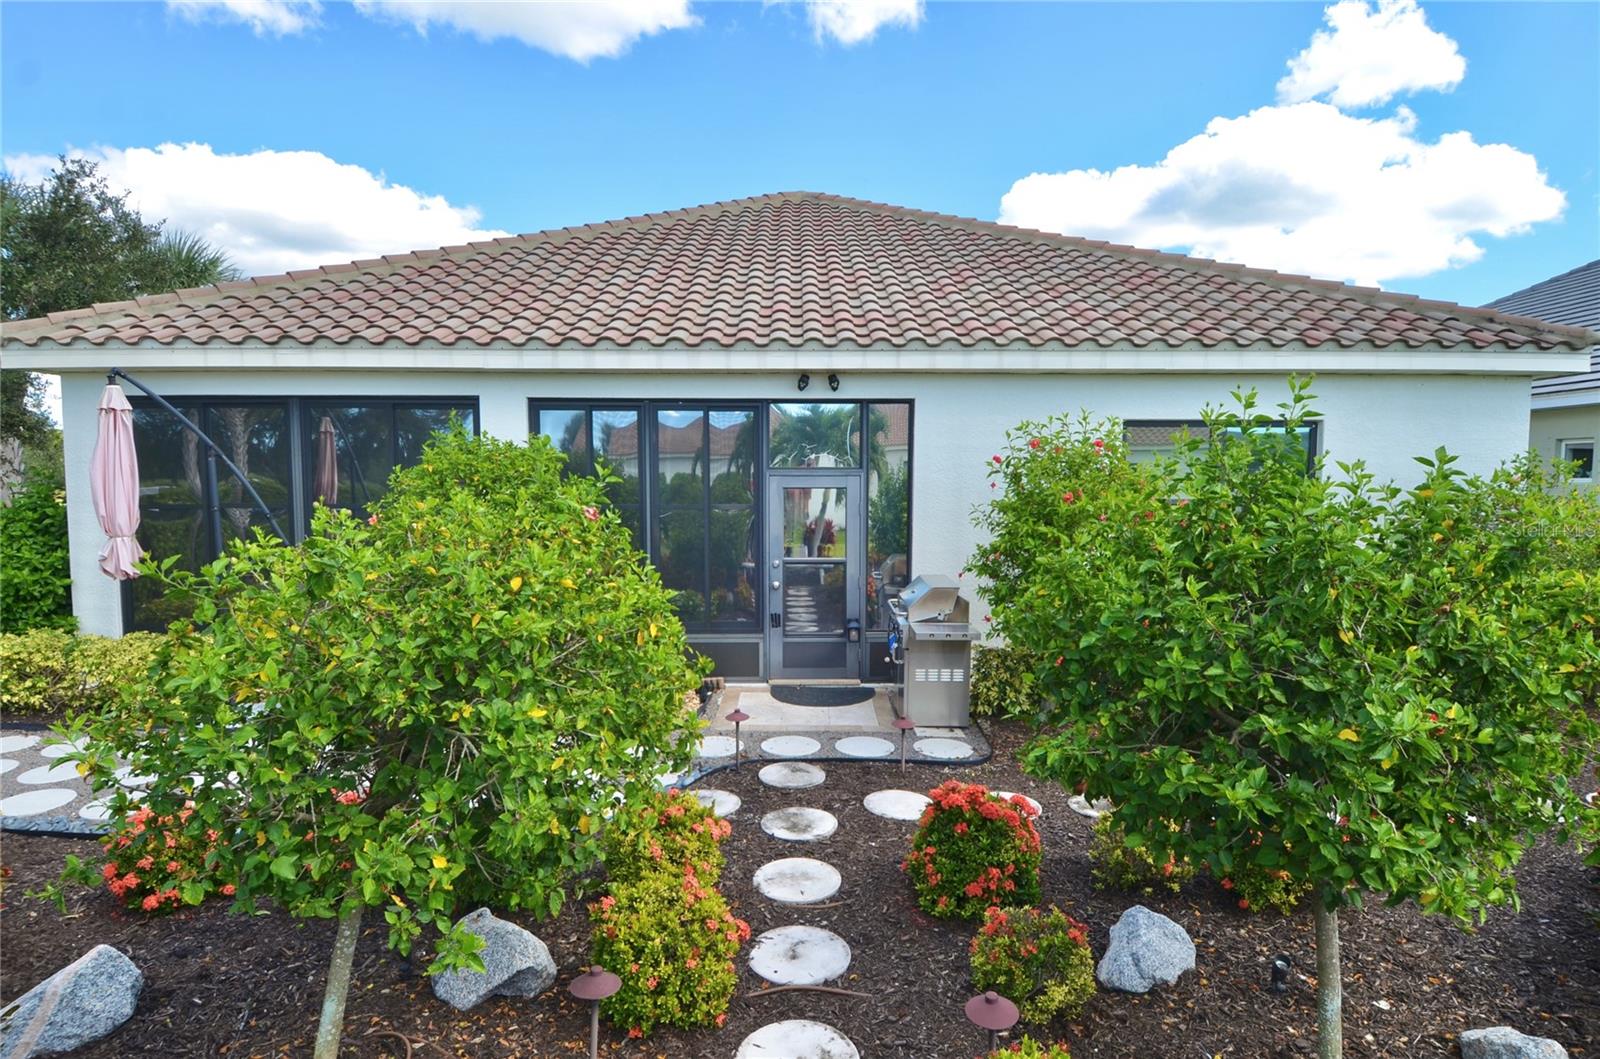
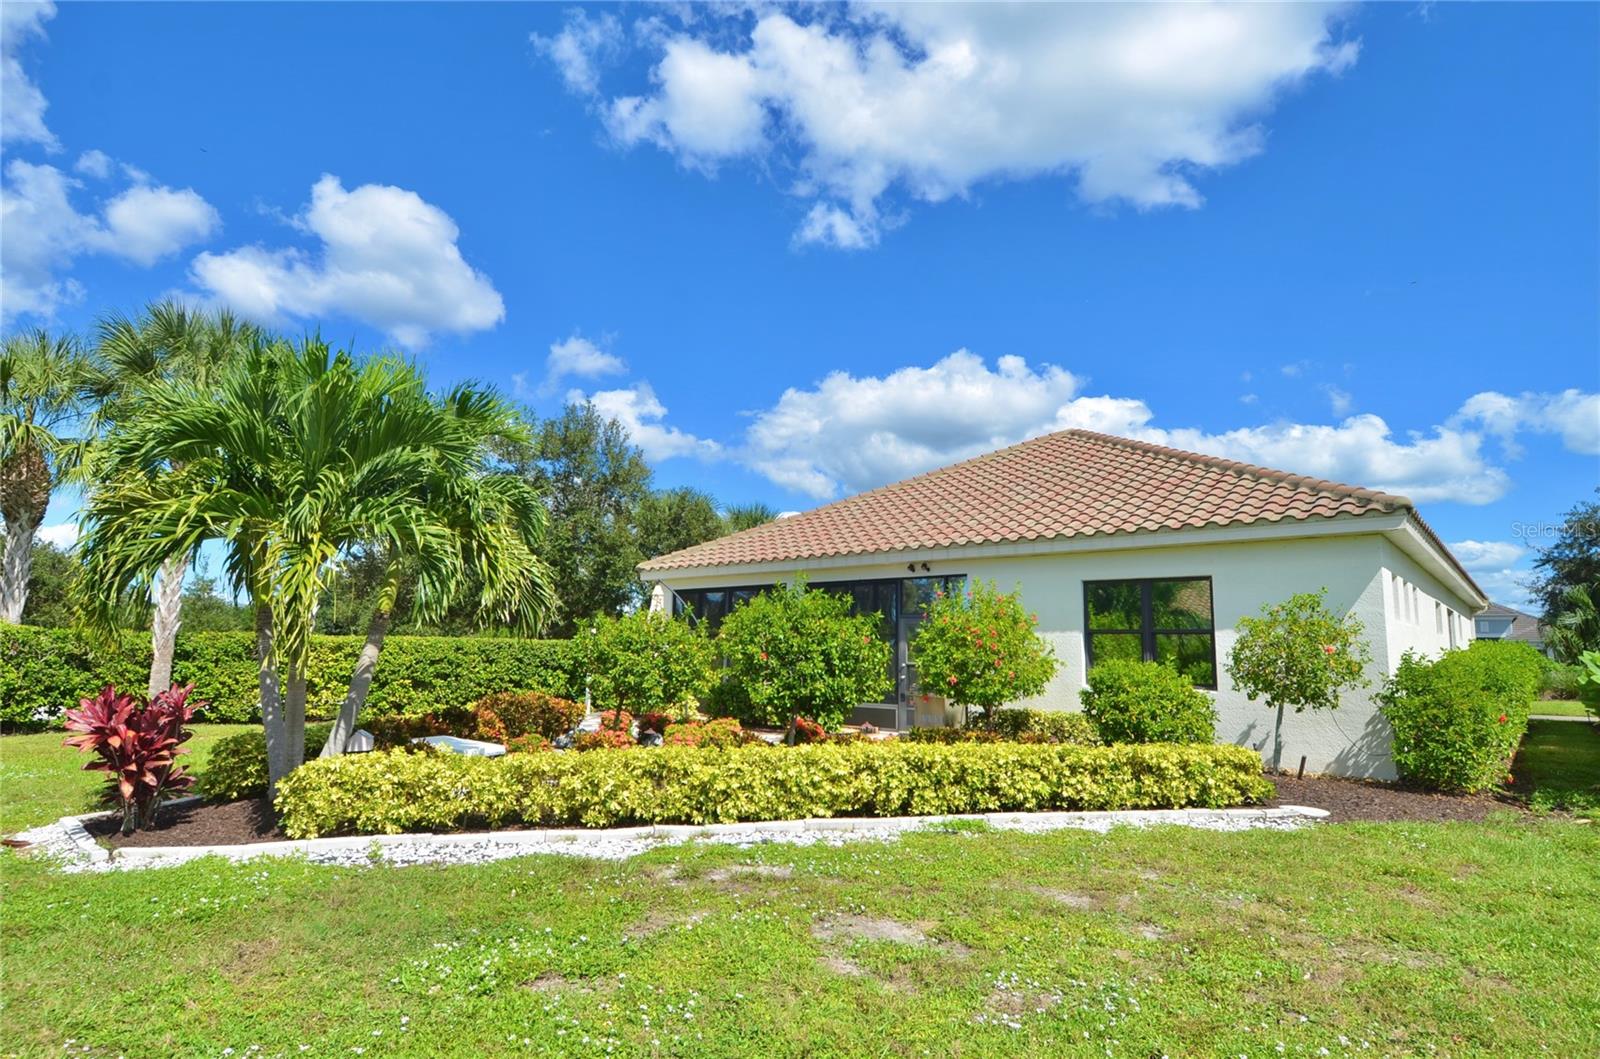
Single-story home with a terracotta tile roof, screened patio entrance, and landscaped stepping-stone path.
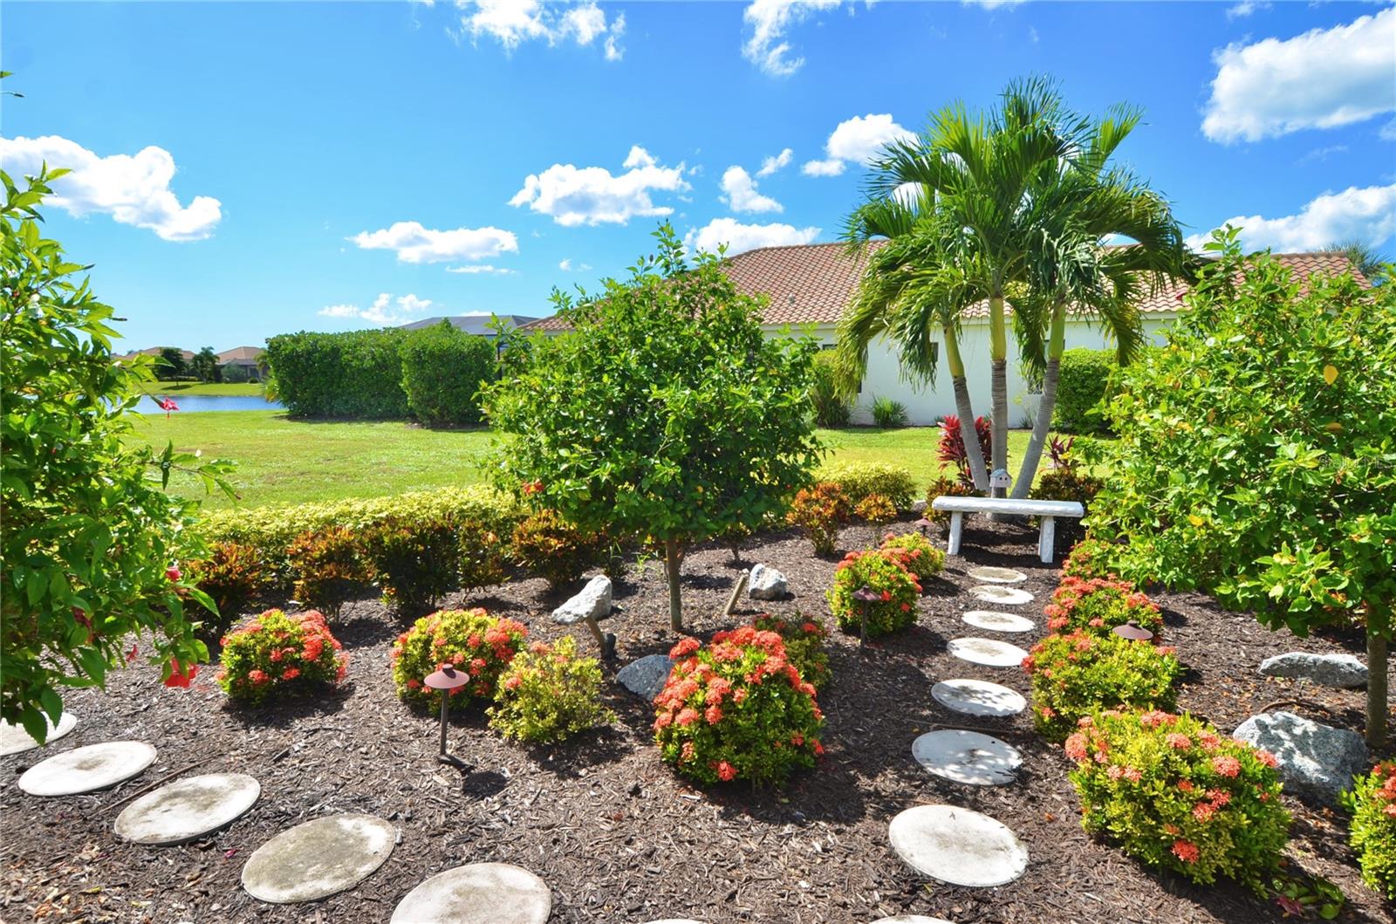
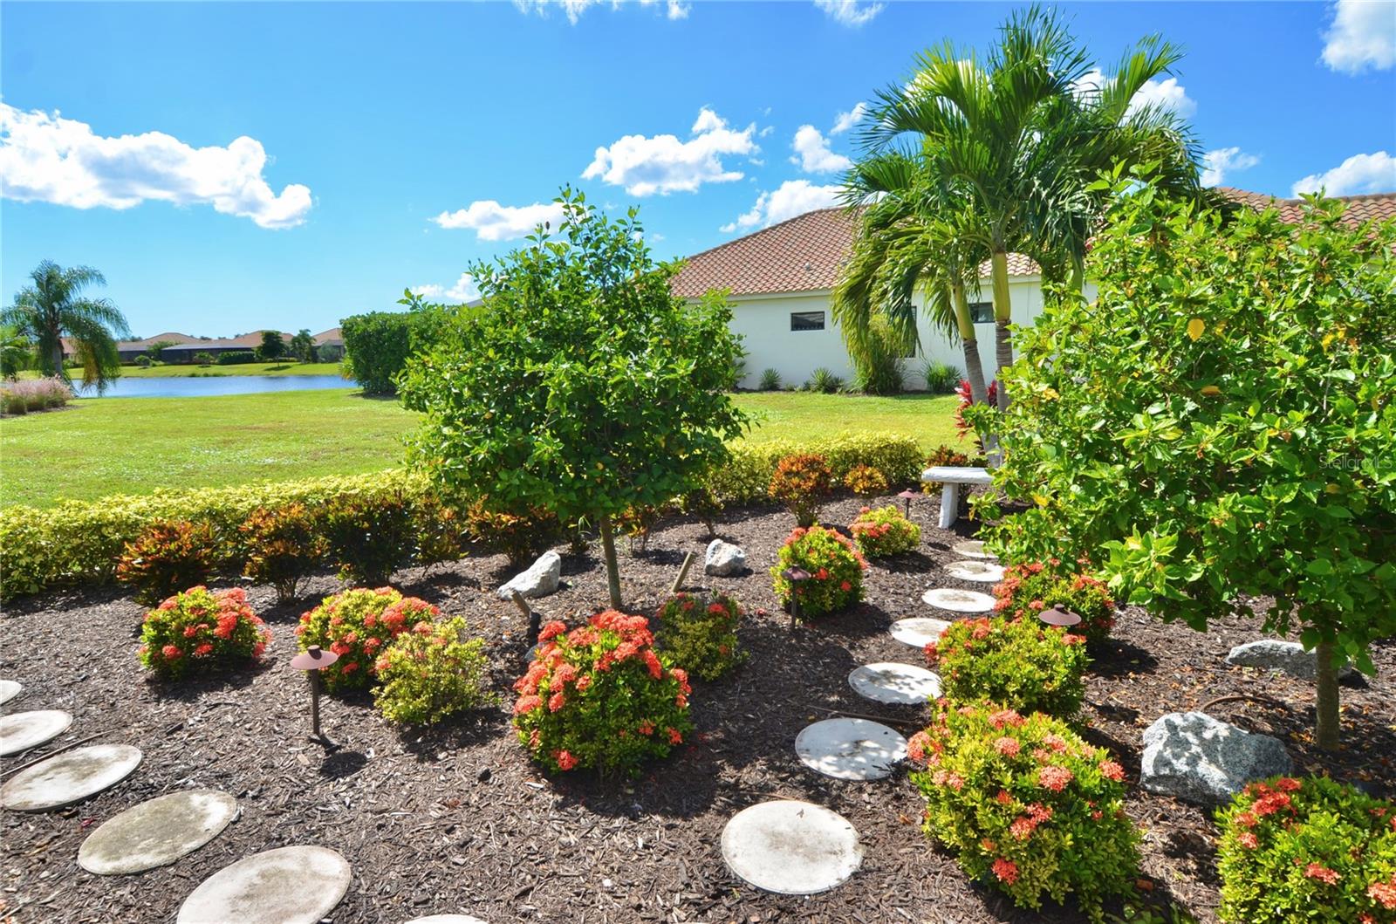
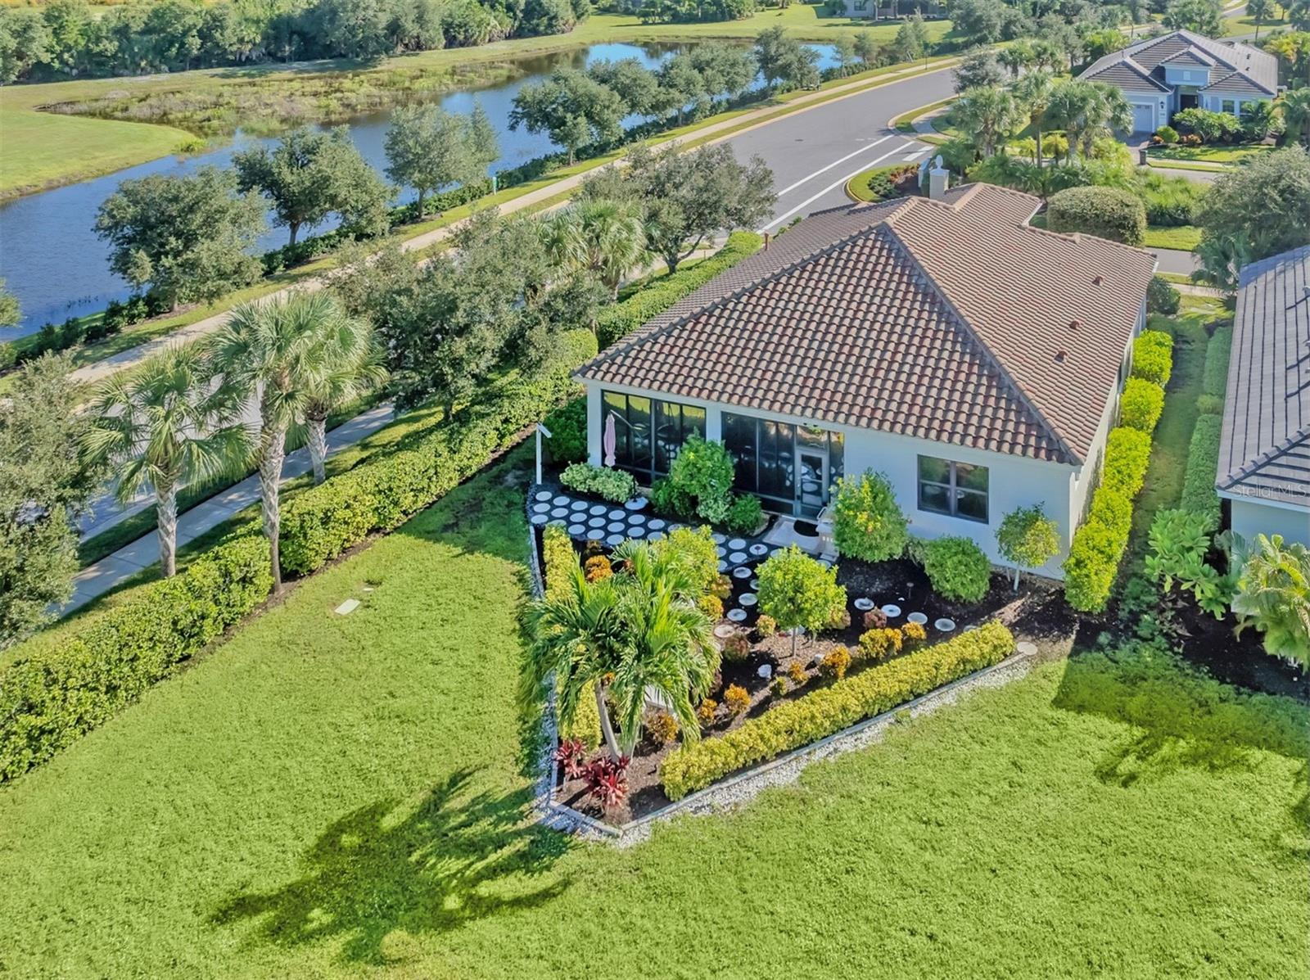
Landscaped backyard with a stepping-stone path, flowering shrubs, palm trees, and a pond view.
Landscaped garden with stepping stones, flowering shrubs, palm trees, and a lake beside the home.
Landscaped garden path with circular stepping stones leading toward a single-story home.
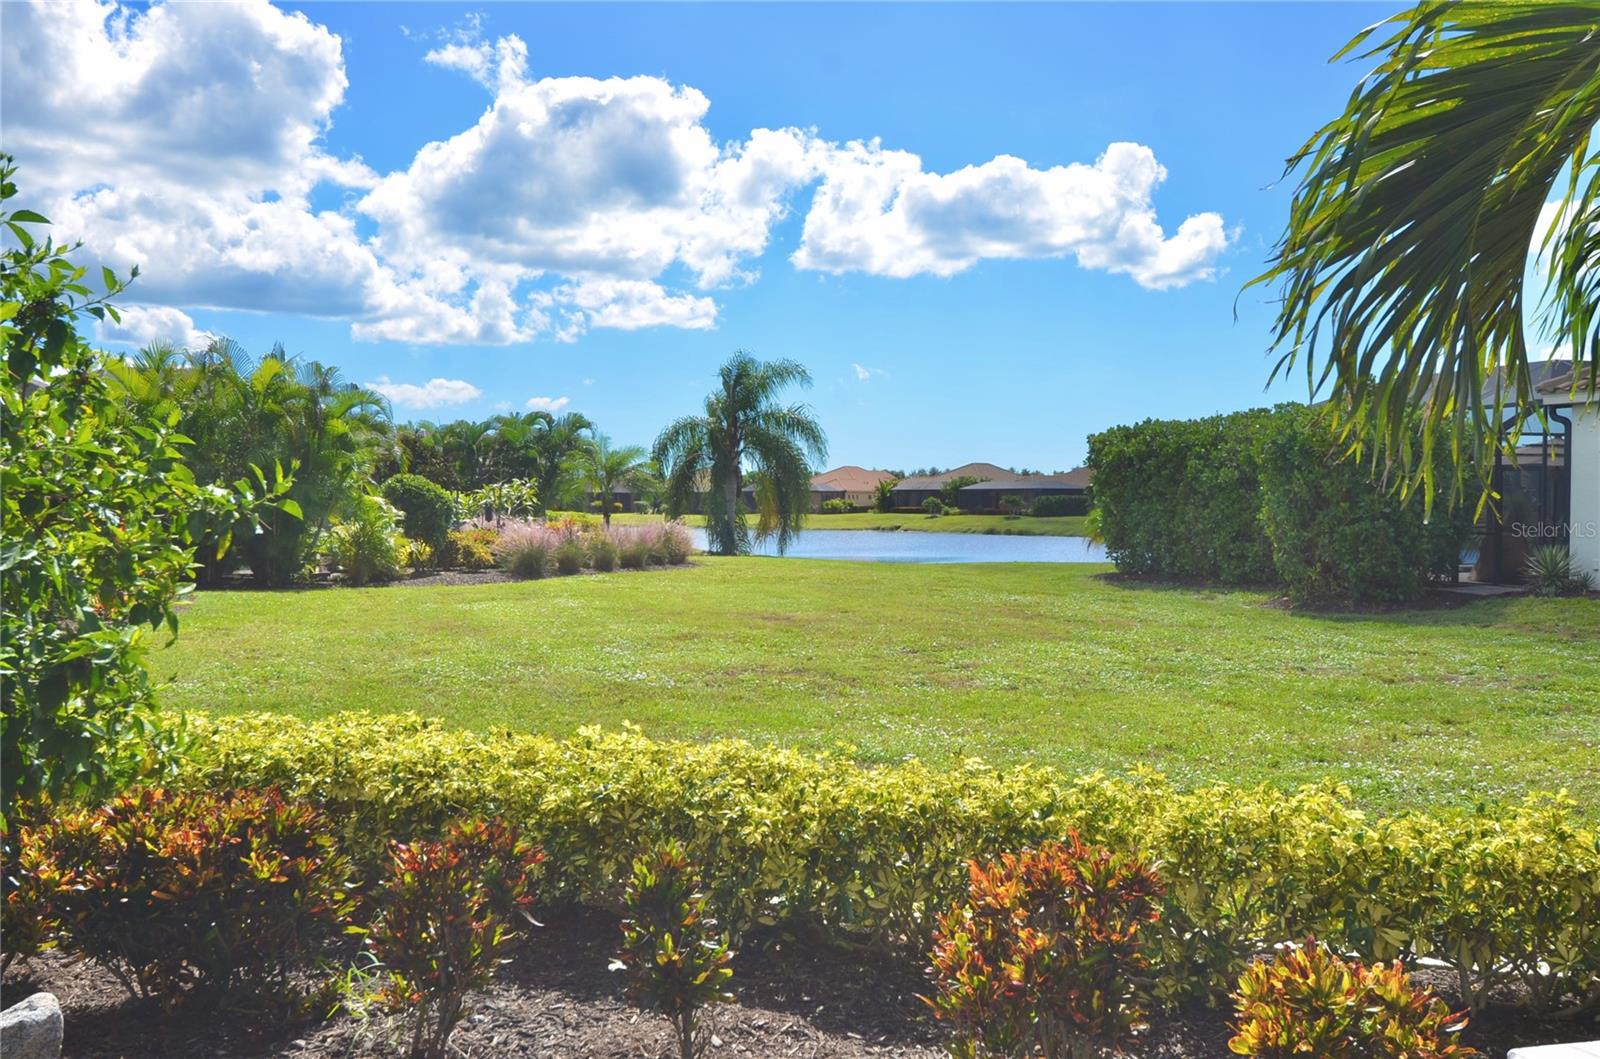
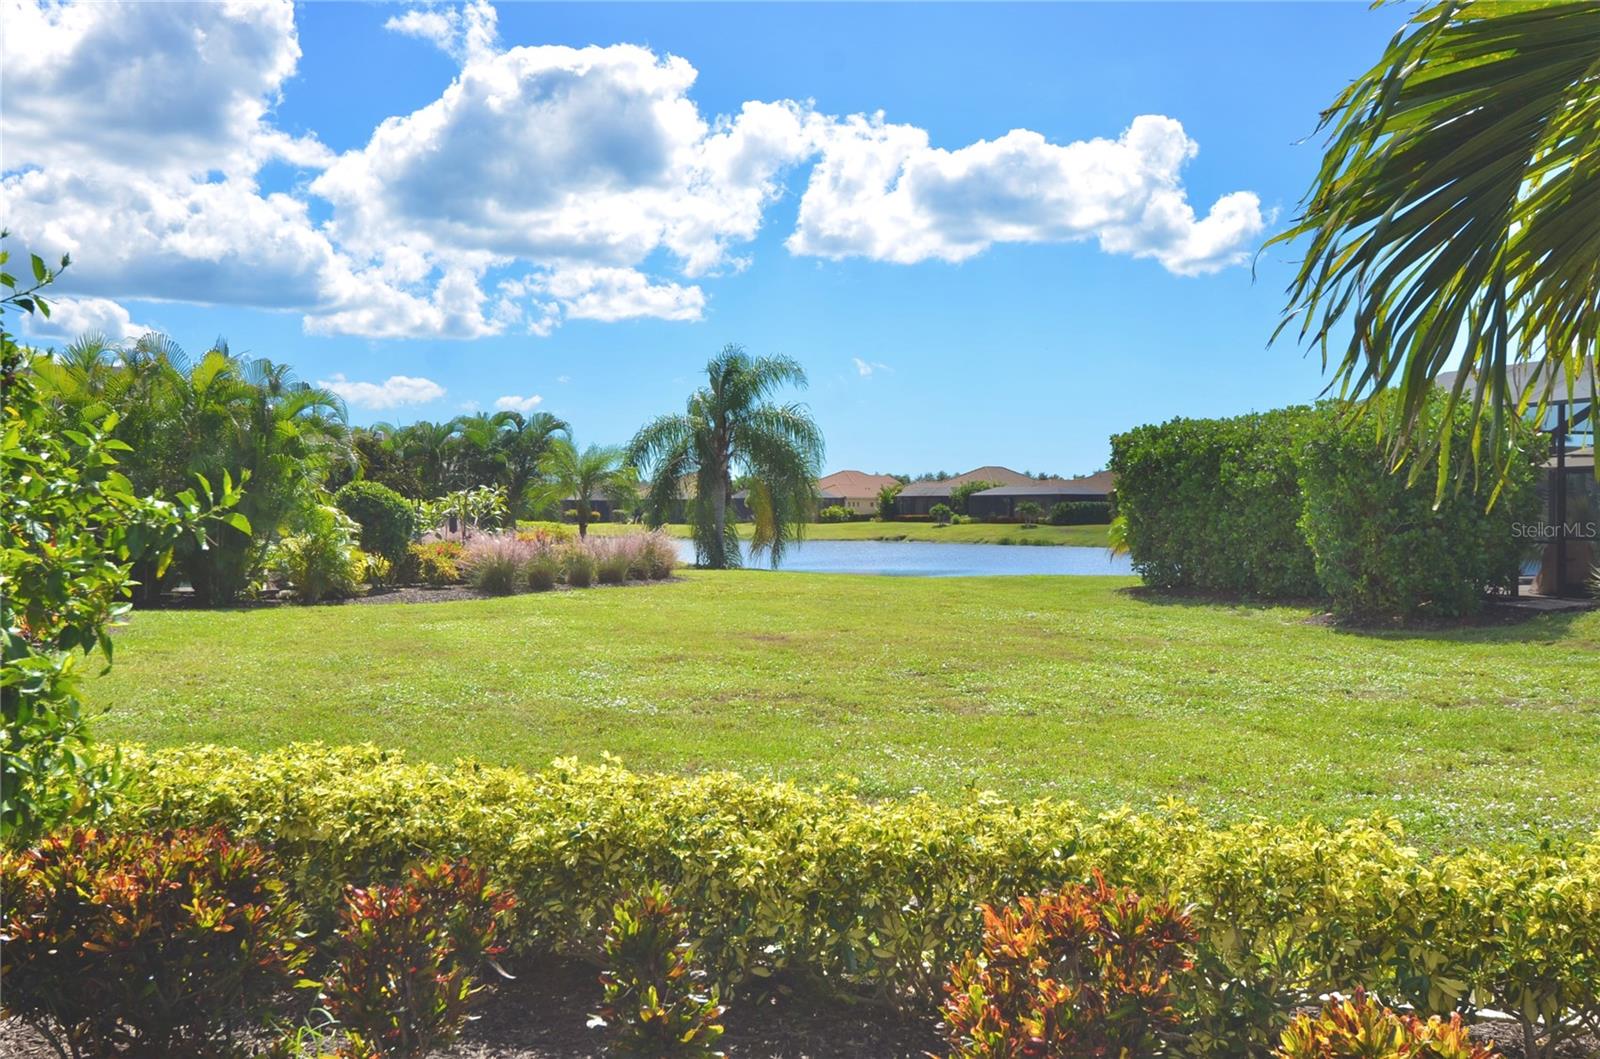
Backyard lawn and landscaped garden overlooking a pond, with palm trees and neighboring homes.
Landscaped backyard overlooking a pond, with palms and neighboring homes beyond.
Single-story home with a tiled roof, landscaped garden, and palm trees beside a broad lawn.
27301 DRIVER LN
Single-story stucco home with a terracotta tile roof, palms, and landscaped front yard.
Single-story white stucco home with a terracotta tile roof and palm-lined landscaping.
Single-story stucco home with a terracotta tile roof and flowering landscaped shrubs.
White stucco home with terracotta tile roof, arched entry, and brick-paver driveway.
White stucco home with a terracotta tile roof, arched entry, two-car garage, and landscaped front yard.
White stucco home with arched entry, terracotta tile roof, and brick driveway.
Home's front entry with arched porch, tiled roof, and landscaped walkway.
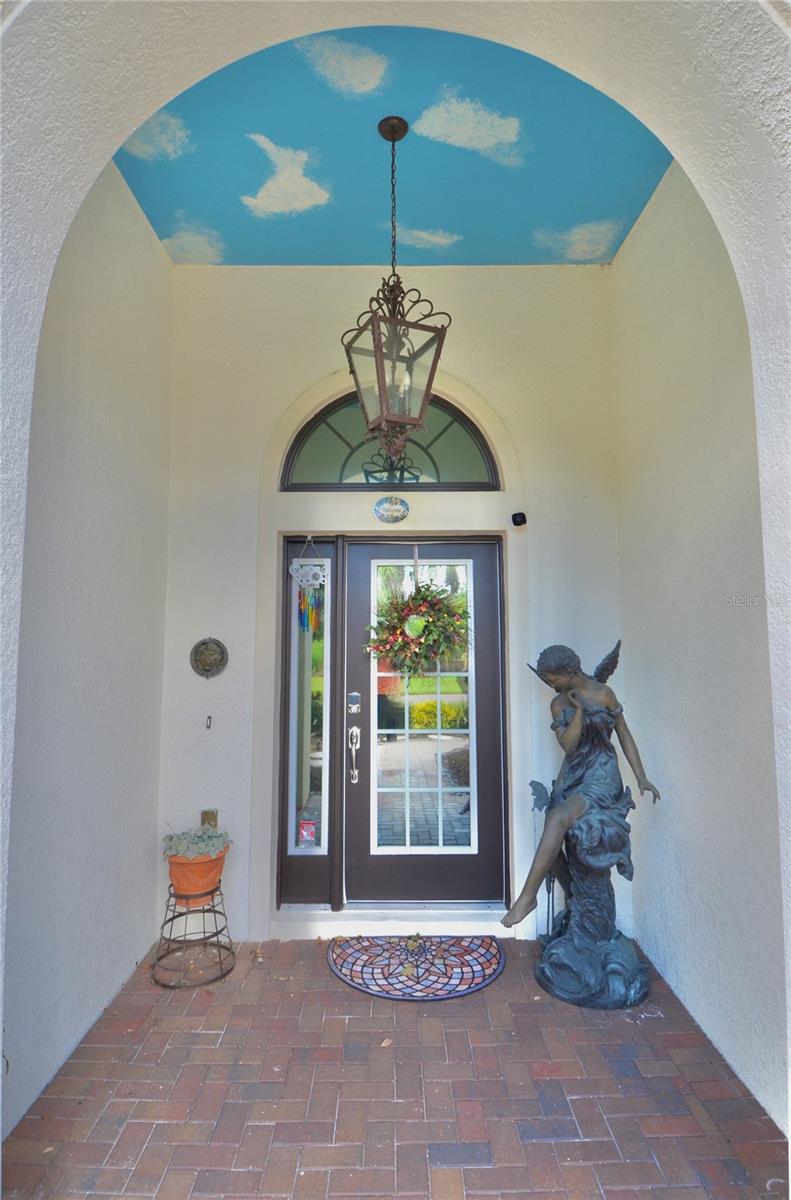
Covered front entry with a dark glass-paneled door, painted sky ceiling, and bronze angel statue.
White stucco home with a terracotta tile roof, arched entry, and brick driveway.
Mediterranean-style home with a tiled roof, arched entry, and brick driveway.
White stucco home with a tile roof, arched entry, and brick-paver driveway.
Mediterranean-style home with a terracotta tile roof, arched entry, and landscaped front yard.
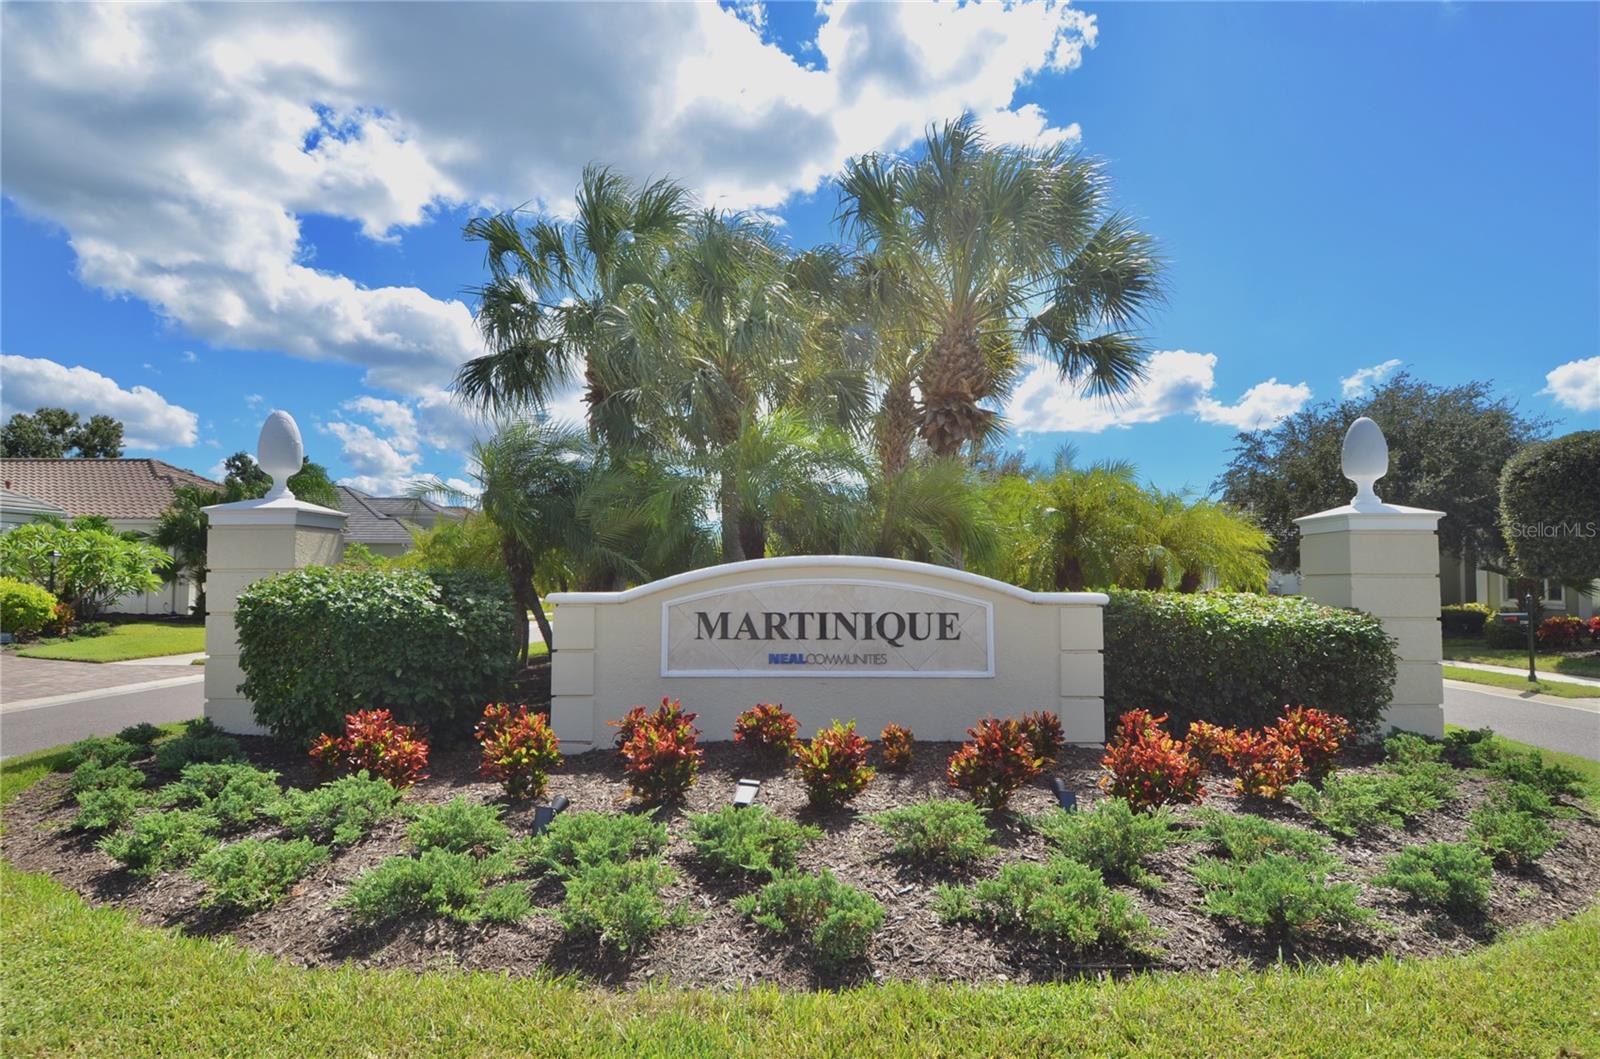
Martinique community entrance sign framed by palm trees and landscaped shrubs.
White stucco home with a tiled roof, arched garage, and brick-paver driveway.
Stucco home with a terracotta tile roof, arched entry, two-car garage, and brick-paver driveway.
Stucco home with a terracotta tile roof, arched entry, and brick-paver driveway.
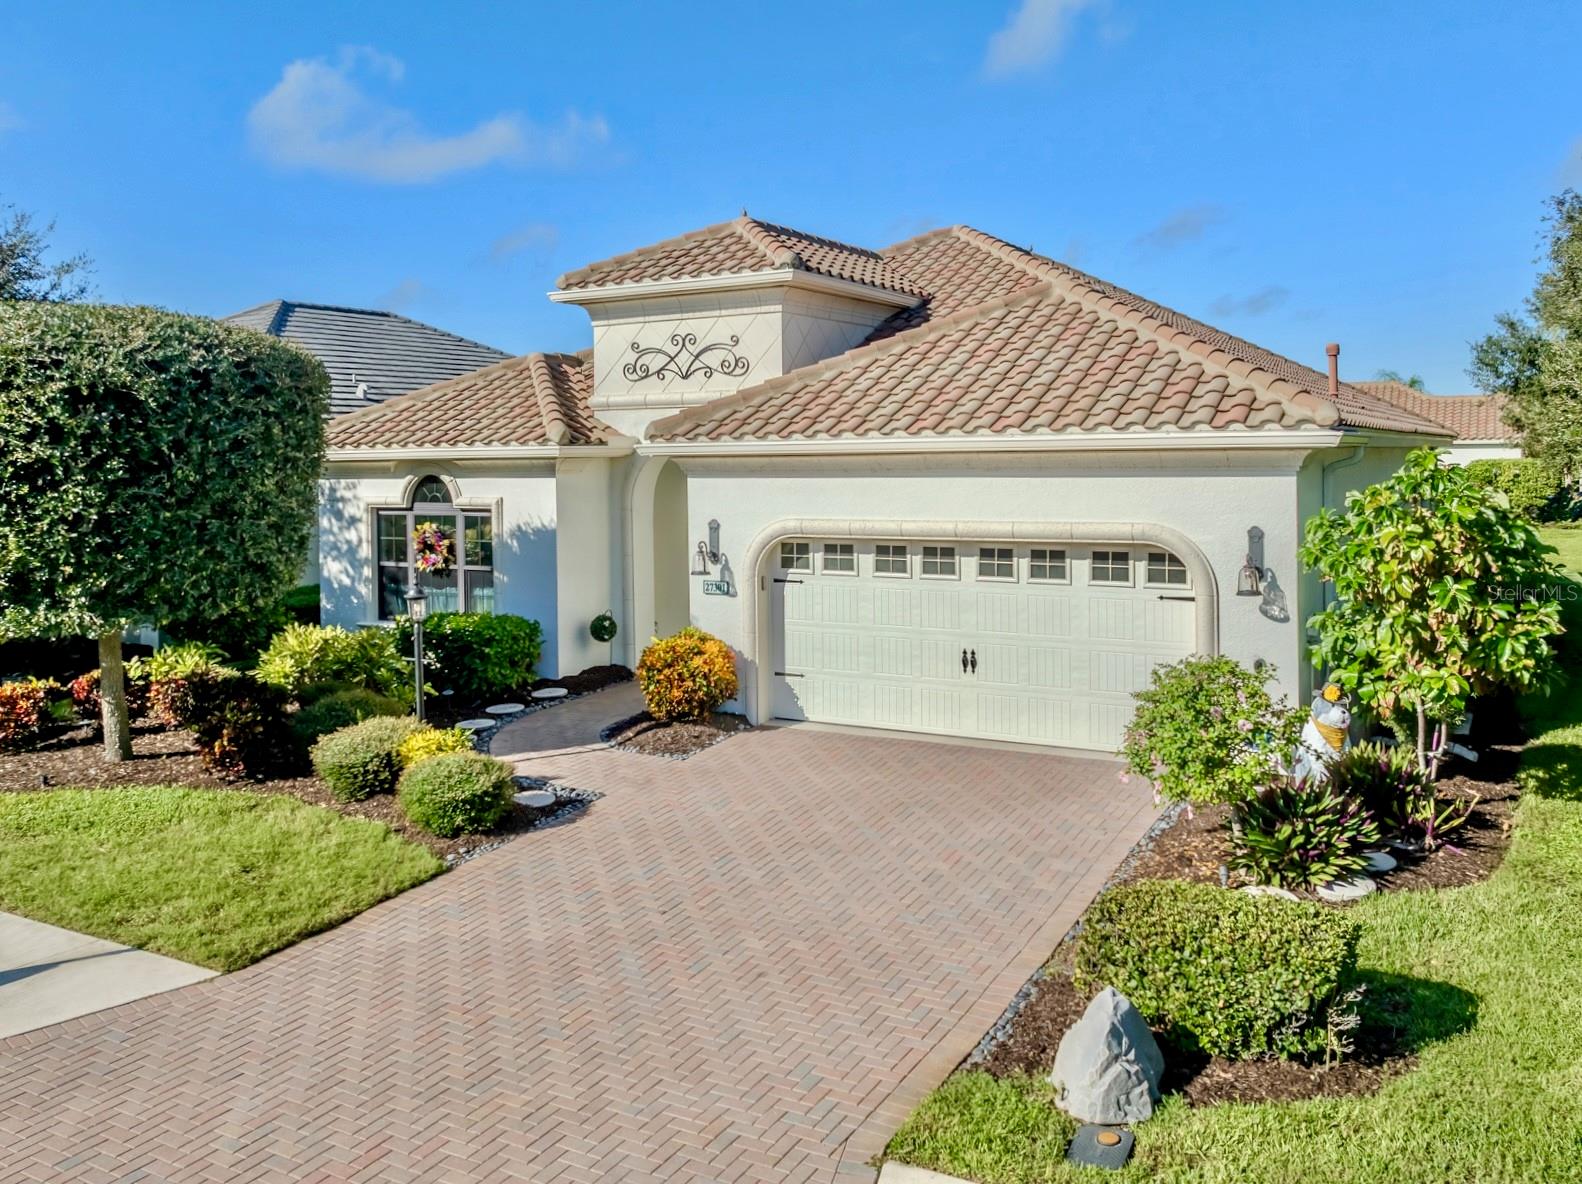
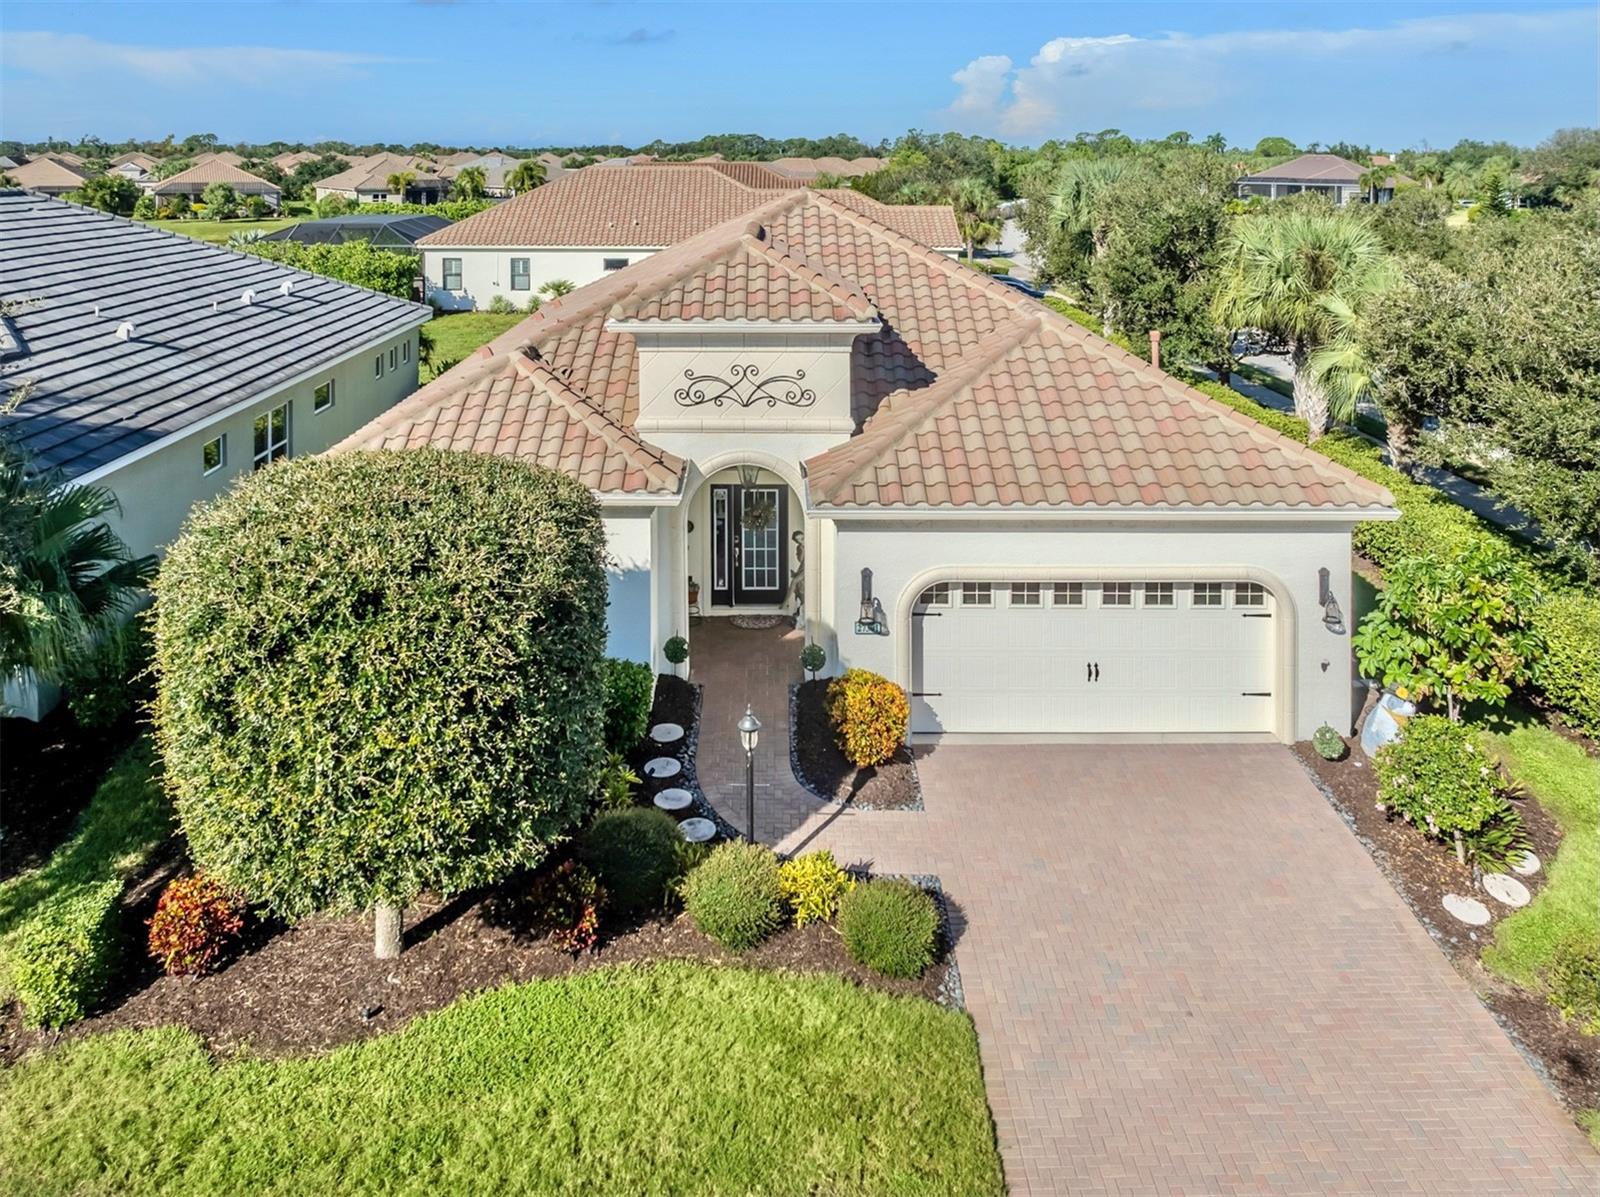
Aerial front view of a stucco home with a terracotta tile roof, two-car garage, and landscaped brick driveway.
27301 DRIVER LN
Aerial view of a tiled-roof home beside a neighborhood lake and landscaped streets.
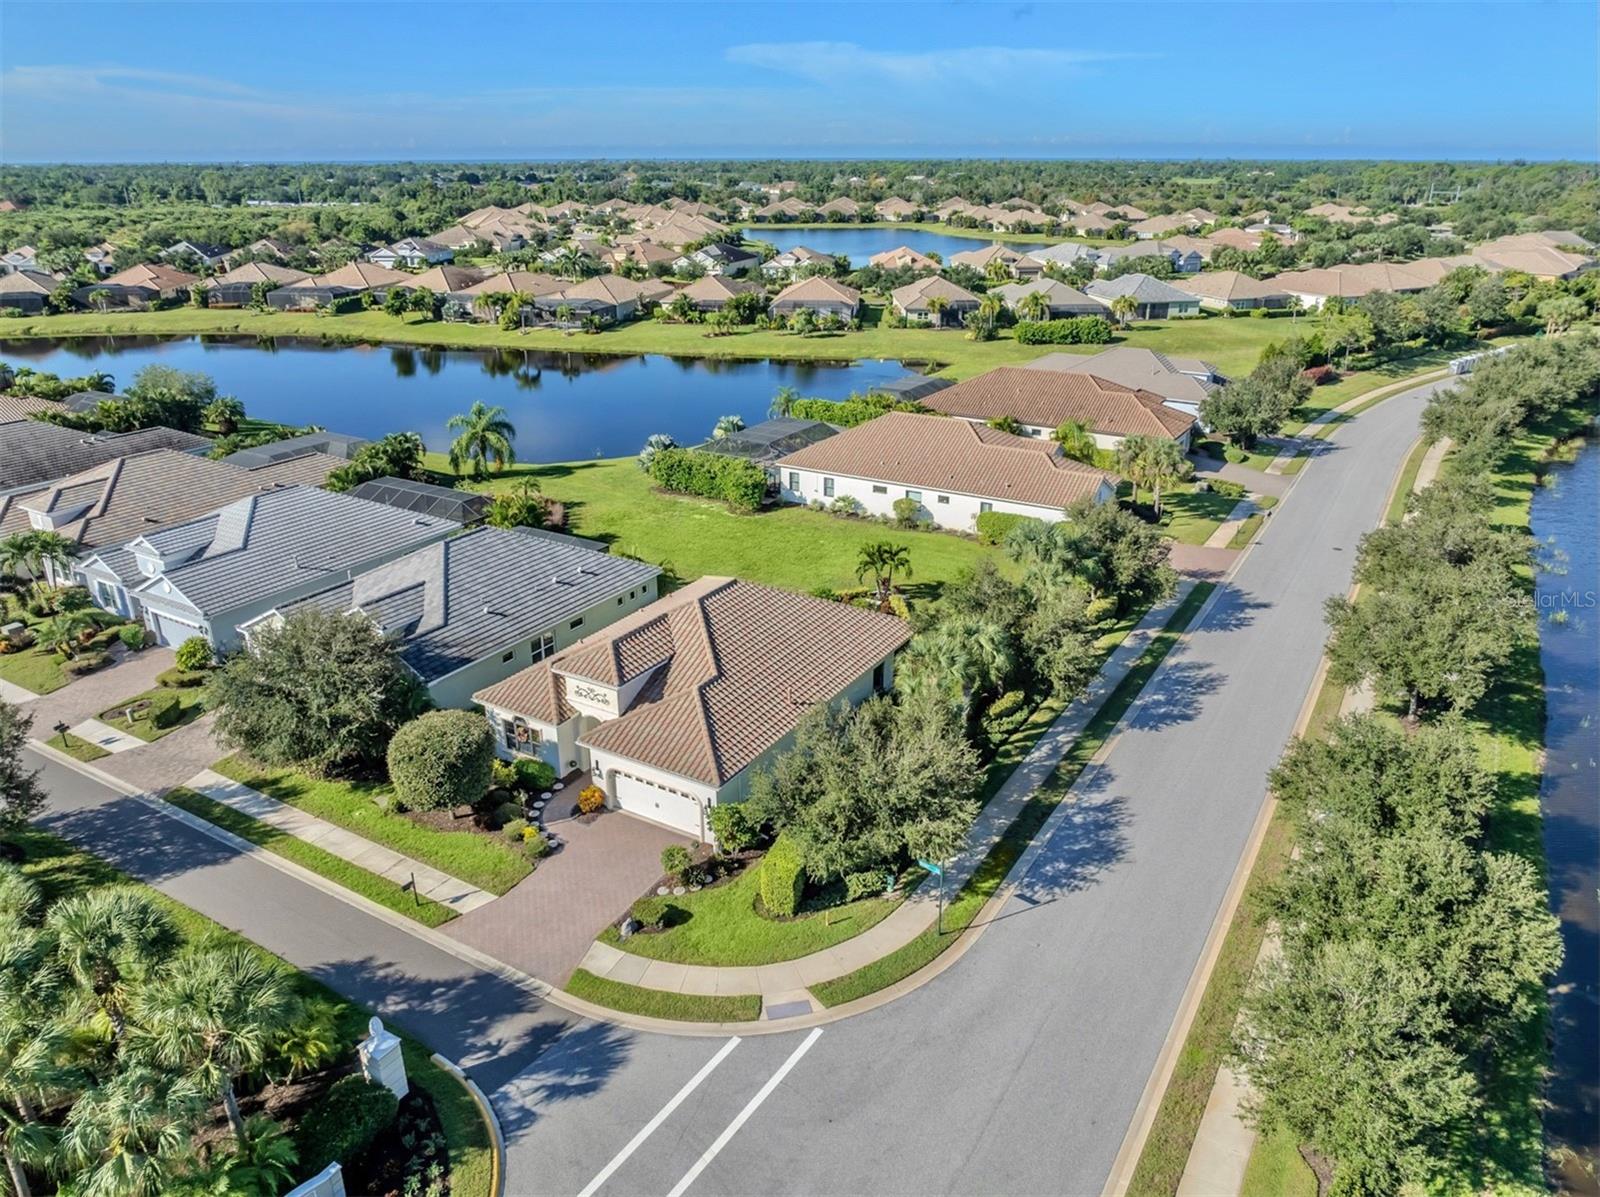
Aerial view of a tiled-roof home beside a lake, with neighborhood homes and a curving road.
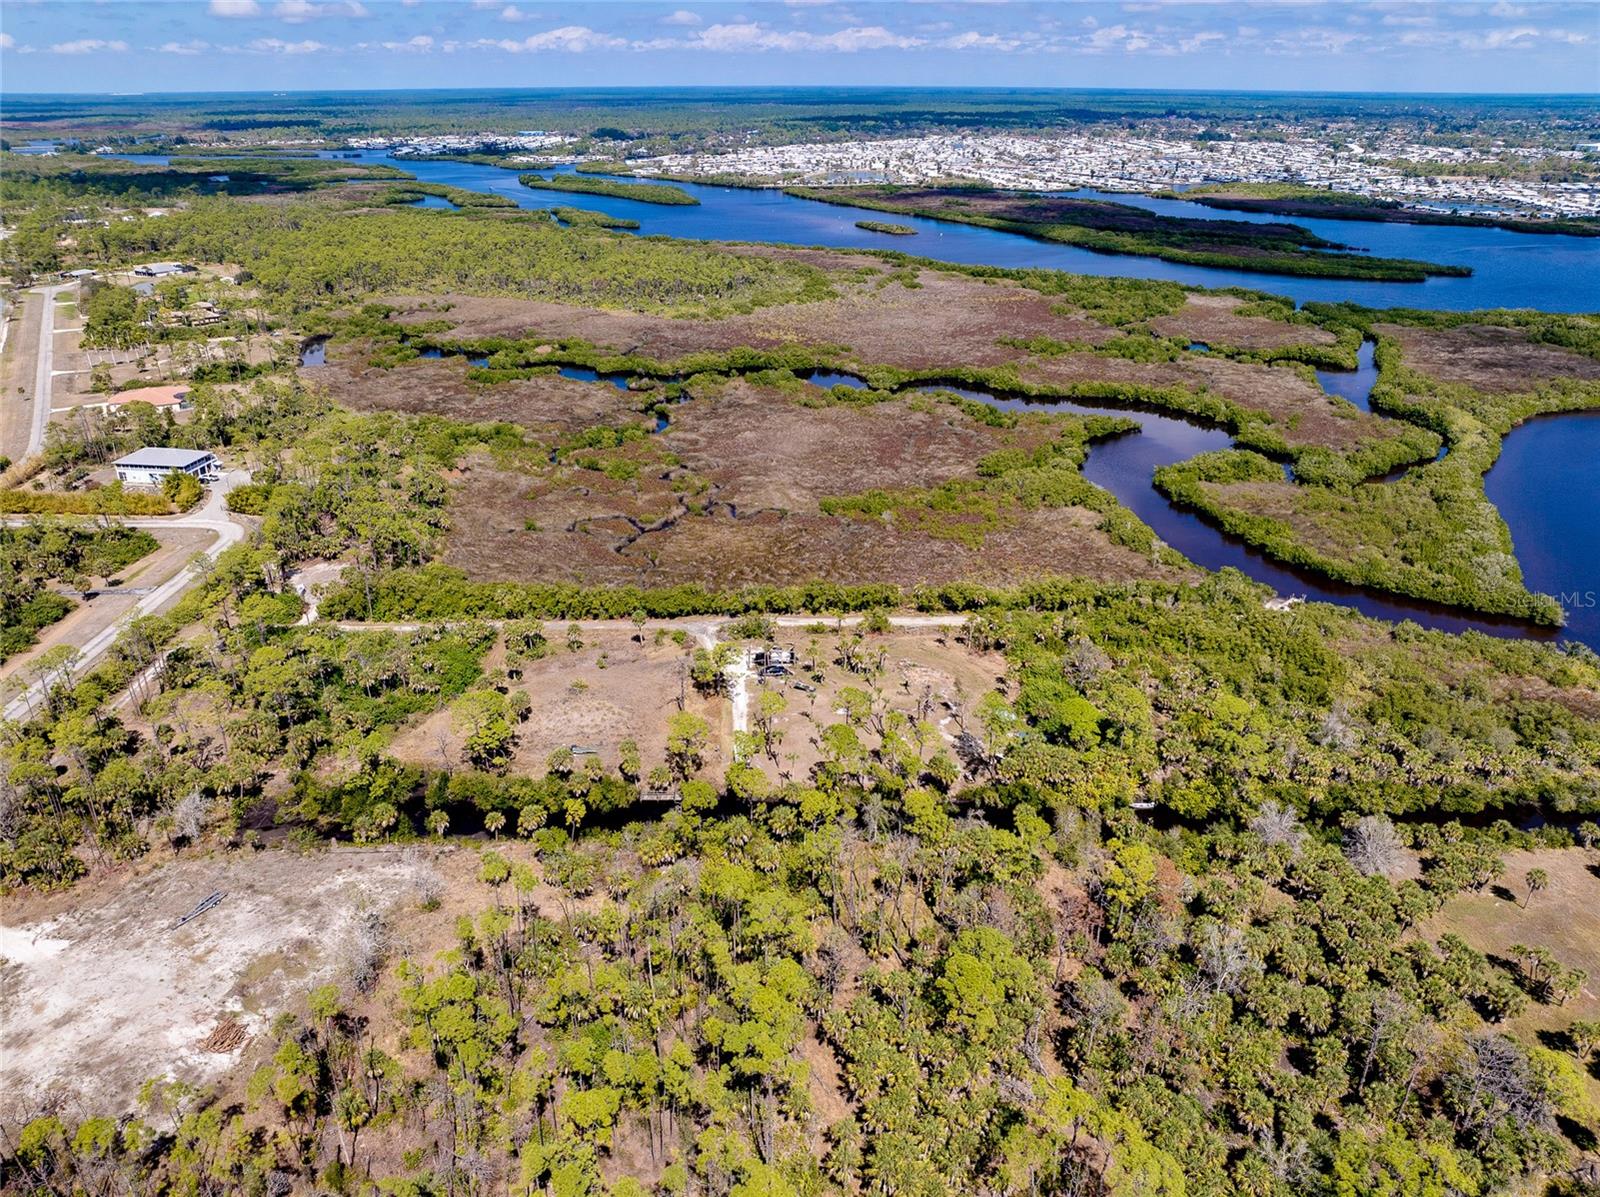
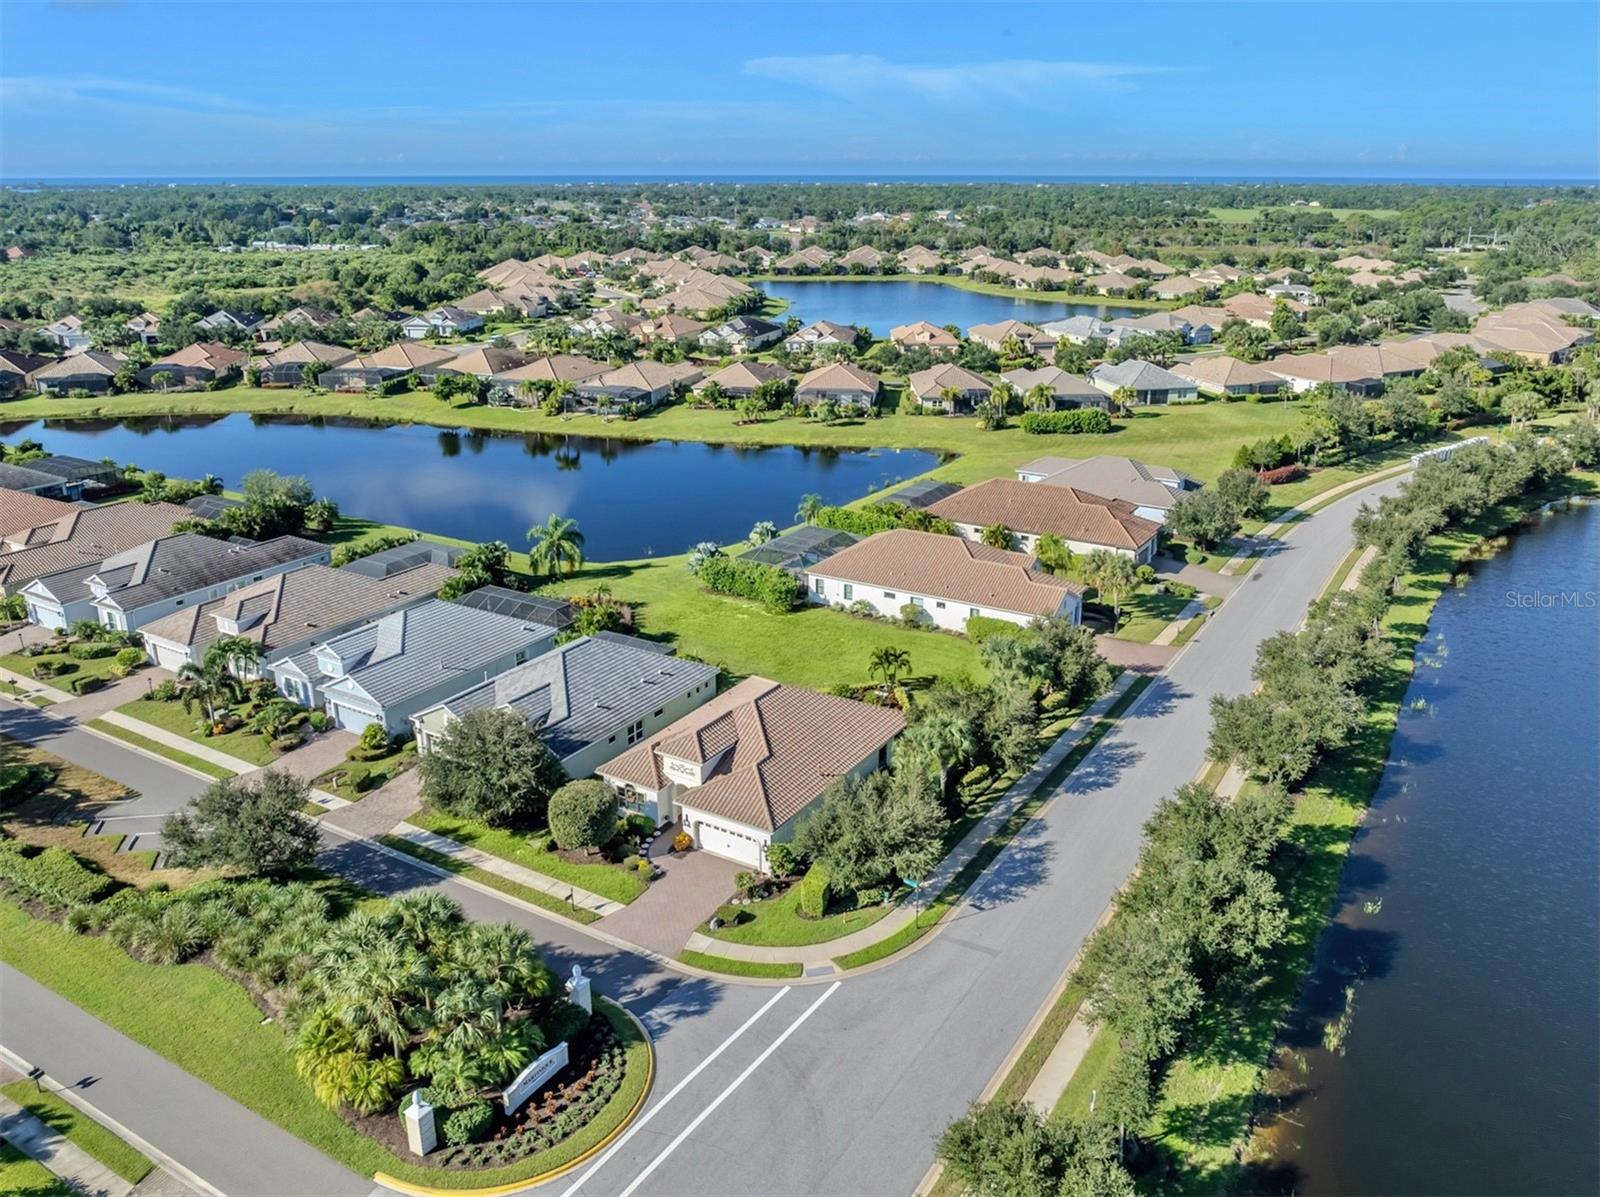
Aerial view of a Florida home beside a canal, with a lake and neighborhood stretching toward the coast.
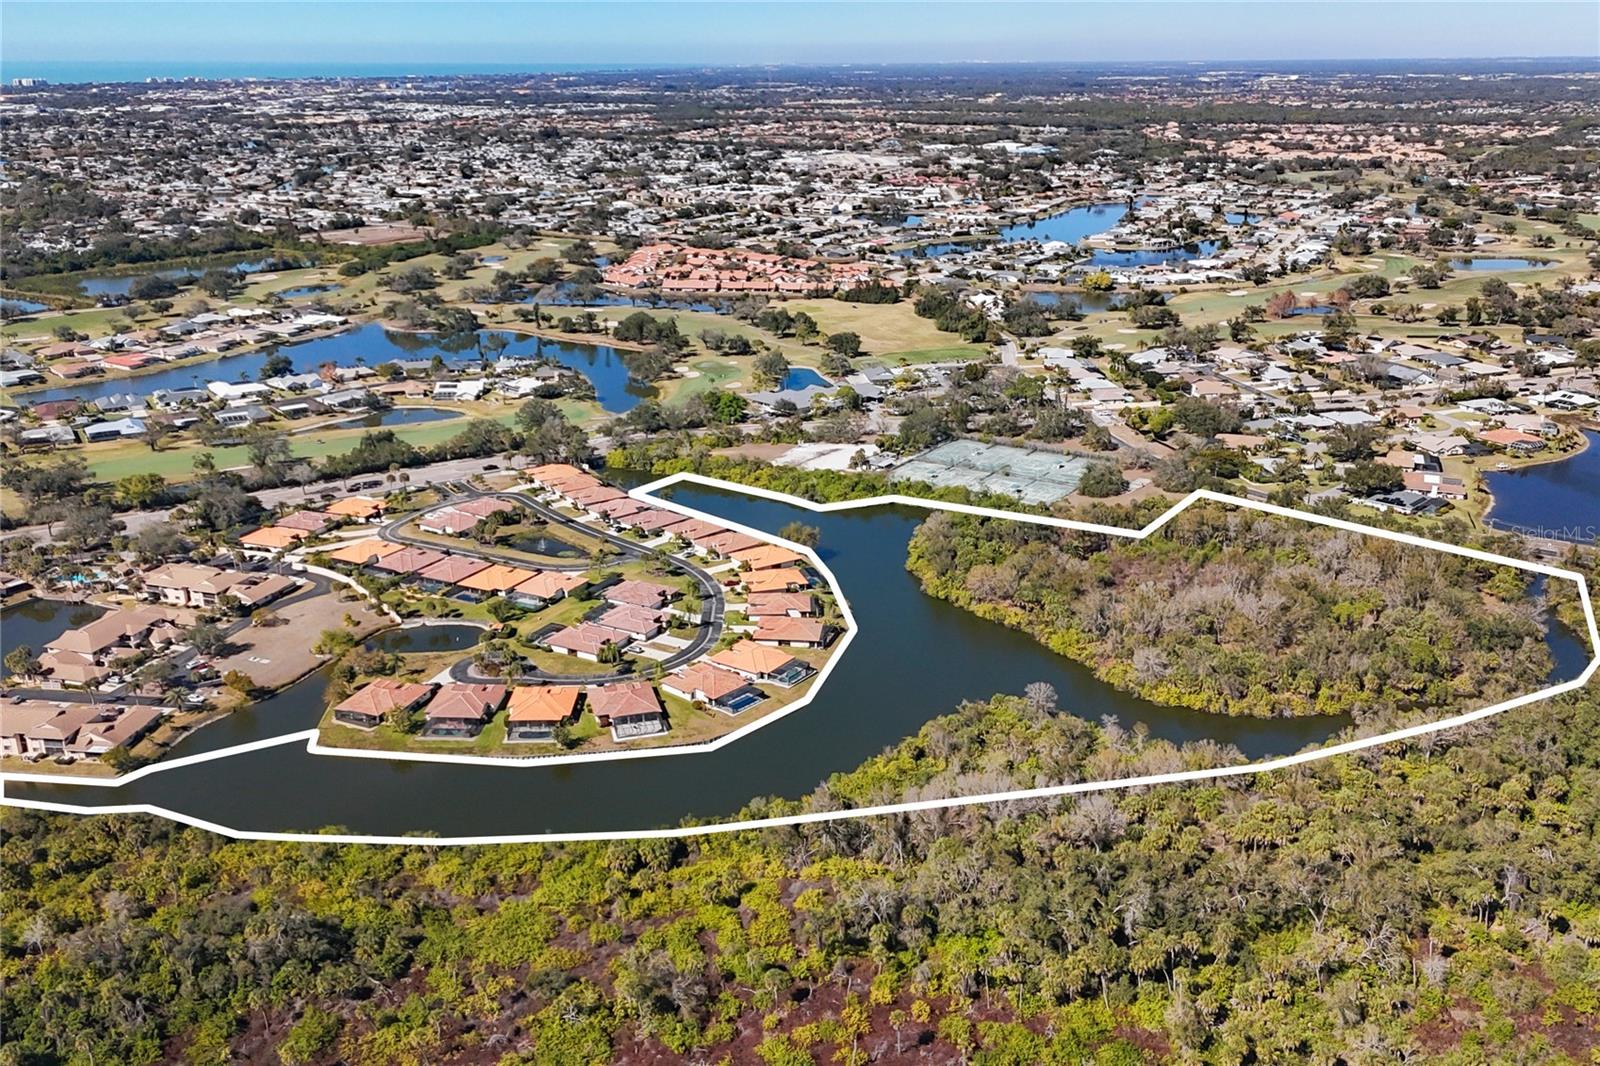
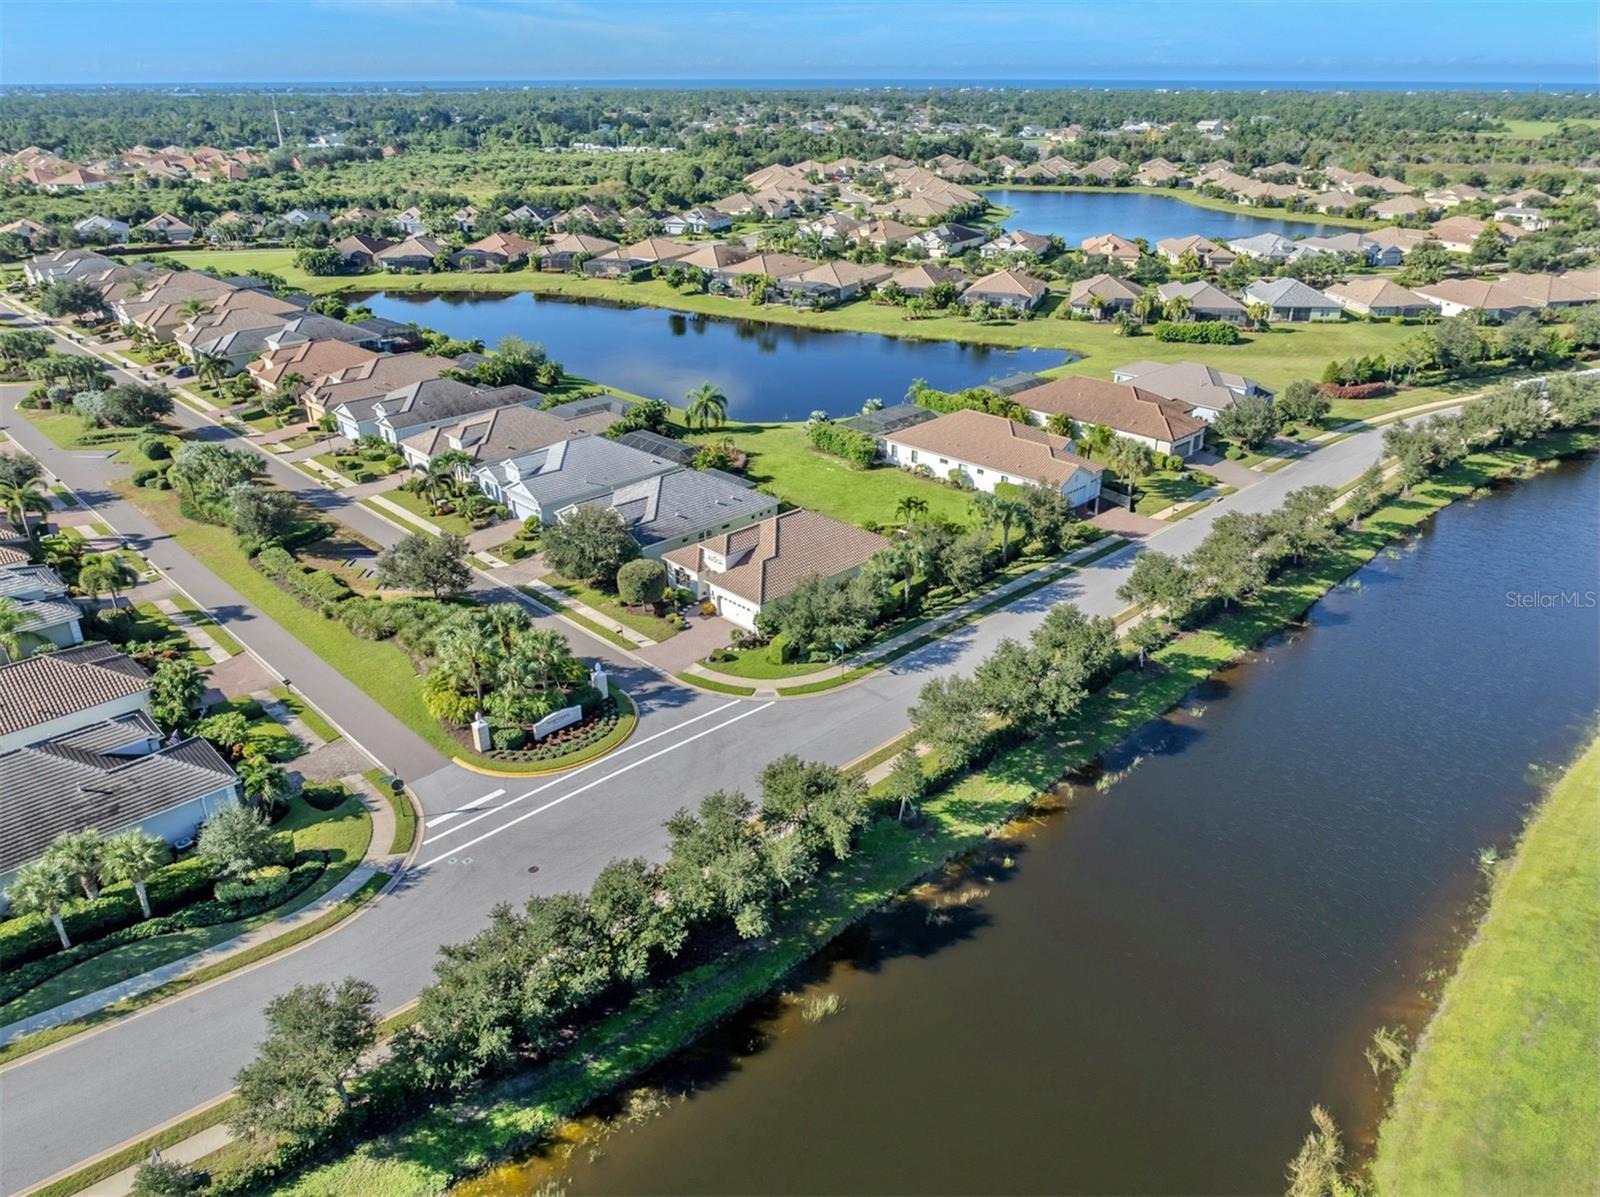
Aerial view of homes around a pond, with a canal and ocean on the horizon.
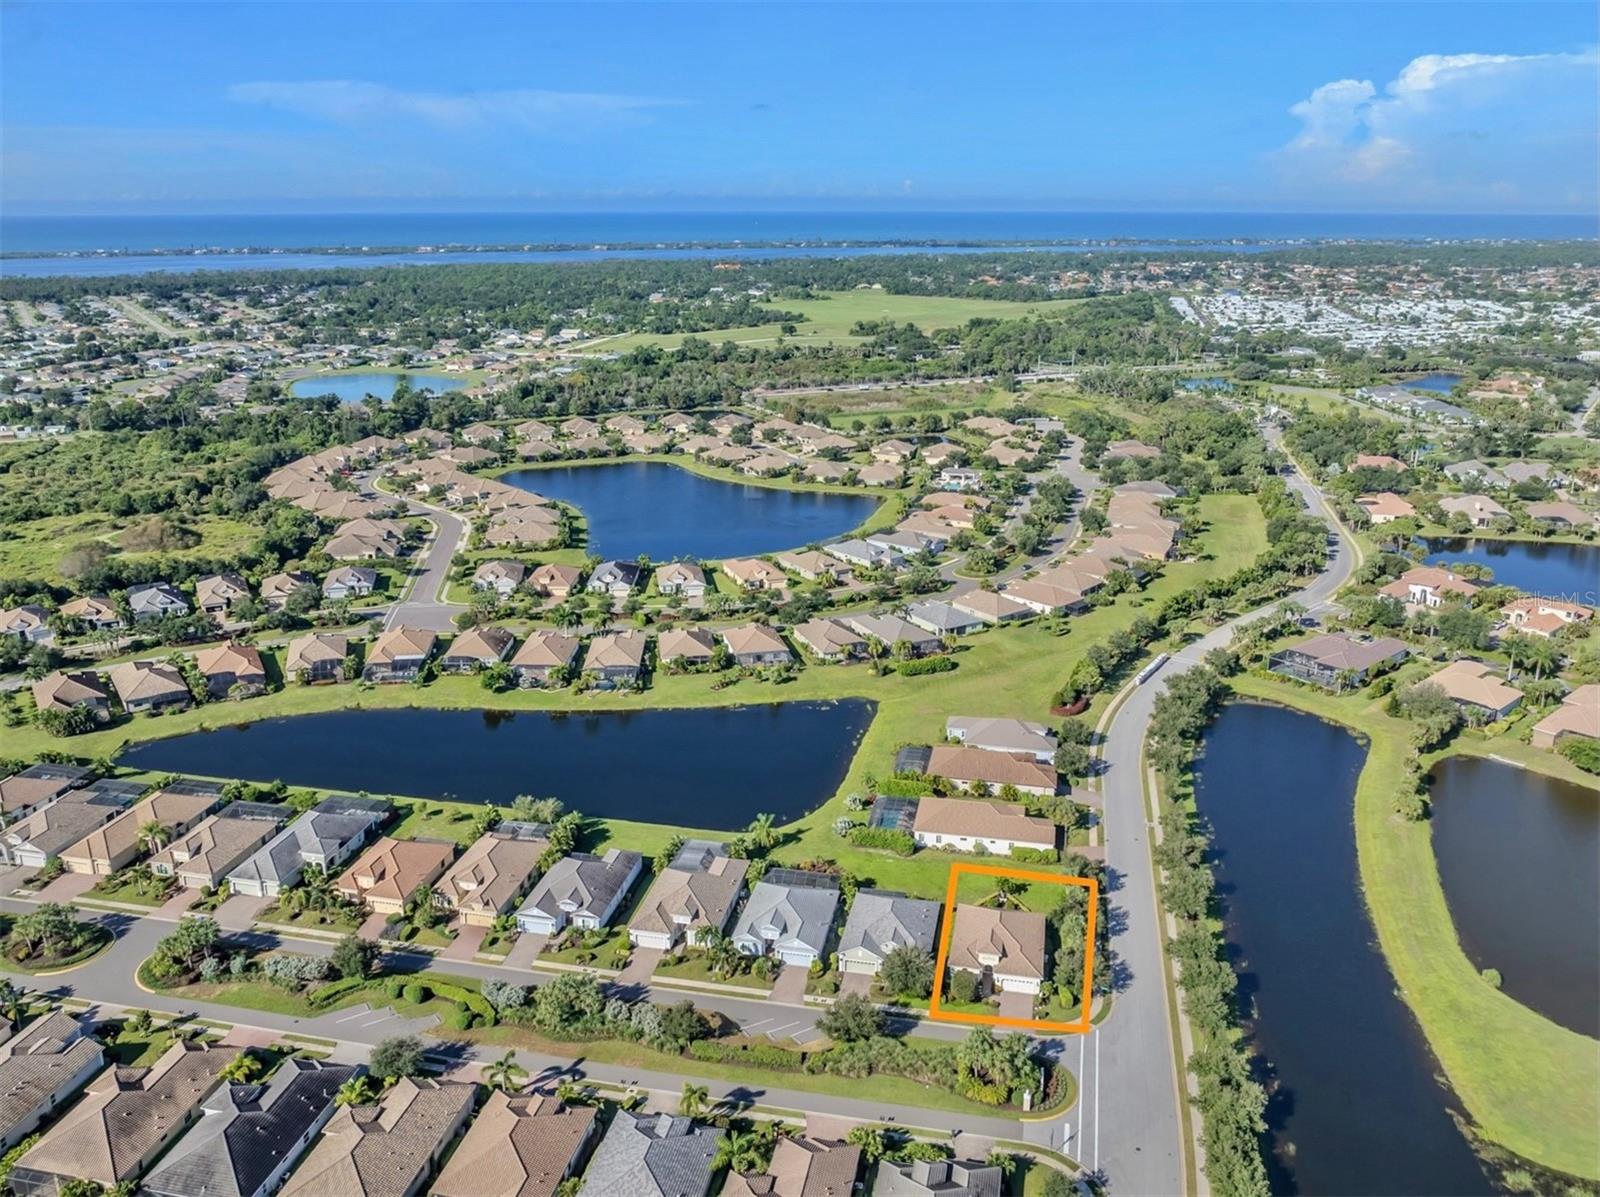
Aerial view of a canal-side home and its orange-outlined lot in a lakeside neighborhood.
Aerial view of the home outlined in orange beside a pond, with the coastline in the distance.
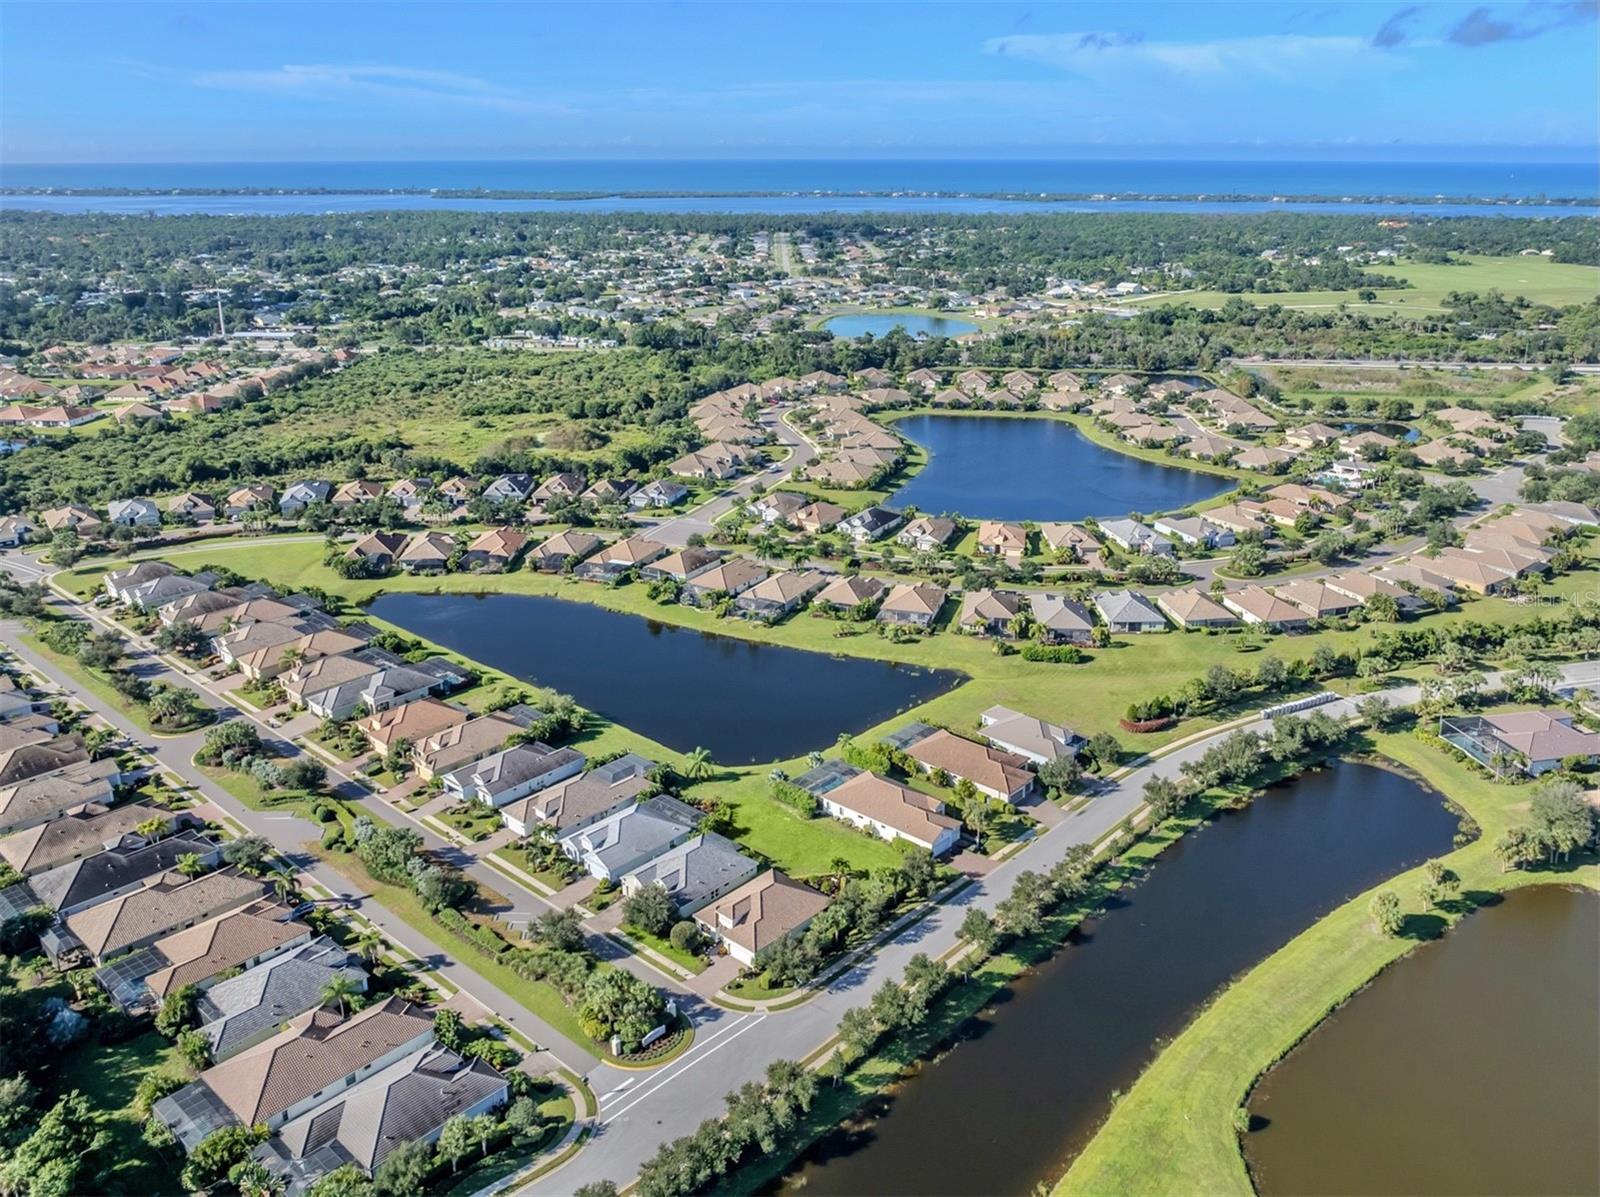
Aerial view of a residential community with lakes and the coast beyond.
Aerial view of the highlighted home in a lakeside neighborhood, with coastal water in the distance.
Aerial view of a residential neighborhood with lakes and the Gulf coastline beyond.
Aerial view of a home outlined in orange beside a pond in a residential community.
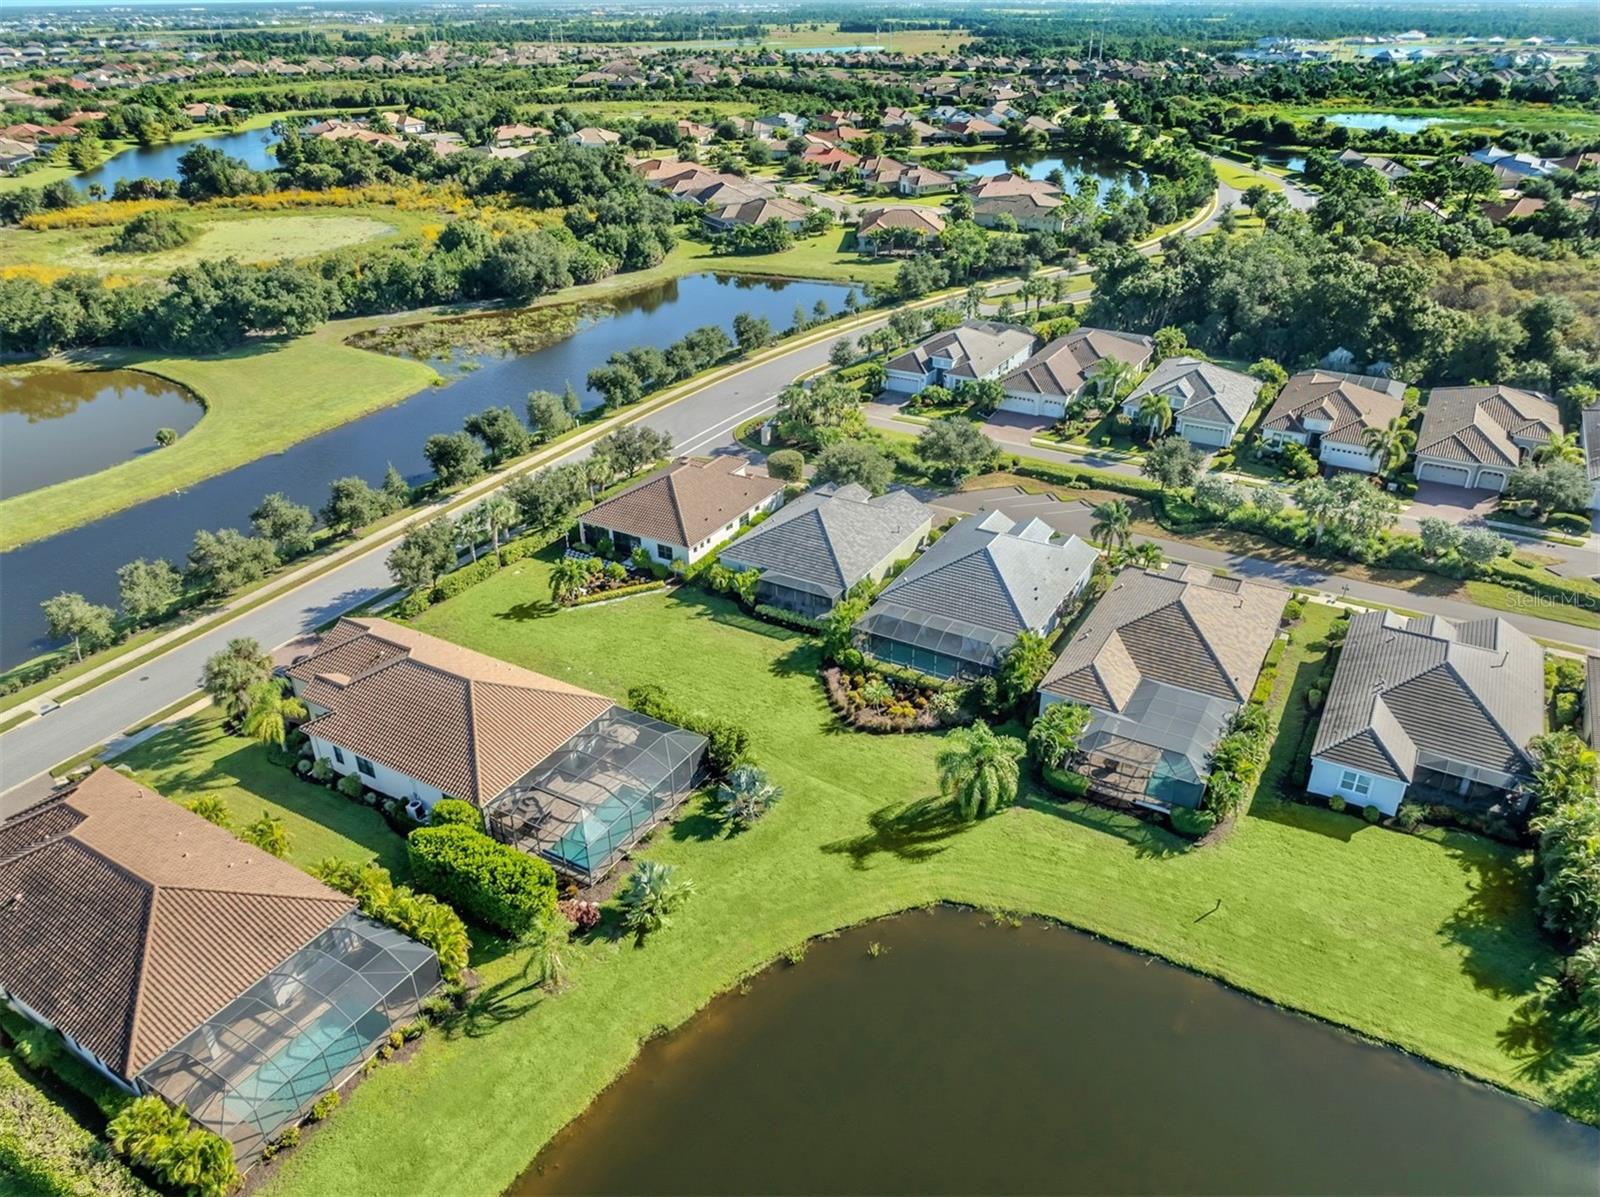
Aerial view of a residential neighborhood with homes, screened pools, and ponds.
Aerial view of a landscaped home beside a pond, with neighboring homes and a screened pool enclosure.
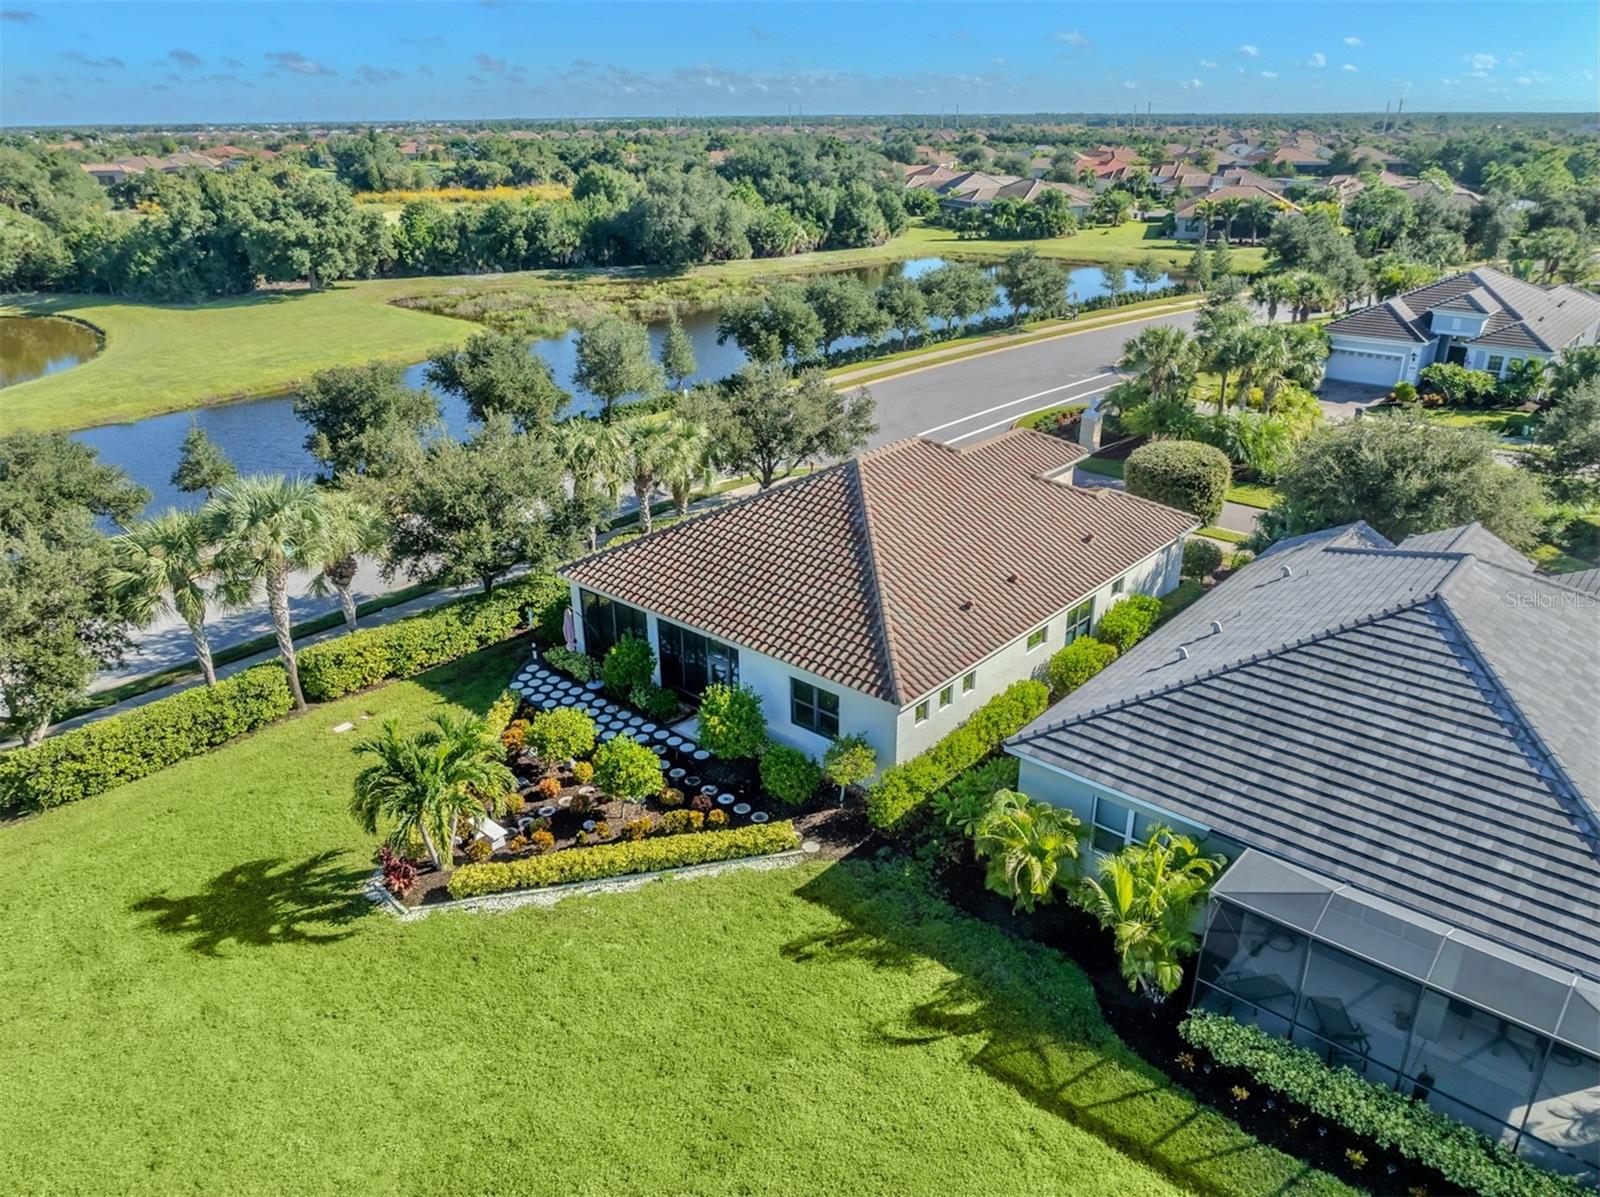
Aerial view of a tile-roofed home beside a waterway, with landscaped grounds and a circular stepping-stone path.
Aerial view of a tiled-roof home with a landscaped yard and circular stepping-stone patio beside a pond.
Aerial view of a home's landscaped backyard, tiled roof, screened patio, and circular stepping-stone path.
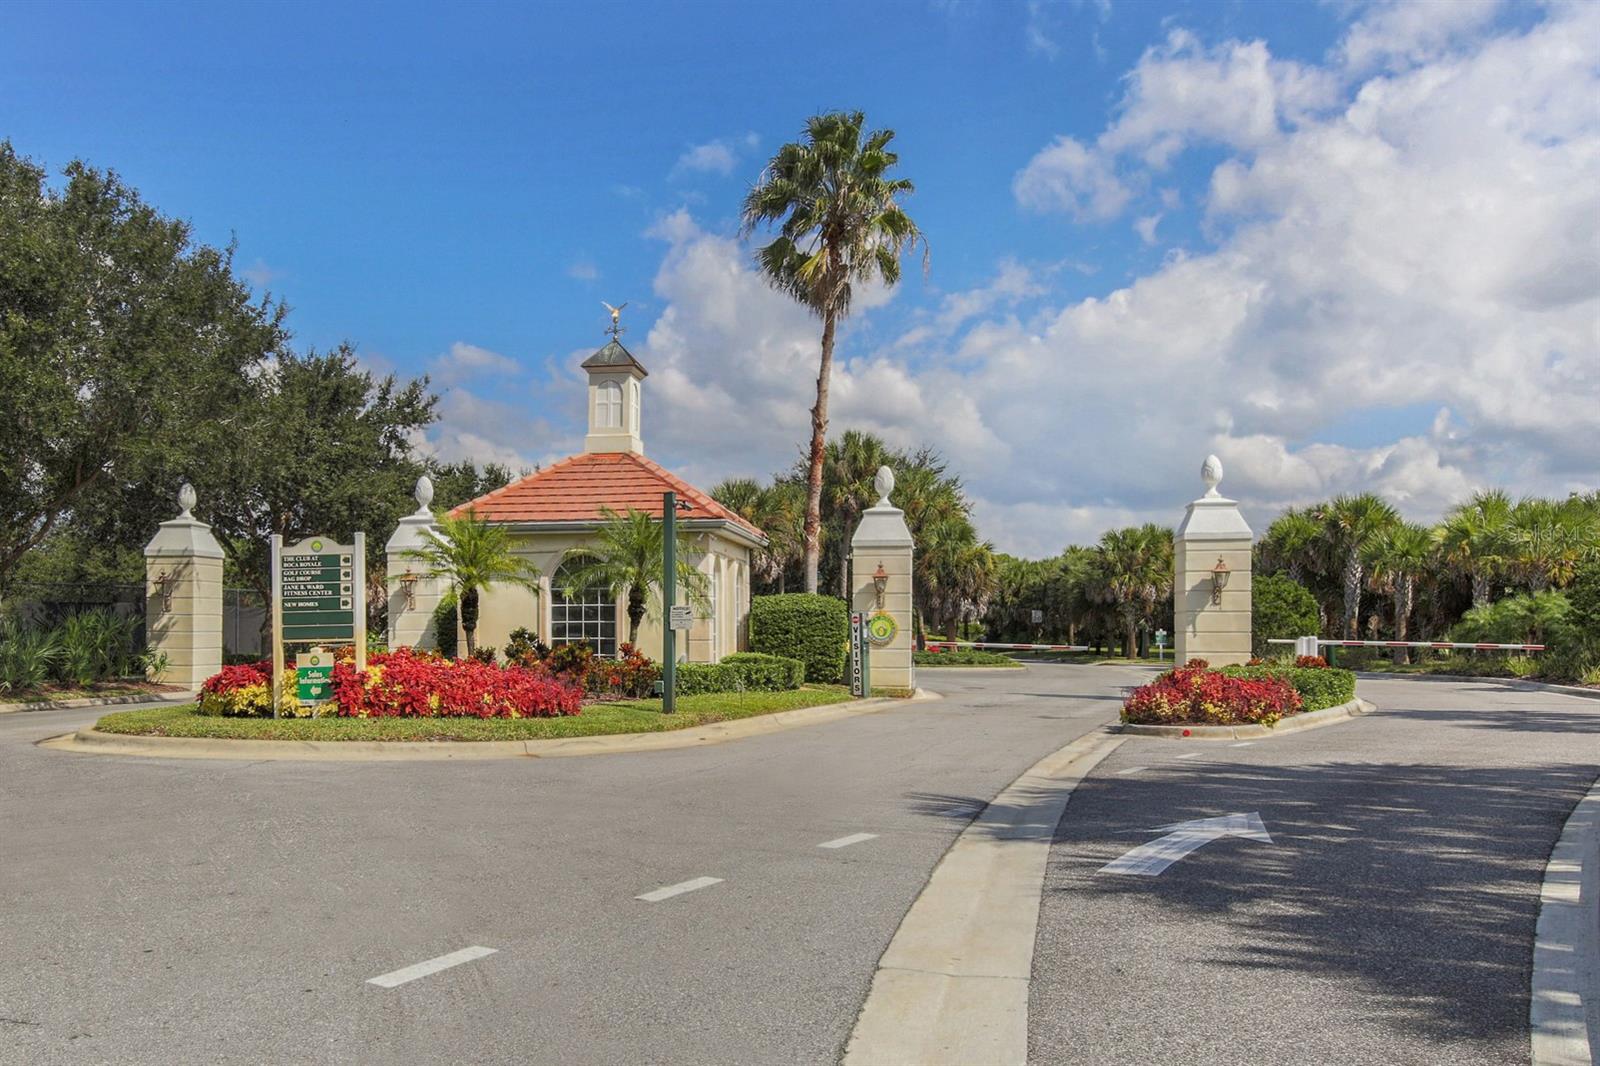
Gated community entrance with a terracotta-roofed guardhouse, palm trees, and landscaped flower beds.
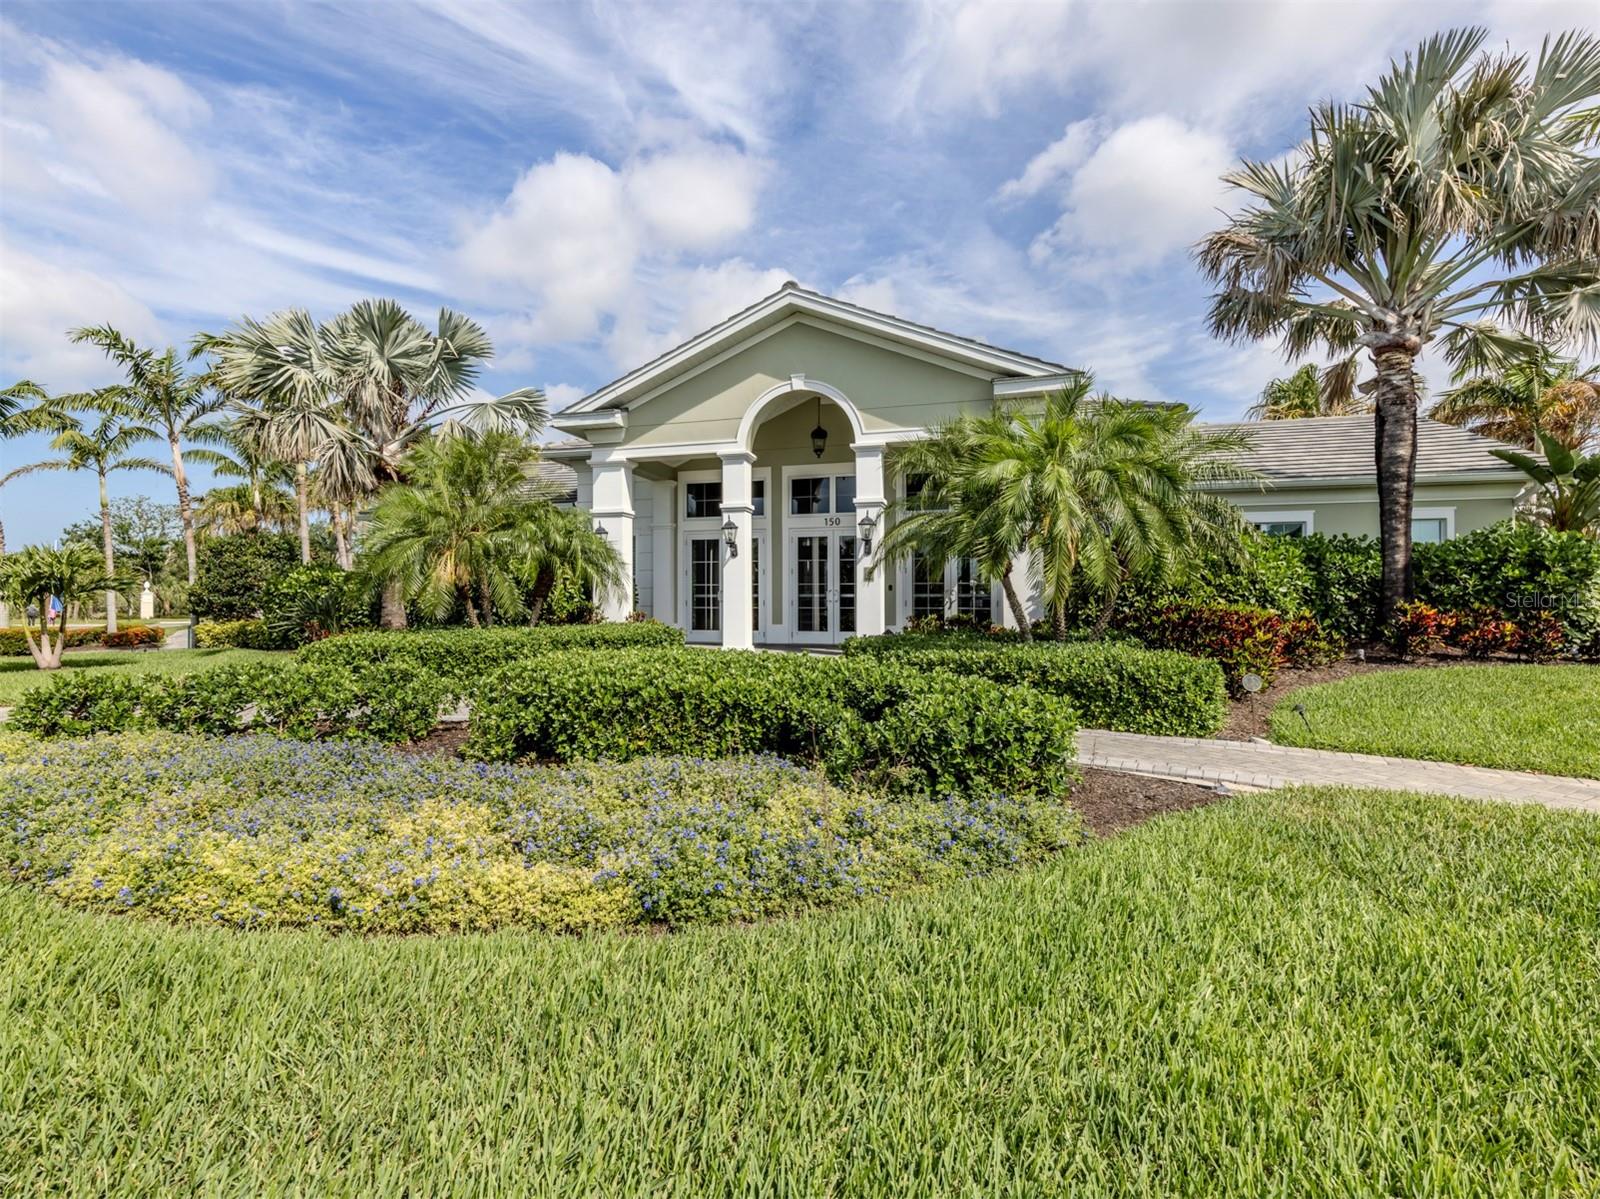
Low-rise building with an arched entrance, palm trees, and manicured tropical landscaping.
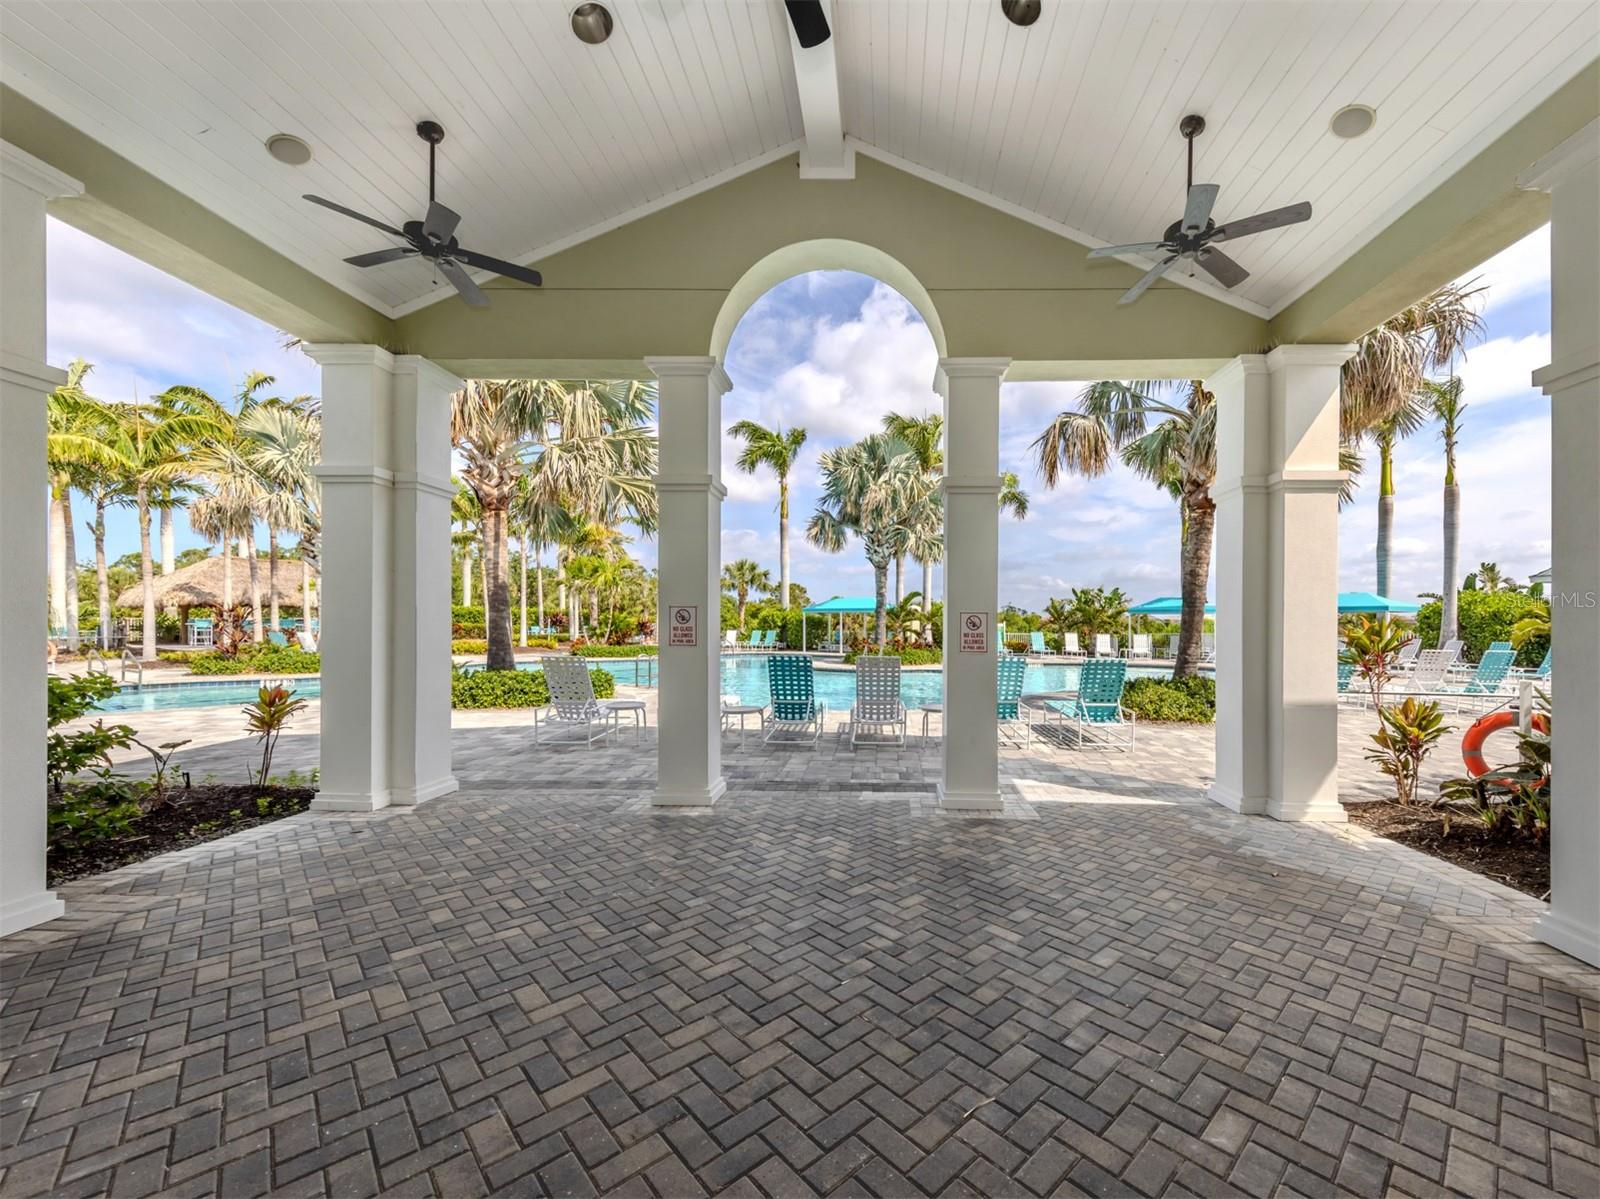
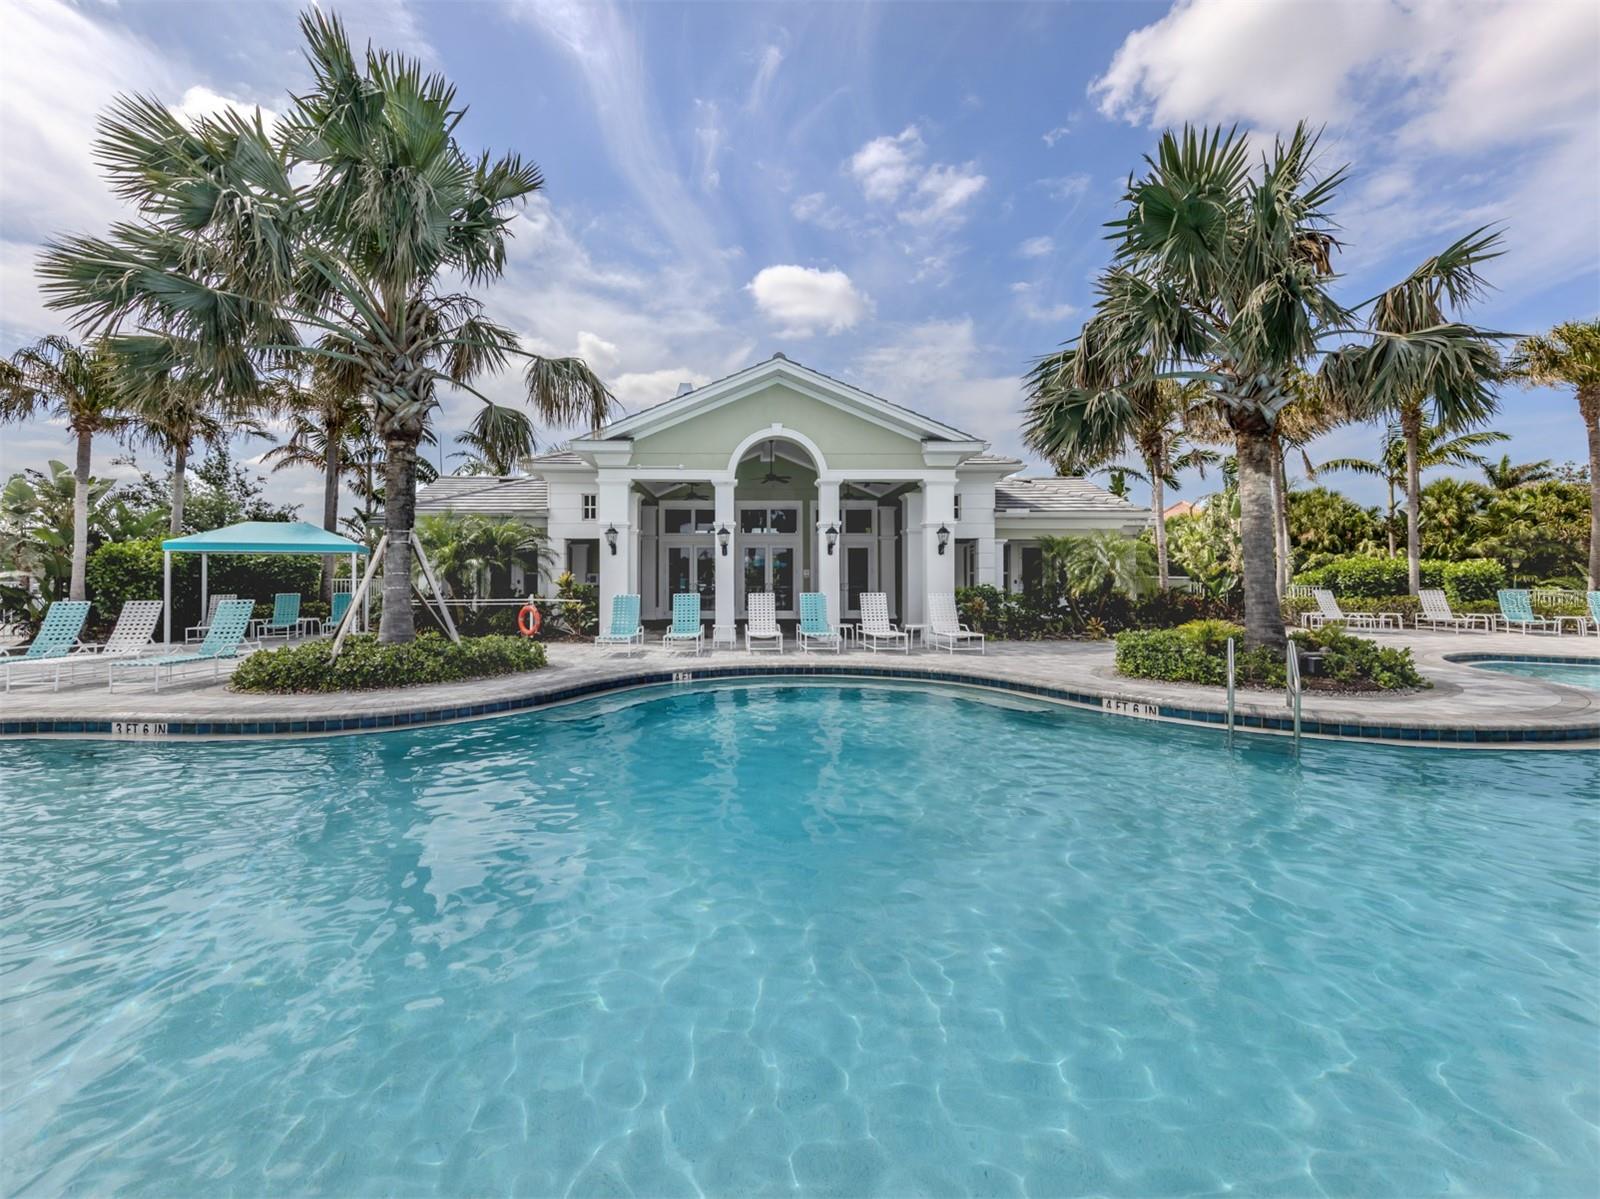
Covered pool pavilion with ceiling fans overlooks a palm-lined swimming pool and lounge chairs.
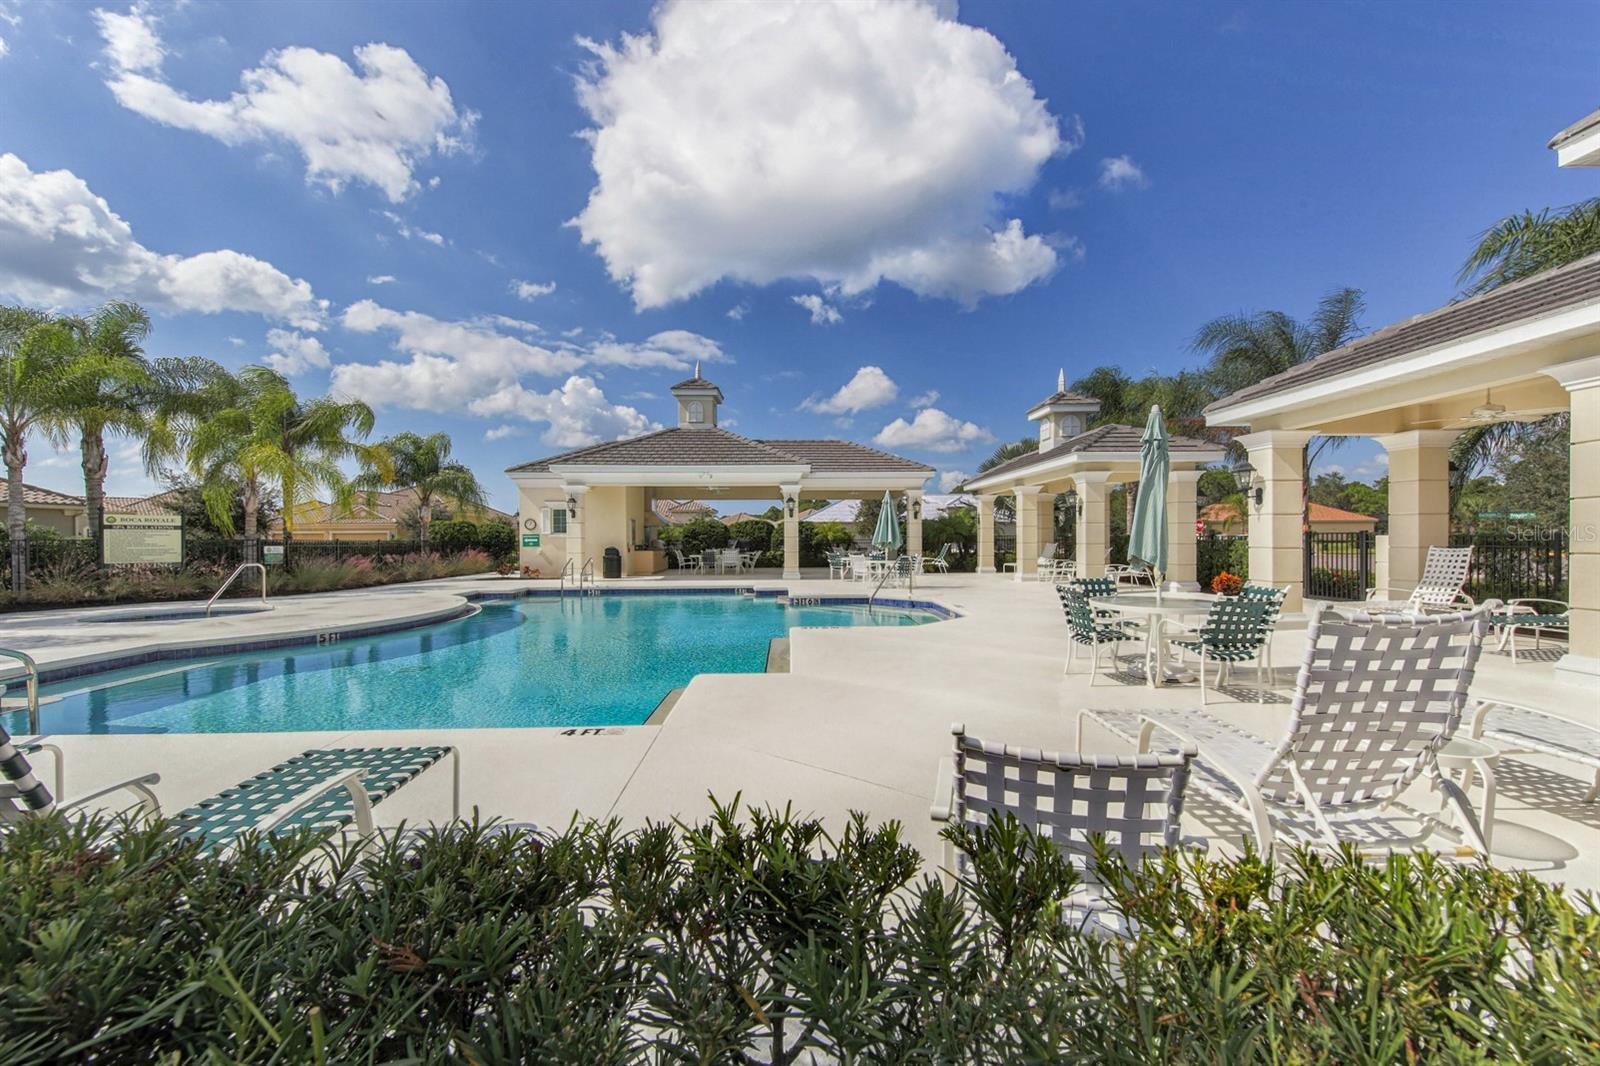
Community swimming pool beside a covered pavilion, with lounge chairs and palm trees.
Community swimming pool with a paved deck, palm trees, and a clubhouse.
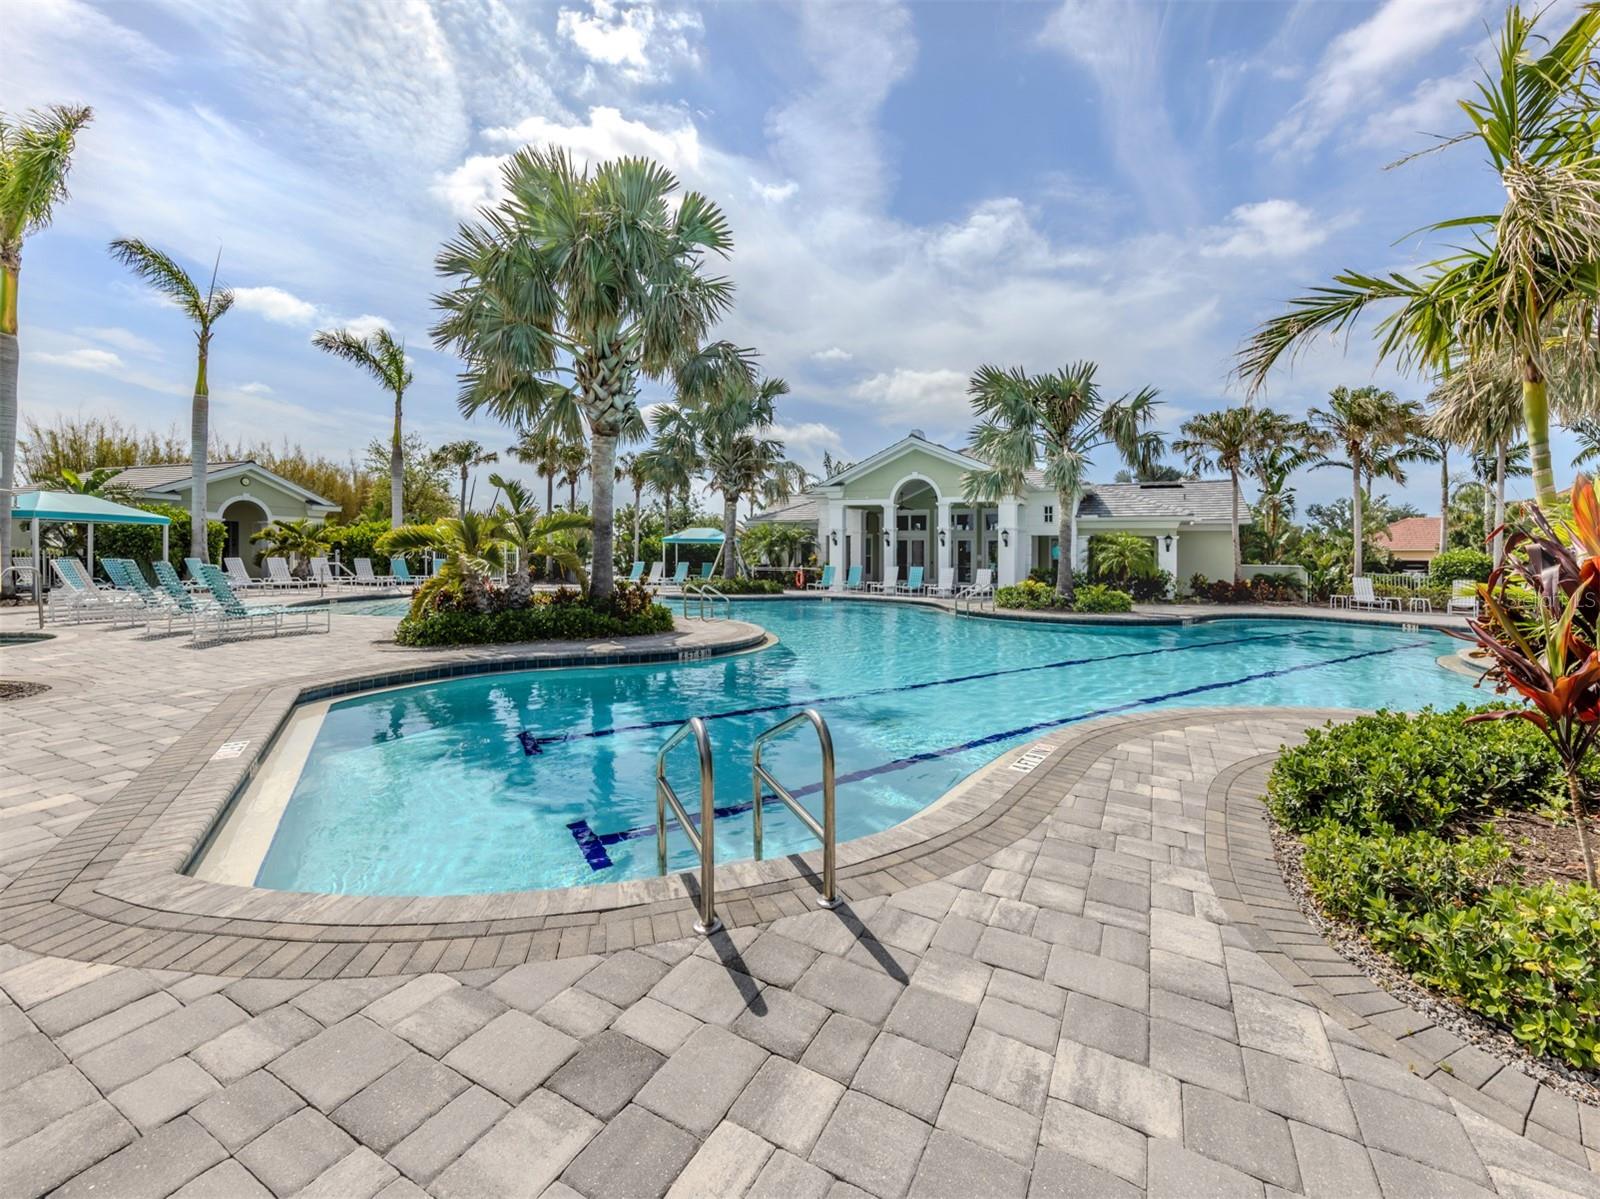
Community pool in front of a clubhouse, with palm trees and turquoise lounge chairs.
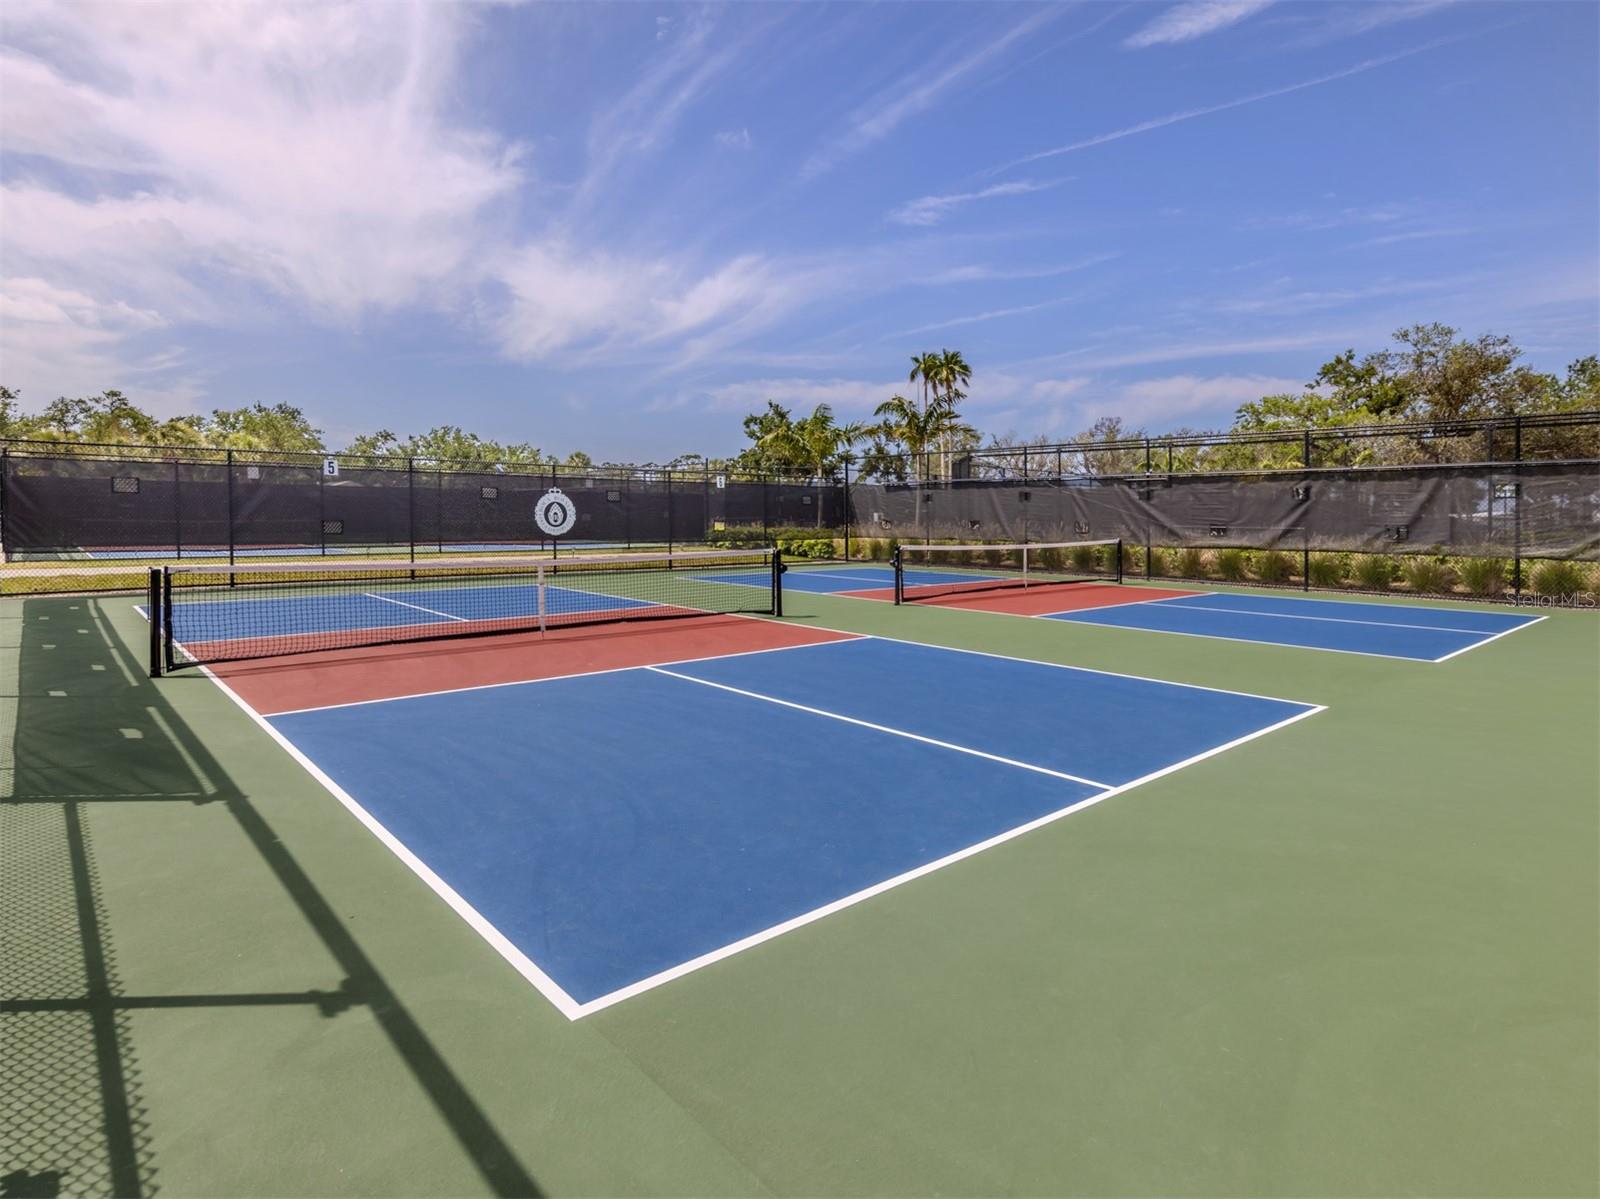
Outdoor pickleball courts with blue and red playing surfaces, black nets, and screened fencing.
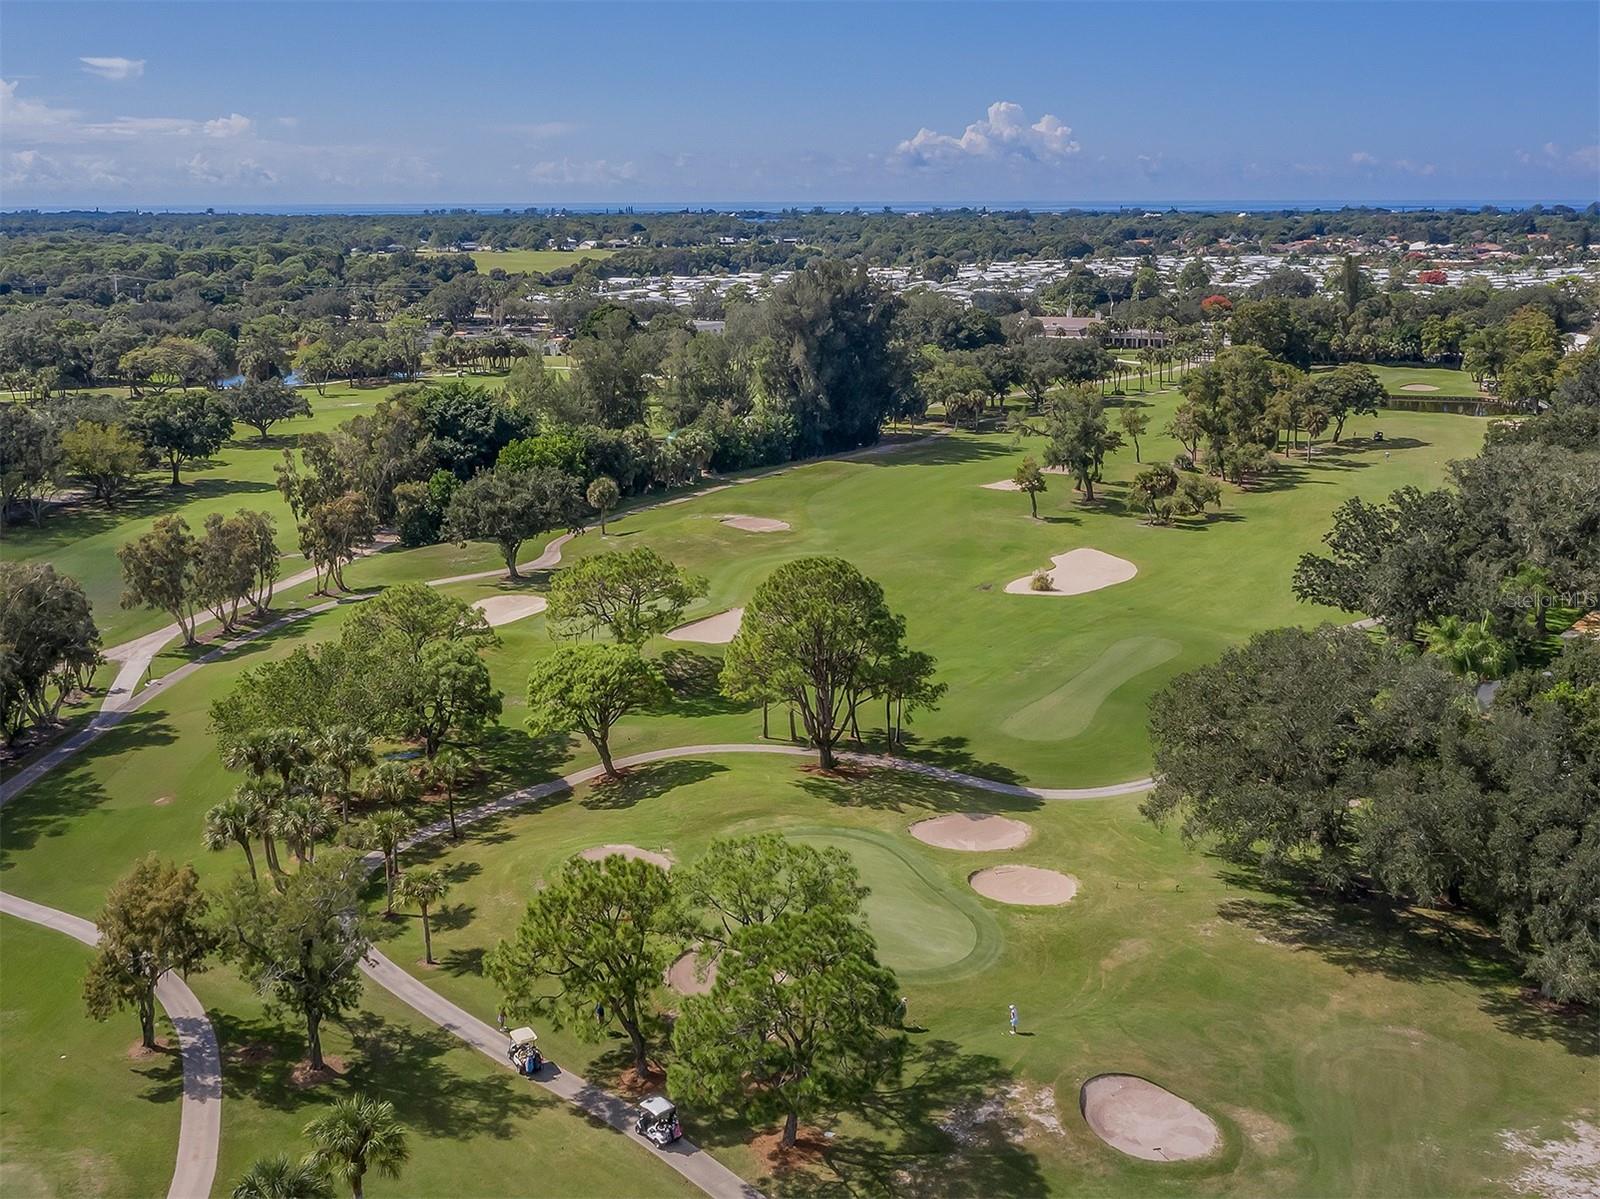
Aerial view of a tree-lined golf course with sand bunkers and the ocean on the horizon.
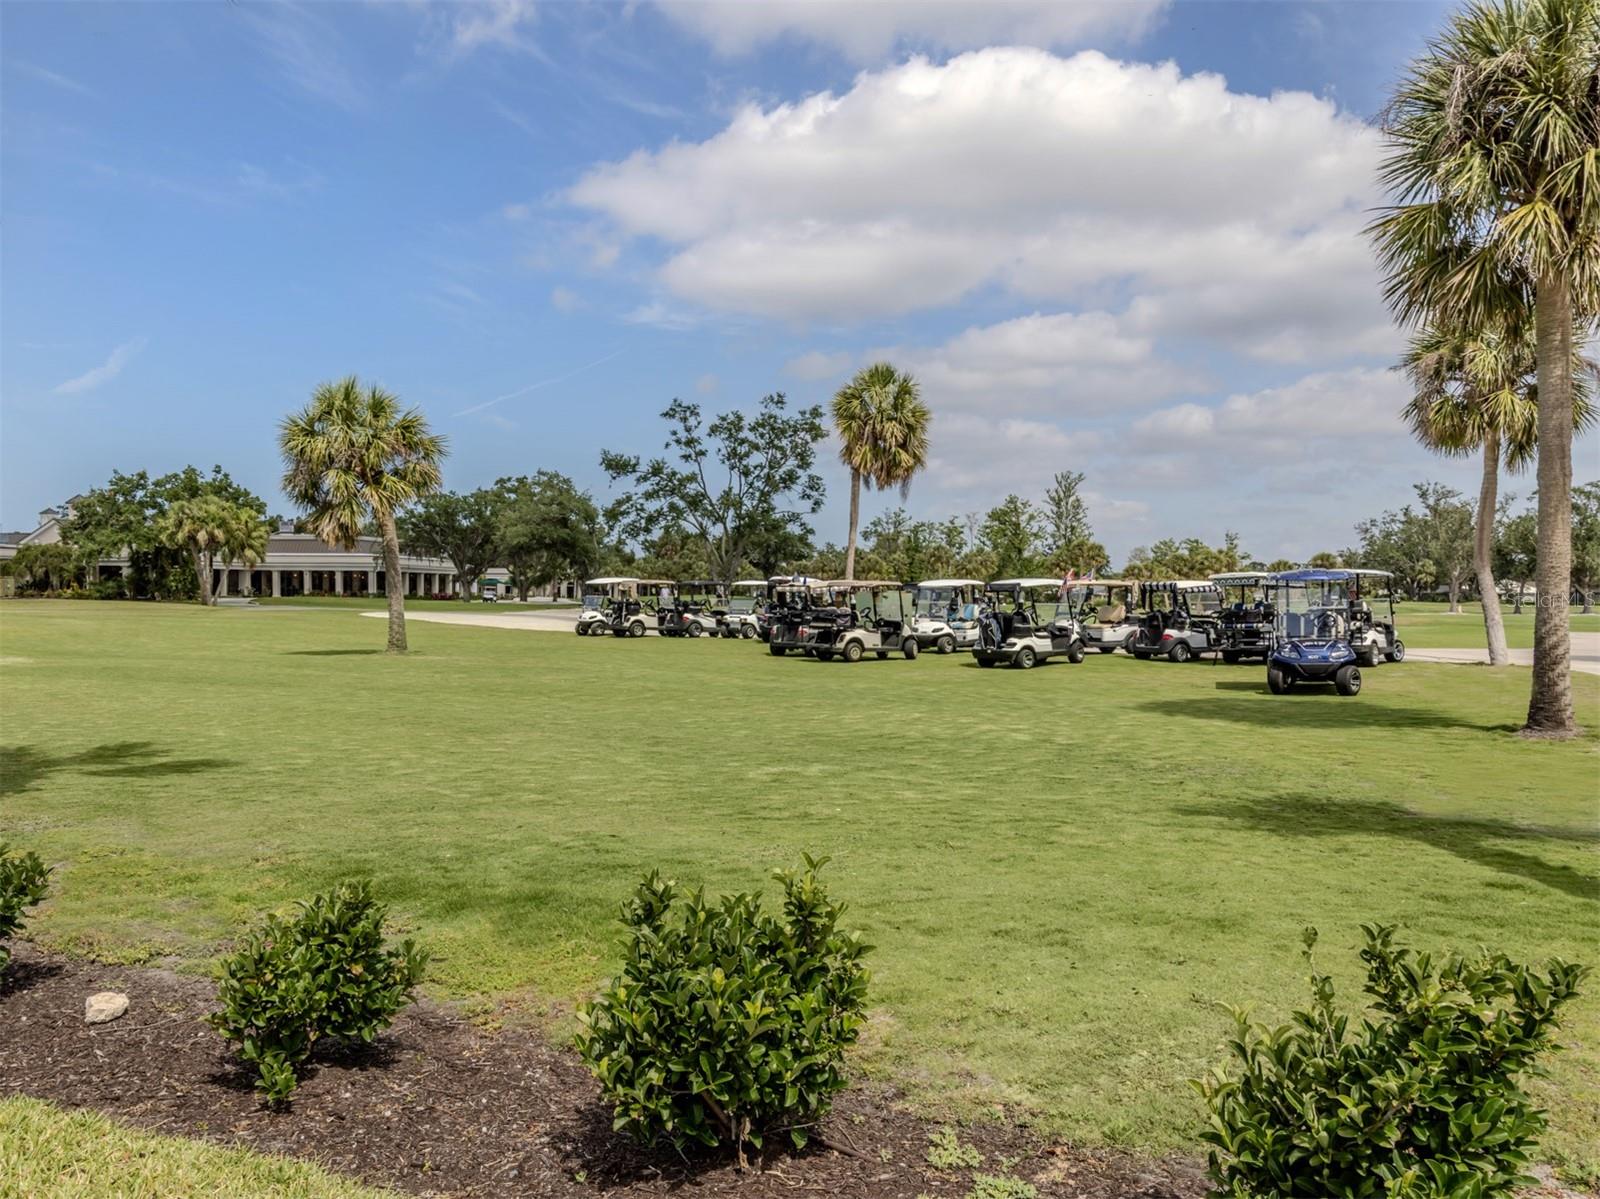
Golf course lawn with a row of golf carts, palm trees, and a clubhouse.
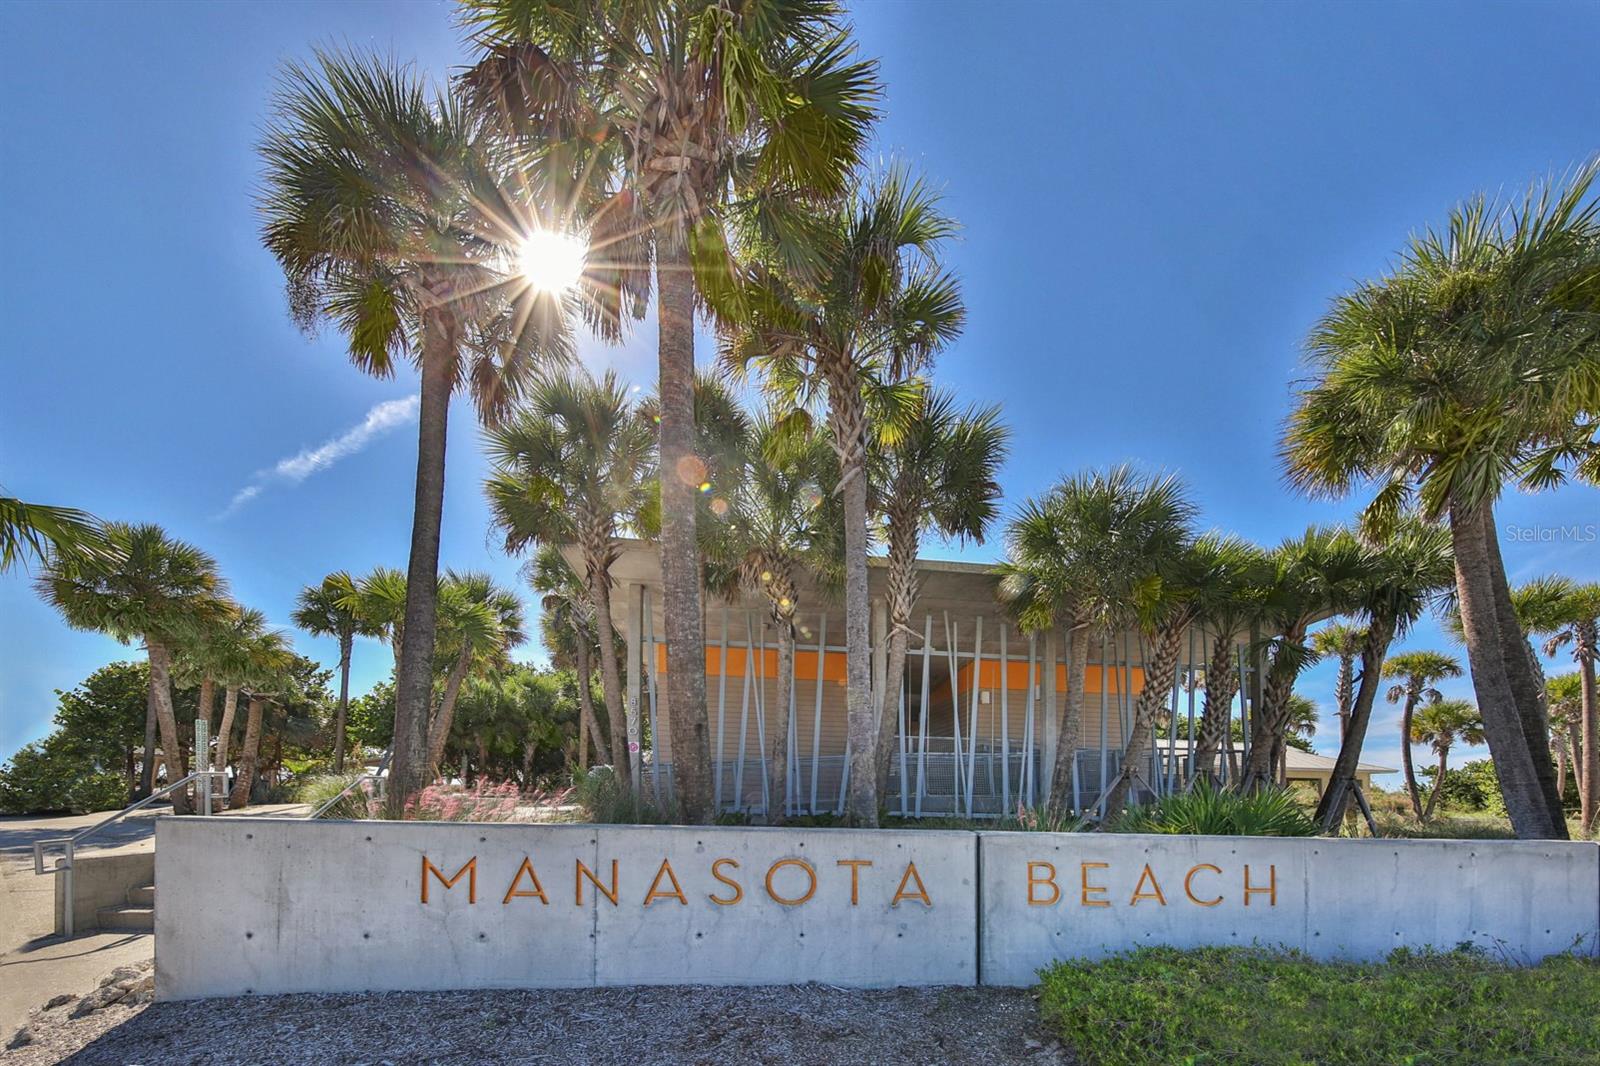
Manasota Beach entrance sign beneath palm trees, with a low beachside building behind it.
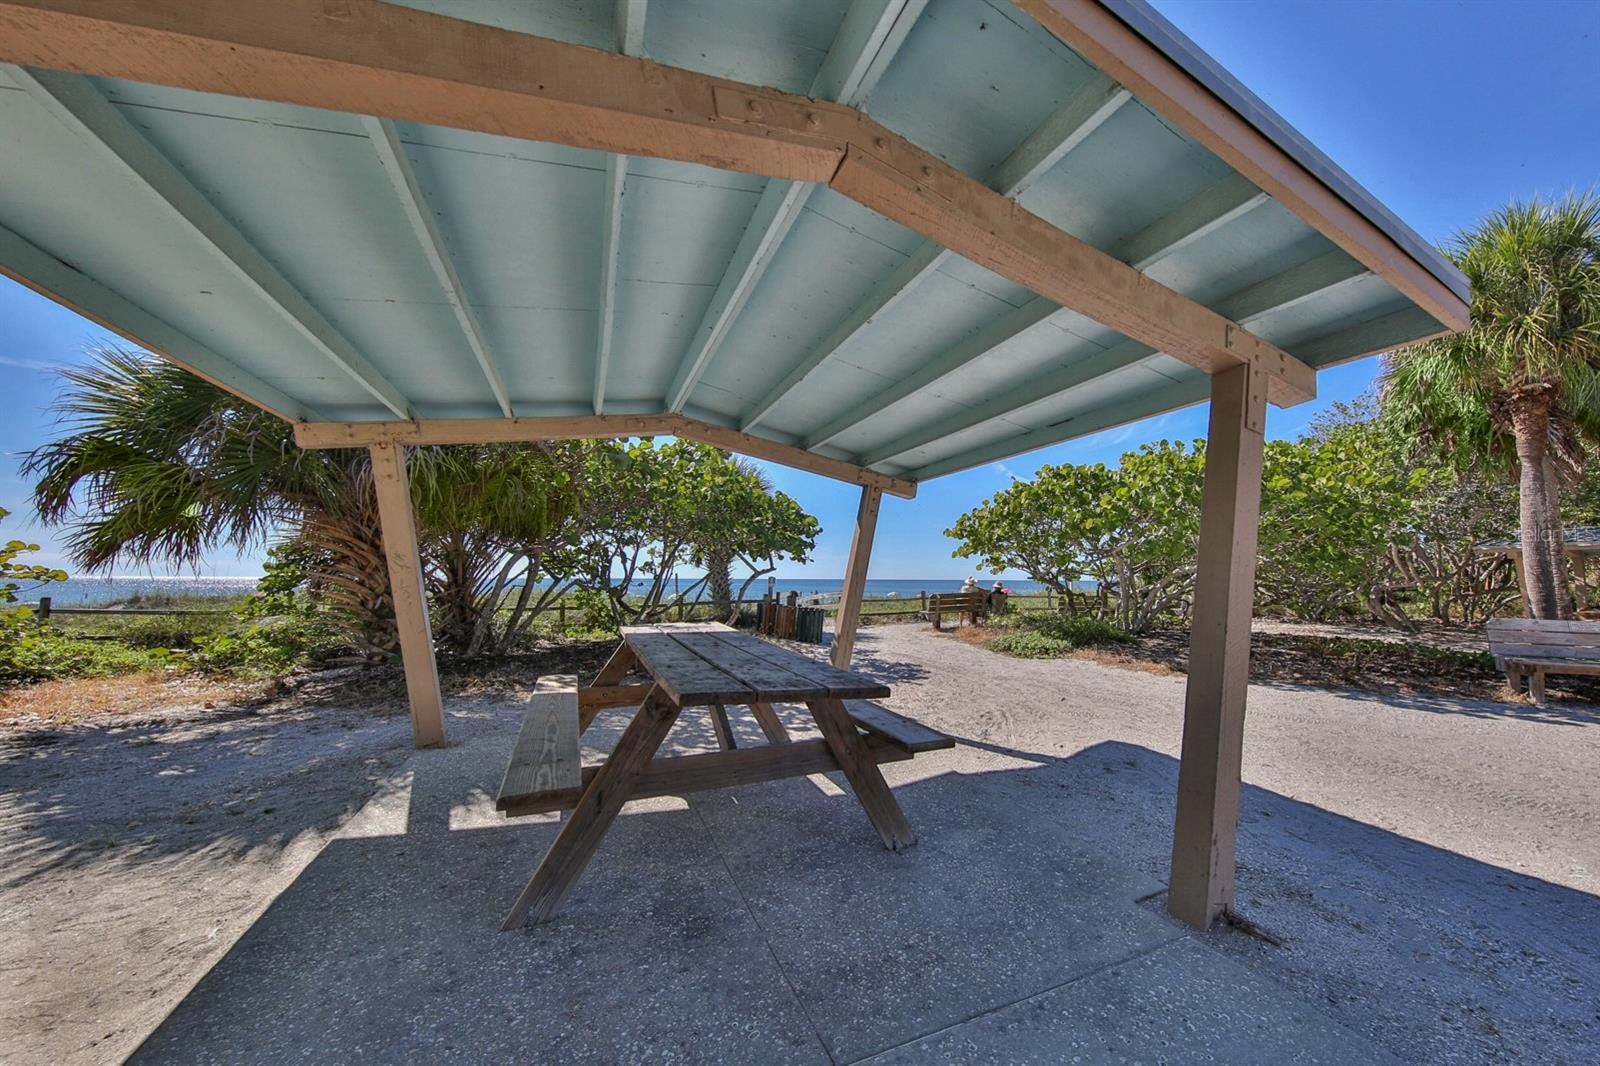
Covered beachside picnic pavilion with wooden table, palms, and ocean beyond.
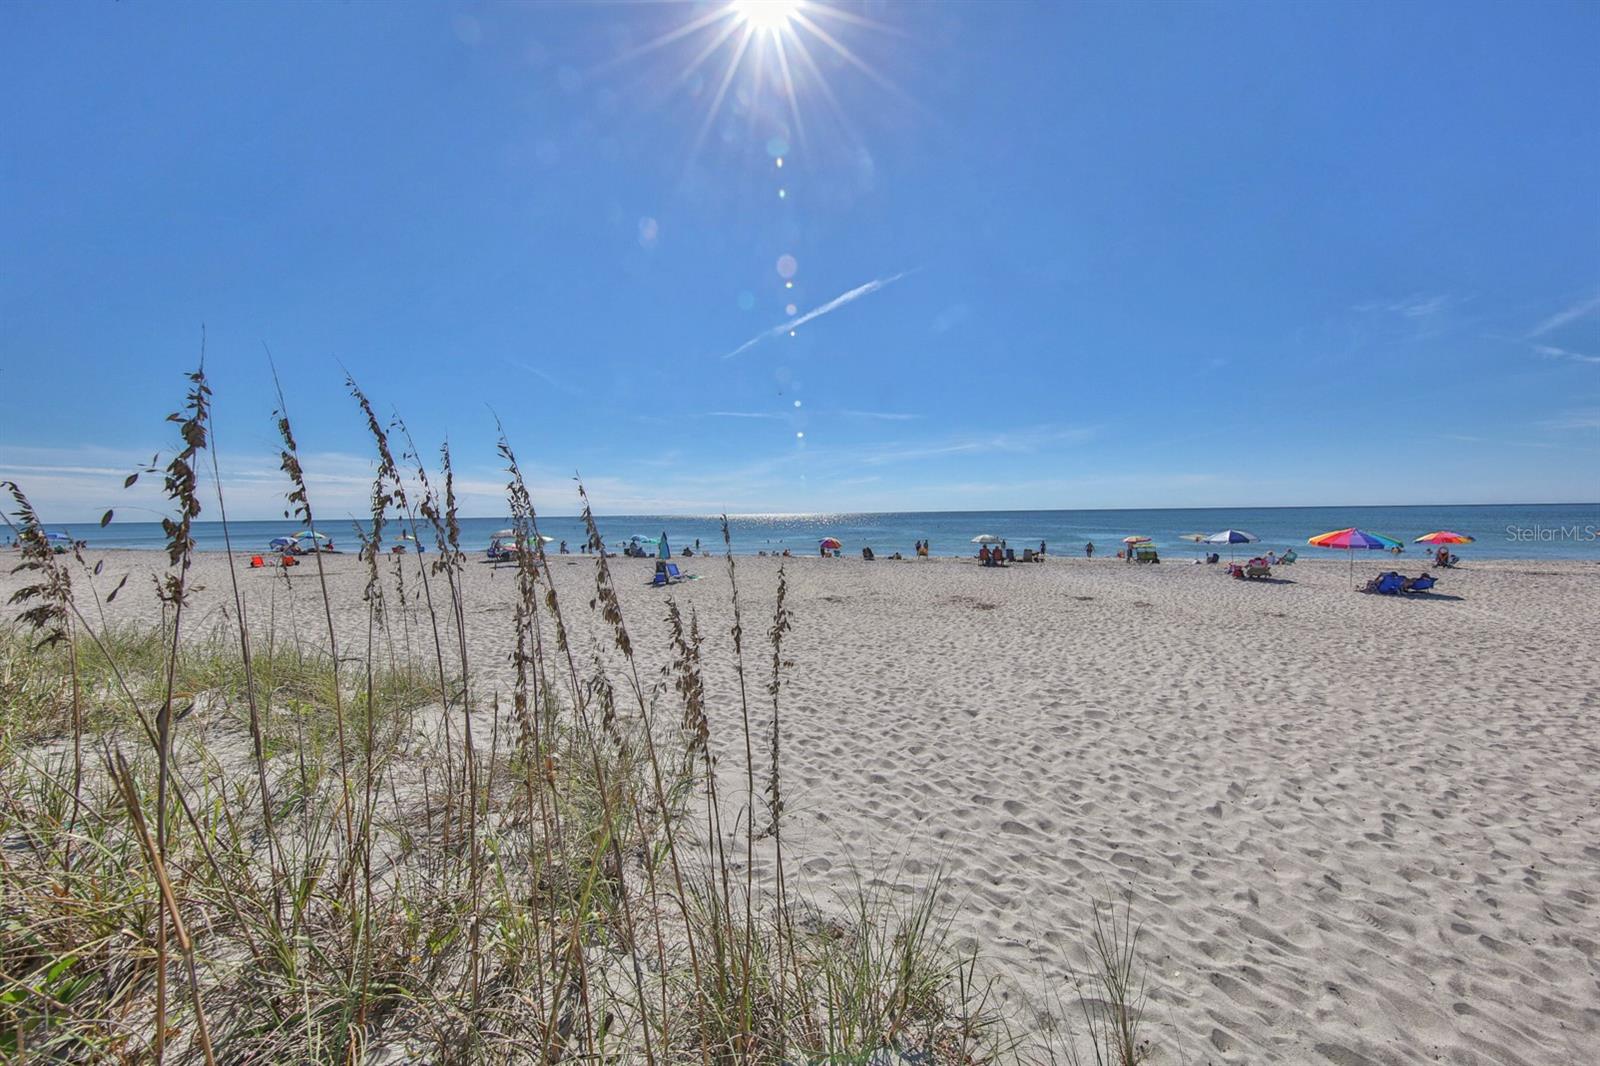
Sunny beach with dune grass, broad white sand, colorful umbrellas, and calm blue ocean.
Olde Englewood Village entrance sign with its illustrated emblem and “Est. 1896” lettering.
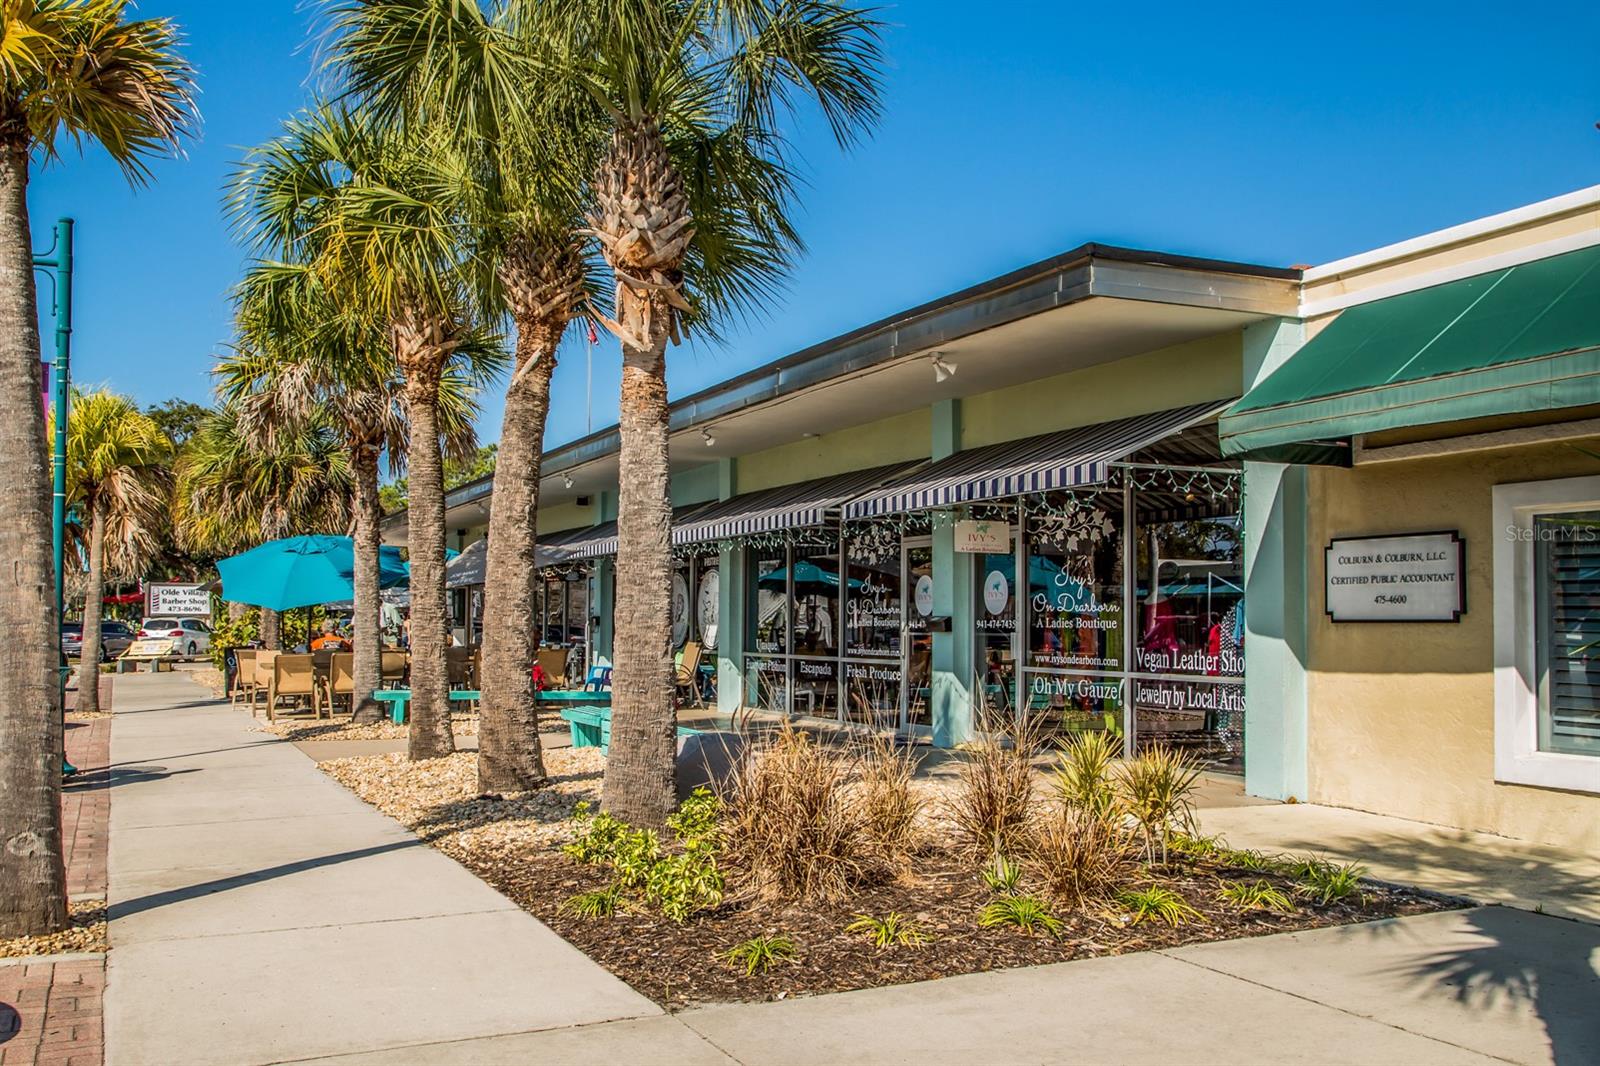
Palm-lined row of neighborhood shops with striped awnings and outdoor seating.
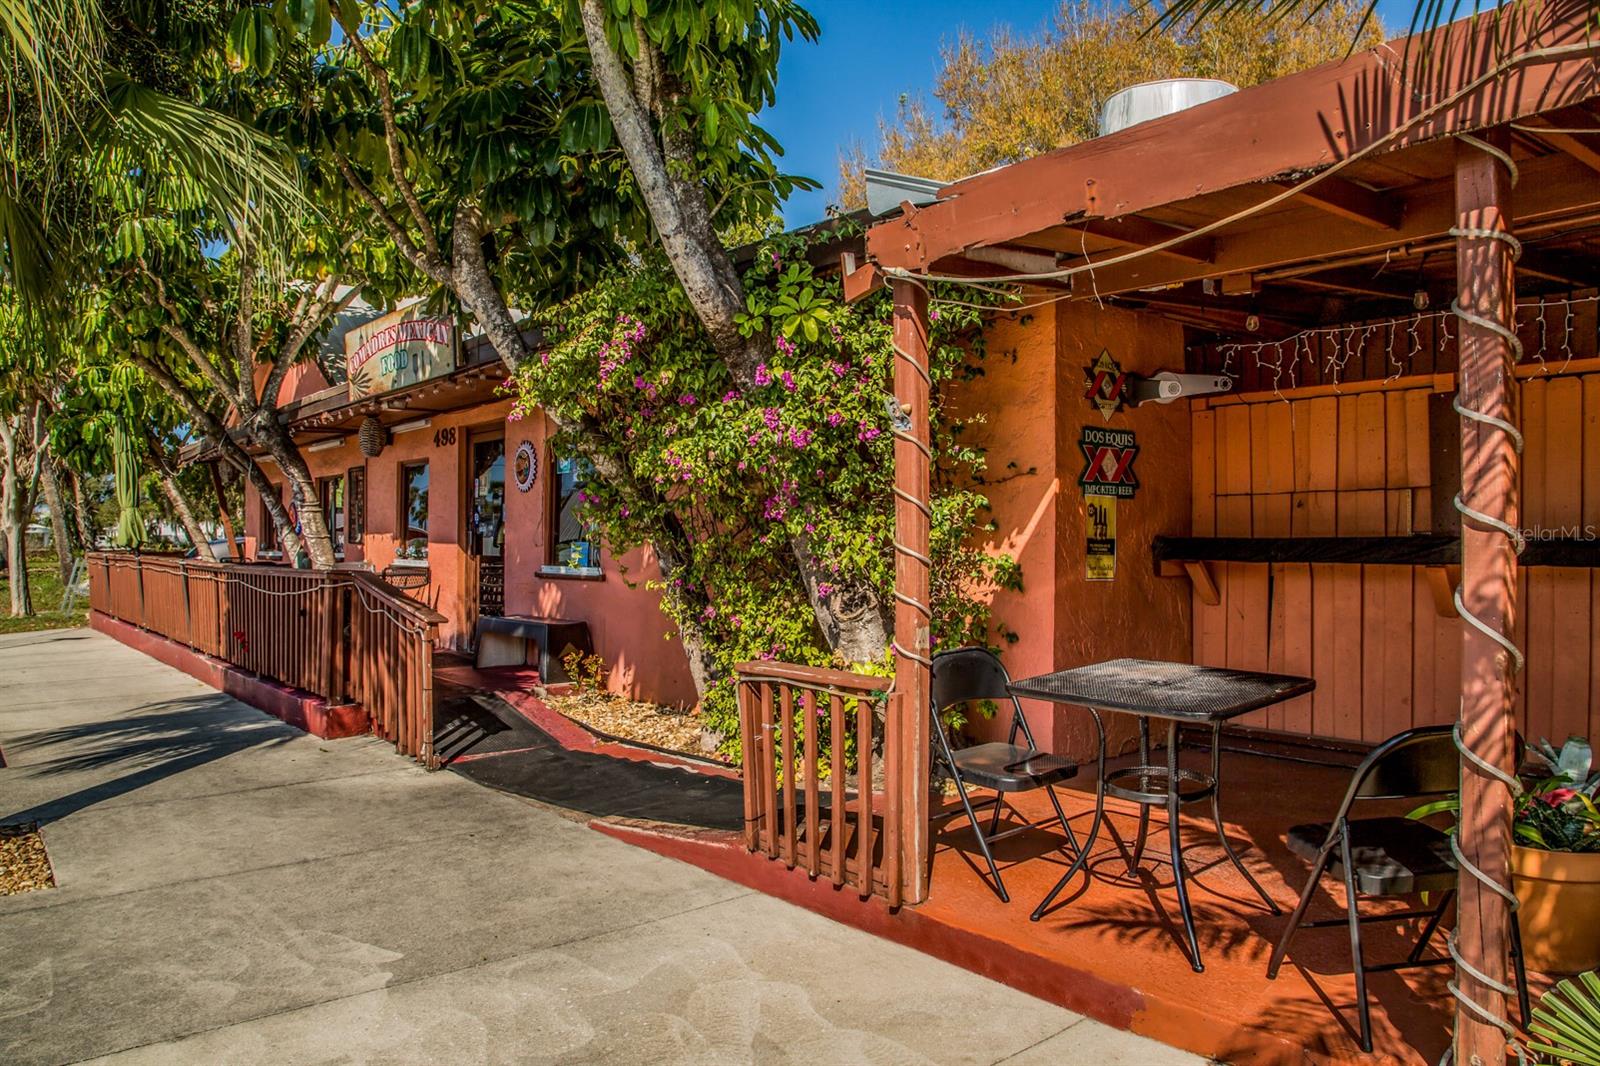
Orange stucco storefront with a covered outdoor patio, metal tables, and lush tropical landscaping.
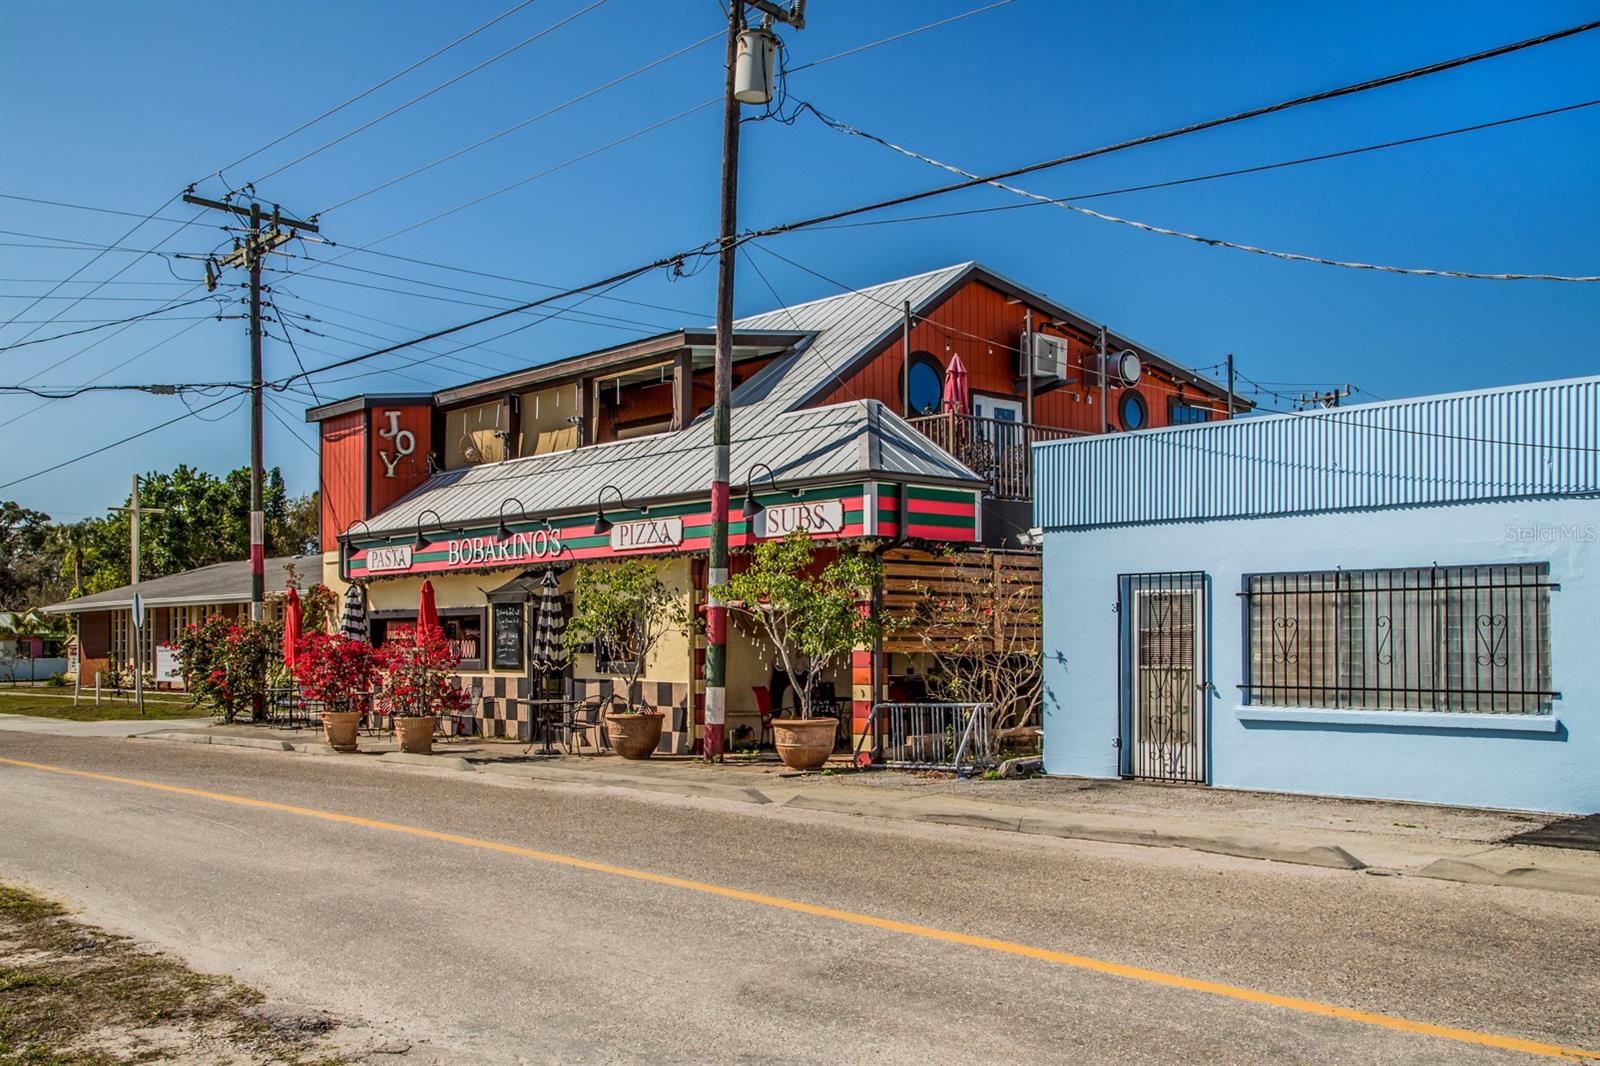
Street-facing restaurant building with a red upper story, metal roof, and sidewalk patio.
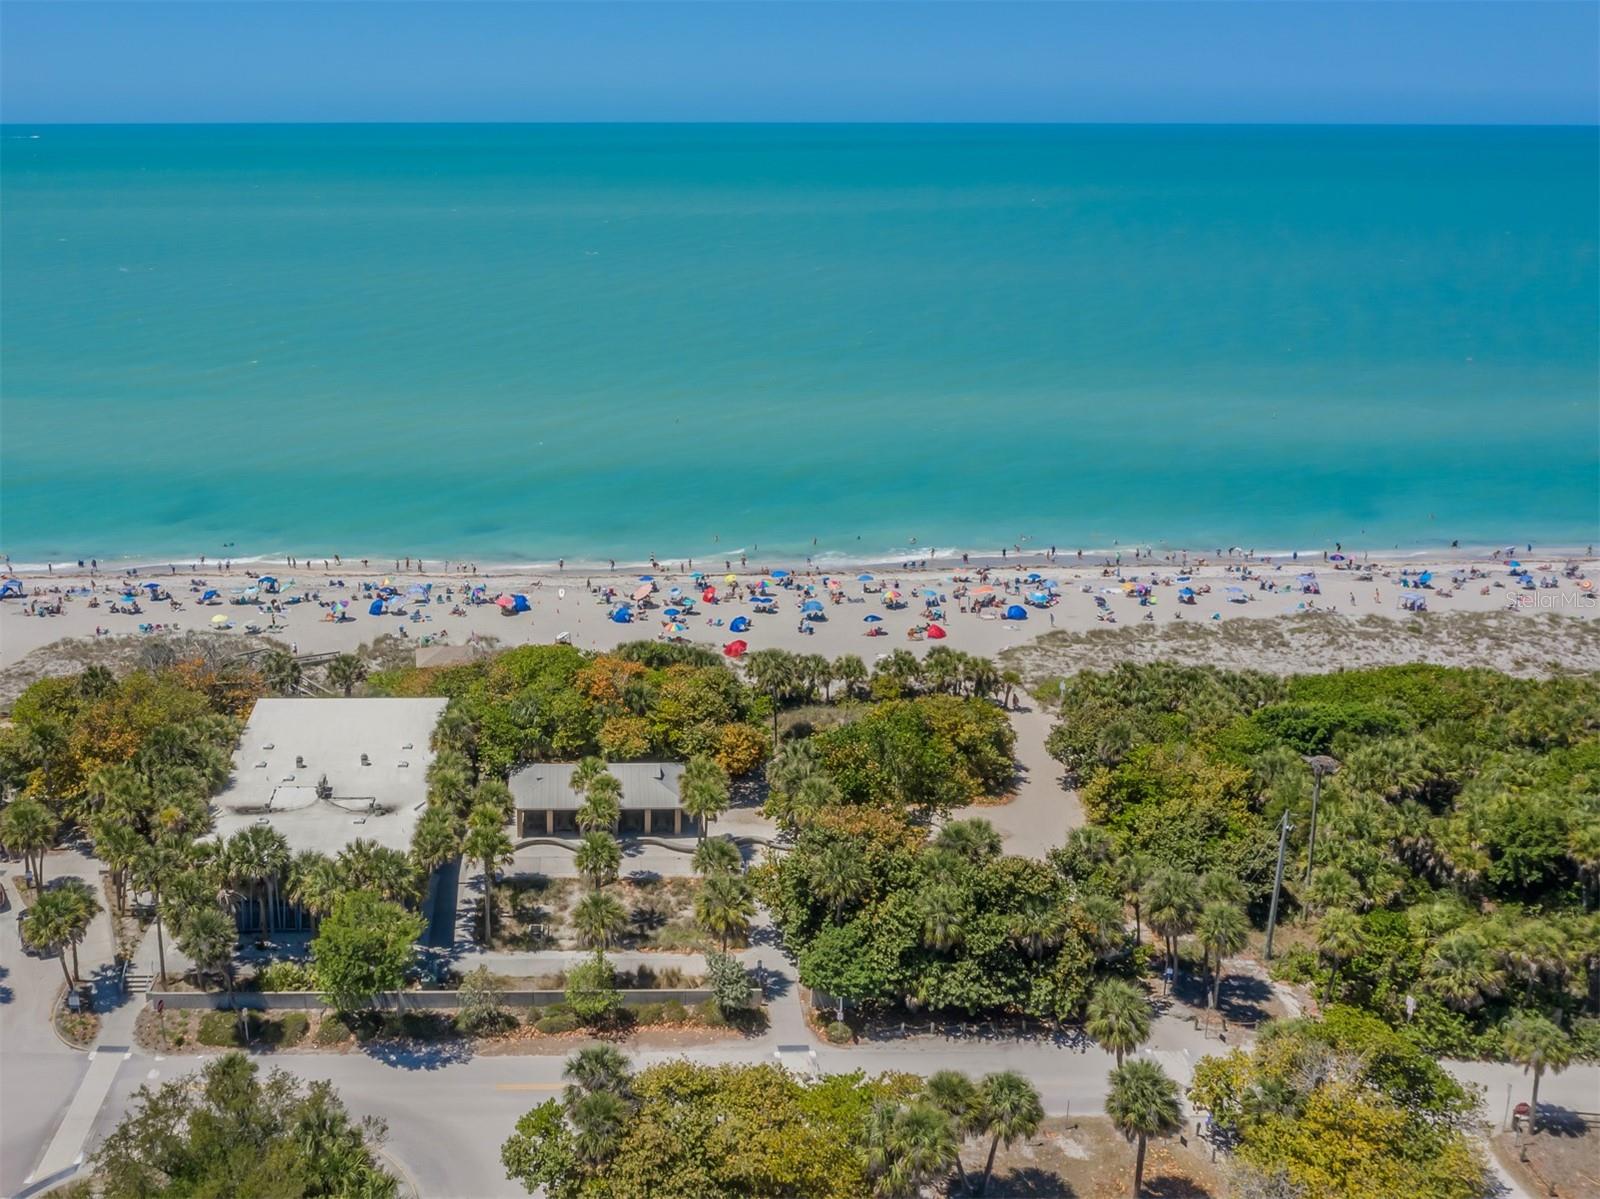
Aerial view of a sandy beach and turquoise water, with palm-lined buildings and beachgoers.
VIEW PHOTOS
Courtesy of NEXTHOME SUNCOAST, Nick Flerlage  Listing Contact: 941-882-2229 
$459,000

27301 DRIVER LN

2 Beds 2 Baths 1,859 Sq.Ft. 0.26 Acres

Description

Discover the perfect combination of thoughtful design, attractive finishes, and Florida living in the sought-after Boca Royale community of Englewood. Built in 2016, this beautifully maintained residence offers 1,859 square feet of living space, 2 bedrooms, 2 bathrooms, a versatile den, and a 2 car garage. Situated on a desirable corner lot, the home features a paver driveway, tile roof, manicured landscaping, charming garden, outdoor lighting, and a freshly painted exterior completed in January 2026. A spacious foyer welcomes you into an inviting open-concept floor plan enhanced by high ceilings, crown molding throughout, decorative chandeliers, and a tray ceiling in the living room. Diagonally installed tile flooring flows through the primary living areas, while luxury vinyl plank flooring complements the den and second bedroom. The well-appointed kitchen serves as the heart of the home, featuring a generous center island with breakfast bar seating, quartz countertops, stainless steel appliances, a gas range, pendant and recessed lighting, pantry storage, and a coffee bar. The adjoining dining area offers a comfortable setting for everyday meals and entertaining. The spacious primary suite includes direct access to the enclosed lanai, a walk-in closet, and an en-suite bathroom featuring dual sinks, generous vanity storage, a separate water closet, and a walk-in shower. The second full bathroom features a walk-in tub, and a separate interior laundry room completes the home's attentive layout design. The enclosed lanai provides an inviting extension of the living area, showcasing beautiful travertine flooring, panoramic windows, and adjustable sun shades. Additional property features include impact windows in the main residence, sidewalks, and convenient guest street parking. Boca Royale offers an impressive selection of recreational amenities, including an 18-hole golf course, clay tennis courts, pickleball, fitness facilities, bocce, cornhole, a clubhouse, and swimming pool. This home is also in close proximity to Manasota Key Beach, Englewood Beach, downtown Englewood, Wellen Park, shopping, dining, additional golf courses, and local parks. Combining architectural charm, comfortable living spaces, and an exceptional community setting, this residence offers a wonderful opportunity to enjoy the Southwest Florida lifestyle!

Share Property

Location

27301 DRIVER LN, ENGLEWOOD, FL 34223

Status

For Sale
Nick Flerlage

Nick Flerlage

TITLE

Broker | Owner

LICENSE

3150780

Beth Flerlage

Beth Flerlage

TITLE

Broker Associate/Owner

Property Amenities

Interior
Laundry room Inside, Laundry Room
Appliances Dishwasher, Dryer, Microwave, Range, Refrigerator, Washer
Flooring Luxury Vinyl, Tile, Travertine
Total Bedrooms: 2
Full Bathrooms: 2
Other Interior Features Crown Molding, Eat-in Kitchen, High Ceilings, Kitchen/Family Room Combo, Living Room/Dining Room Combo, Open Floorplan, Primary Bedroom Main Floor, Stone Counters, Tray Ceiling(s), Walk-In Closet(s)
Area & Lot
Total area 2,647 Sq.Ft.
Lot Area 0.26 Acres
Living area 1,859 Sq.Ft.
MLS® ID N6146230
Year Built 2016
Type Residential
Status For Sale
Exterior
Stories 1
Air conditioning Central Air
Heat type Central, Electric
Water Source Public
Garage Space 2.0
Sewer Public Sewer
Other Exterior Features Lighting, Rain Gutters, Sidewalk
Lot Features Corner Lot
Roof Concrete, Tile
Utilities BB/HS Internet Available, Cable Available, Electricity Connected, Fiber Optics, Natural Gas Connected, Public, Sewer Connected, Underground Utilities, Water Connected
Finance
Sales Price $459,000
HOA Fees $615 monthly
Real Estate Tax $2,833 yearly
Aerial view of a corner-lot home outlined in orange, with lakes and the ocean in the distance.

360 Virtual Tour

Take a tour of this property
Aerial view of a corner-lot home outlined in orange, with lakes and the ocean in the distance.

Schedule a Showing

We would love to show you our beautiful property. Please select your preferred date and time below. An agent will be in touch shortly to confirm your appointment.

Schedule a Showing

We would love to show you our beautiful property. Please select your preferred date and time below. An agent will be in touch shortly to confirm your appointment.

Thank you for your interest in 27301 DRIVER LN, ENGLEWOOD, FL 34223. We are reviewing your request and will be in touch shortly!

Mortgage Calculator

Estimate your monthly mortgage payment, including the principal and interest, property taxes, and HOA. Adjust the values to generate a more accurate rate.

All estimates are provided for informational purposes only. Actual amounts may vary.
$0,000 Your Payment 20 15 65
$0,000 Your Payment

Wellen Park

Let’s Begin

Whether buying or selling, our team is here to provide a seamless, elevated experience every step of the way. Reach out today to start the conversation.