Leave a Message

Thank you for your message. We will be in touch with you shortly.

Search Properties
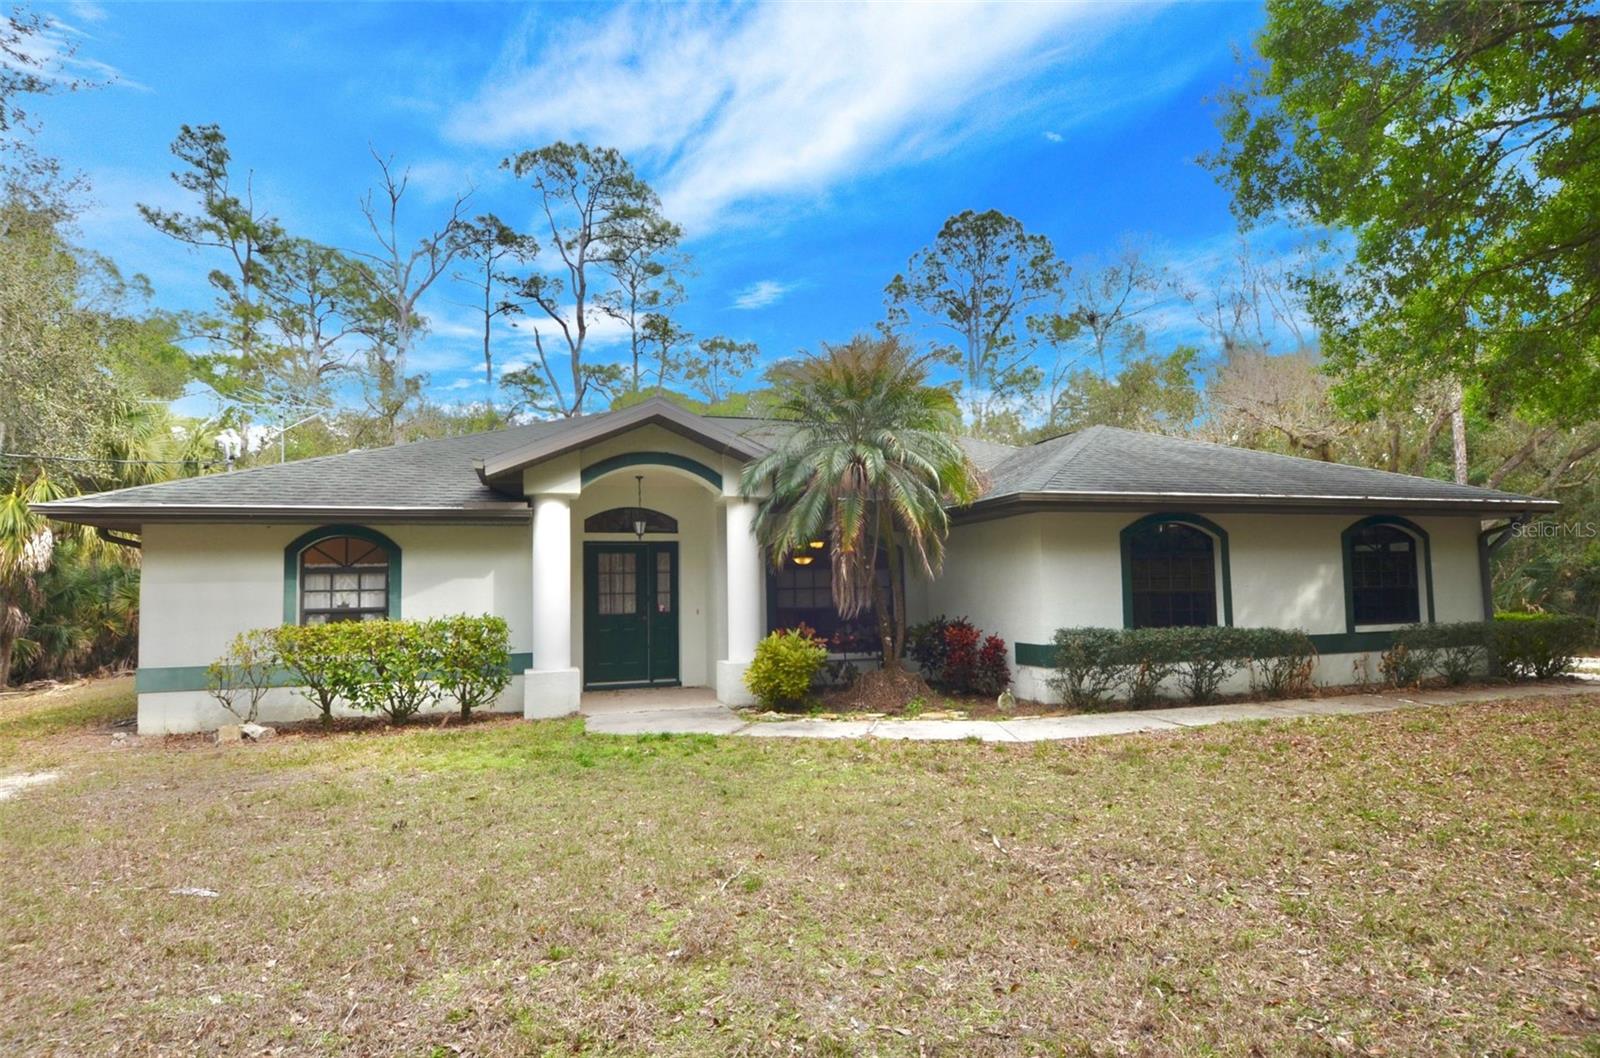
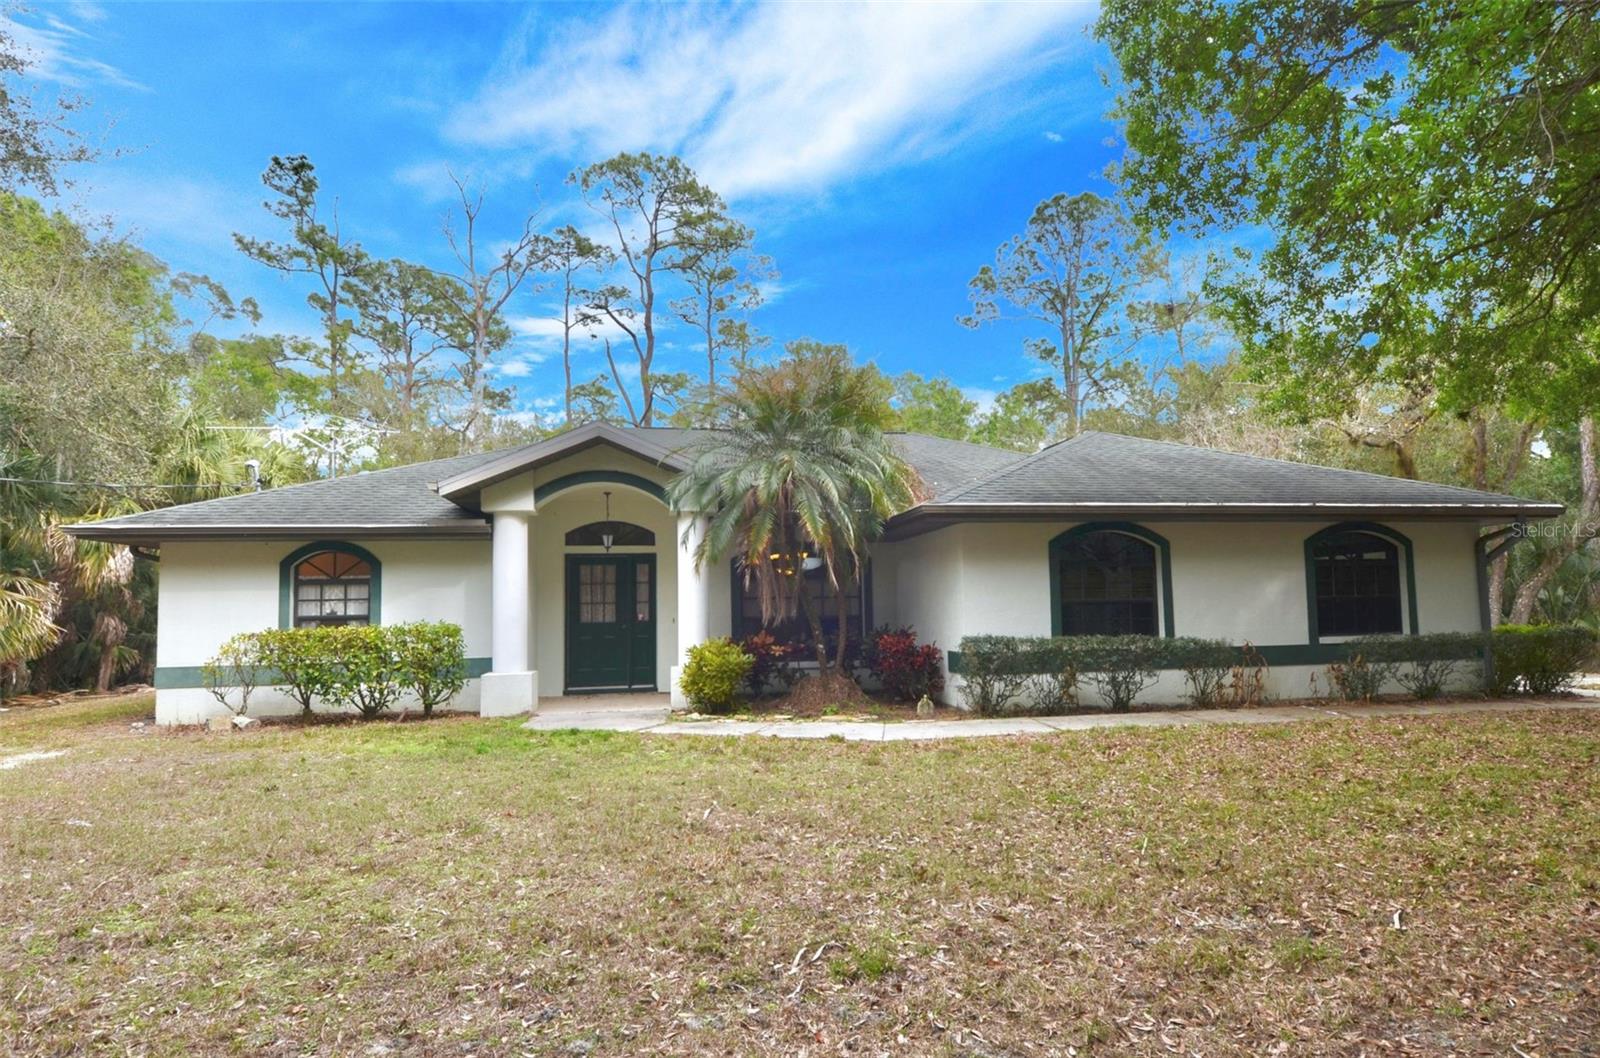
Single-story cream house with dark green trim, arched windows, and a palm tree by the entry.
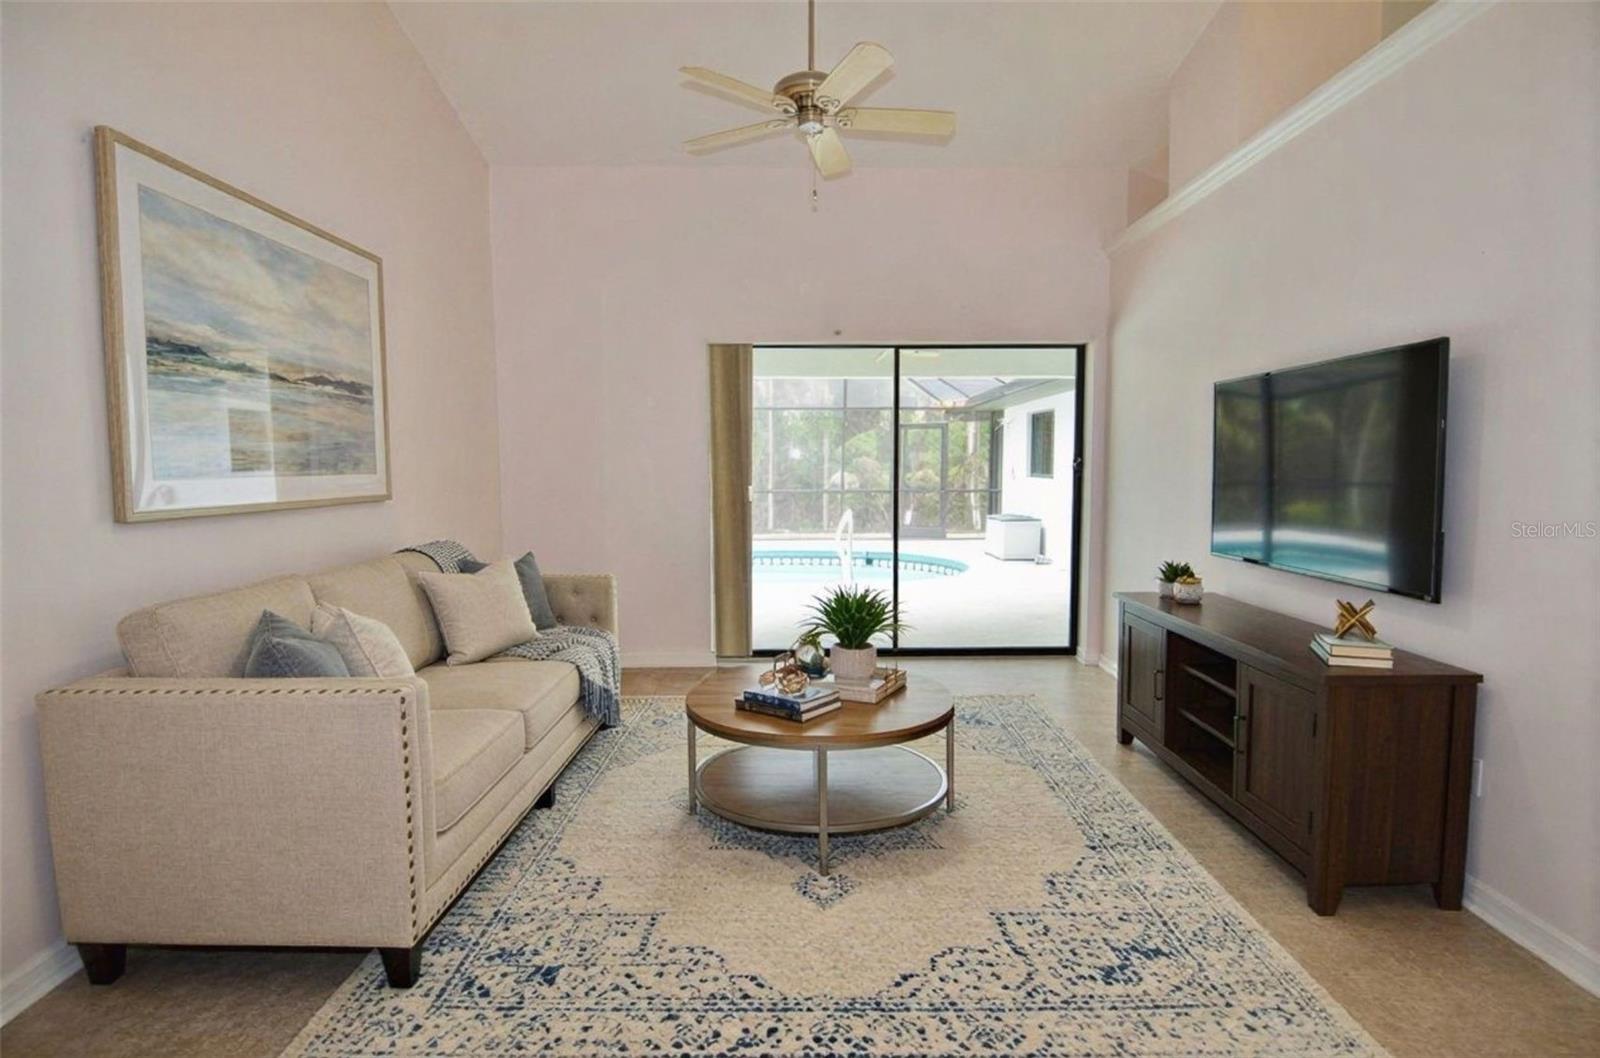
Living room with a beige sofa and sliding doors overlooking a screened pool area.
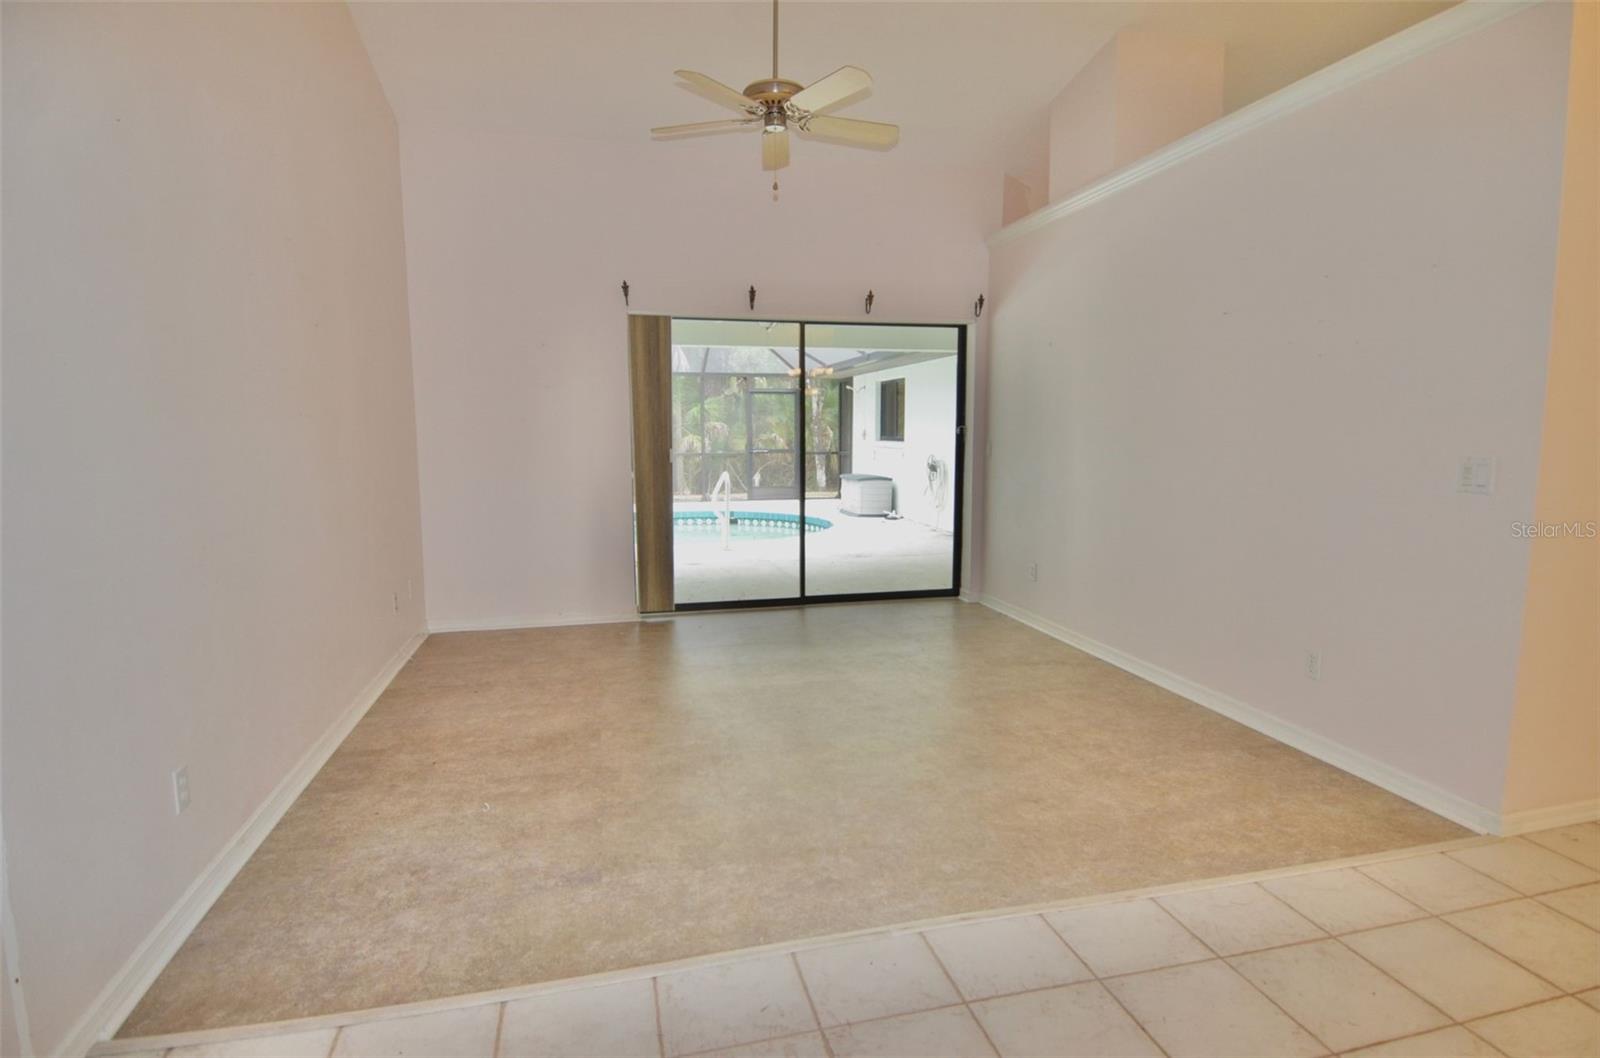
Empty room with a ceiling fan and sliding glass doors opening to a screened pool area.
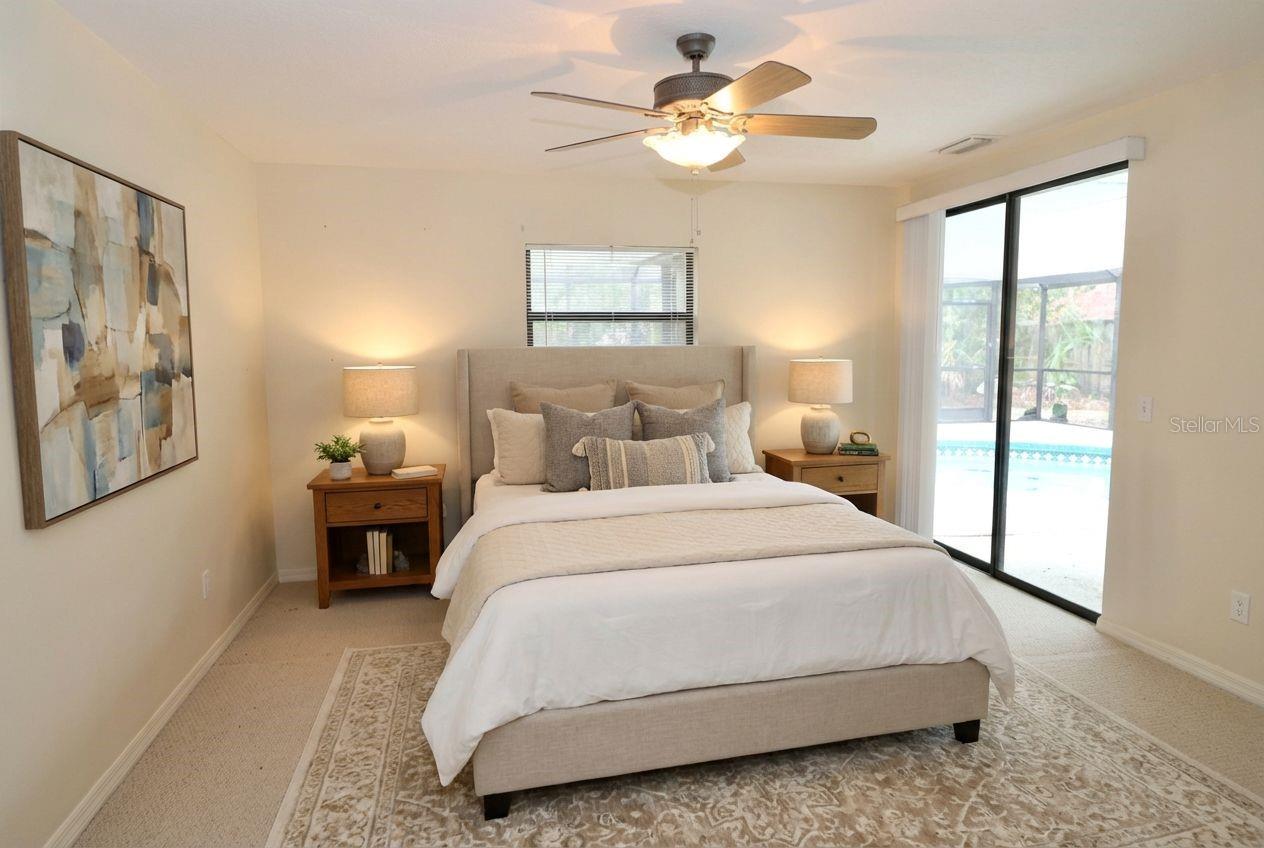
Staged bedroom with an upholstered bed and sliding glass doors overlooking a swimming pool.
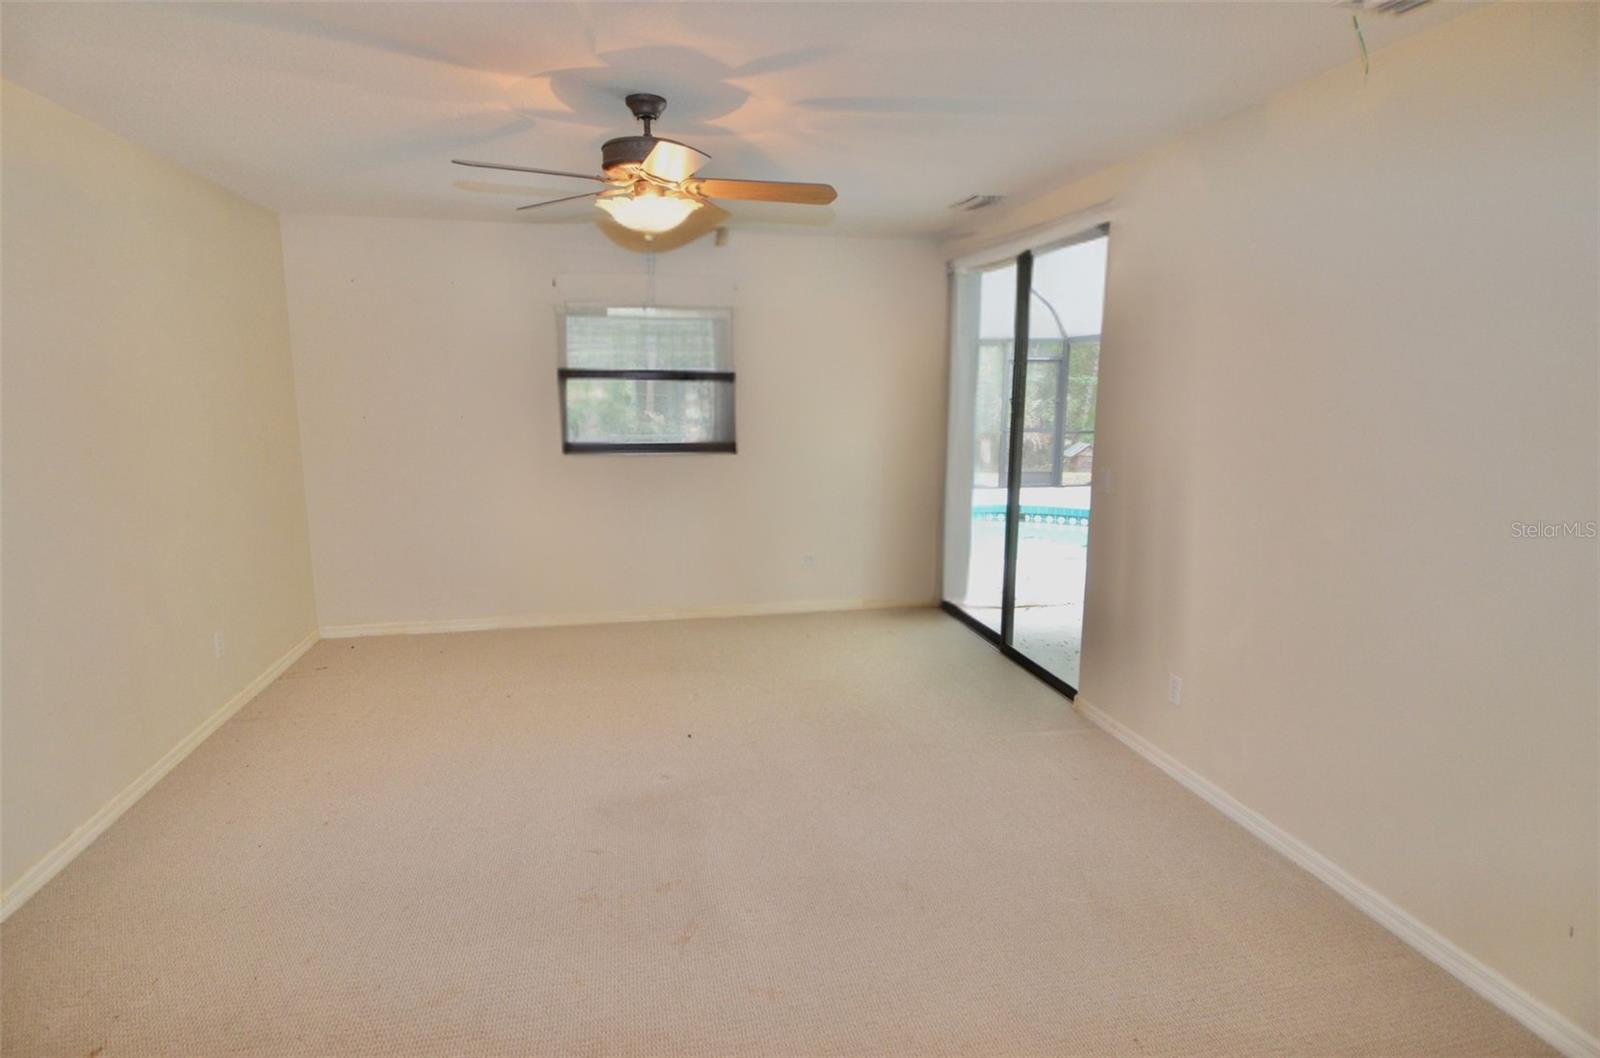
Empty carpeted room with a ceiling fan and sliding doors overlooking a pool.
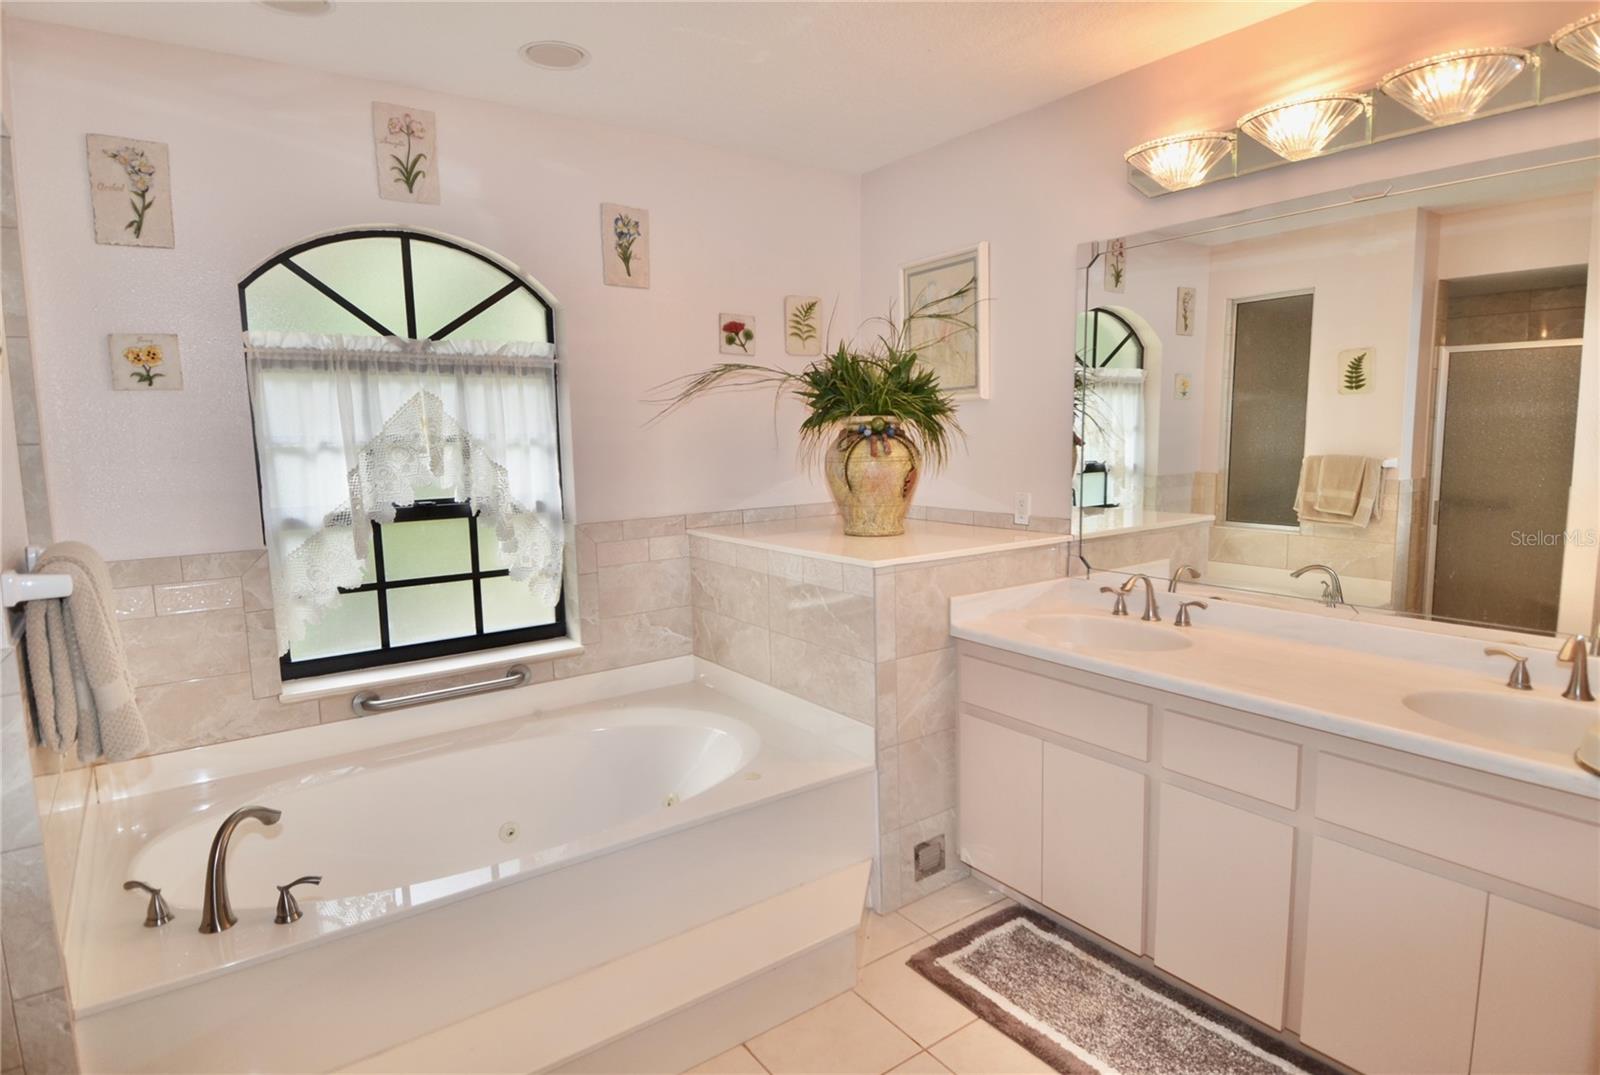
Bathroom with a soaking tub beneath an arched window and a long double-sink vanity.
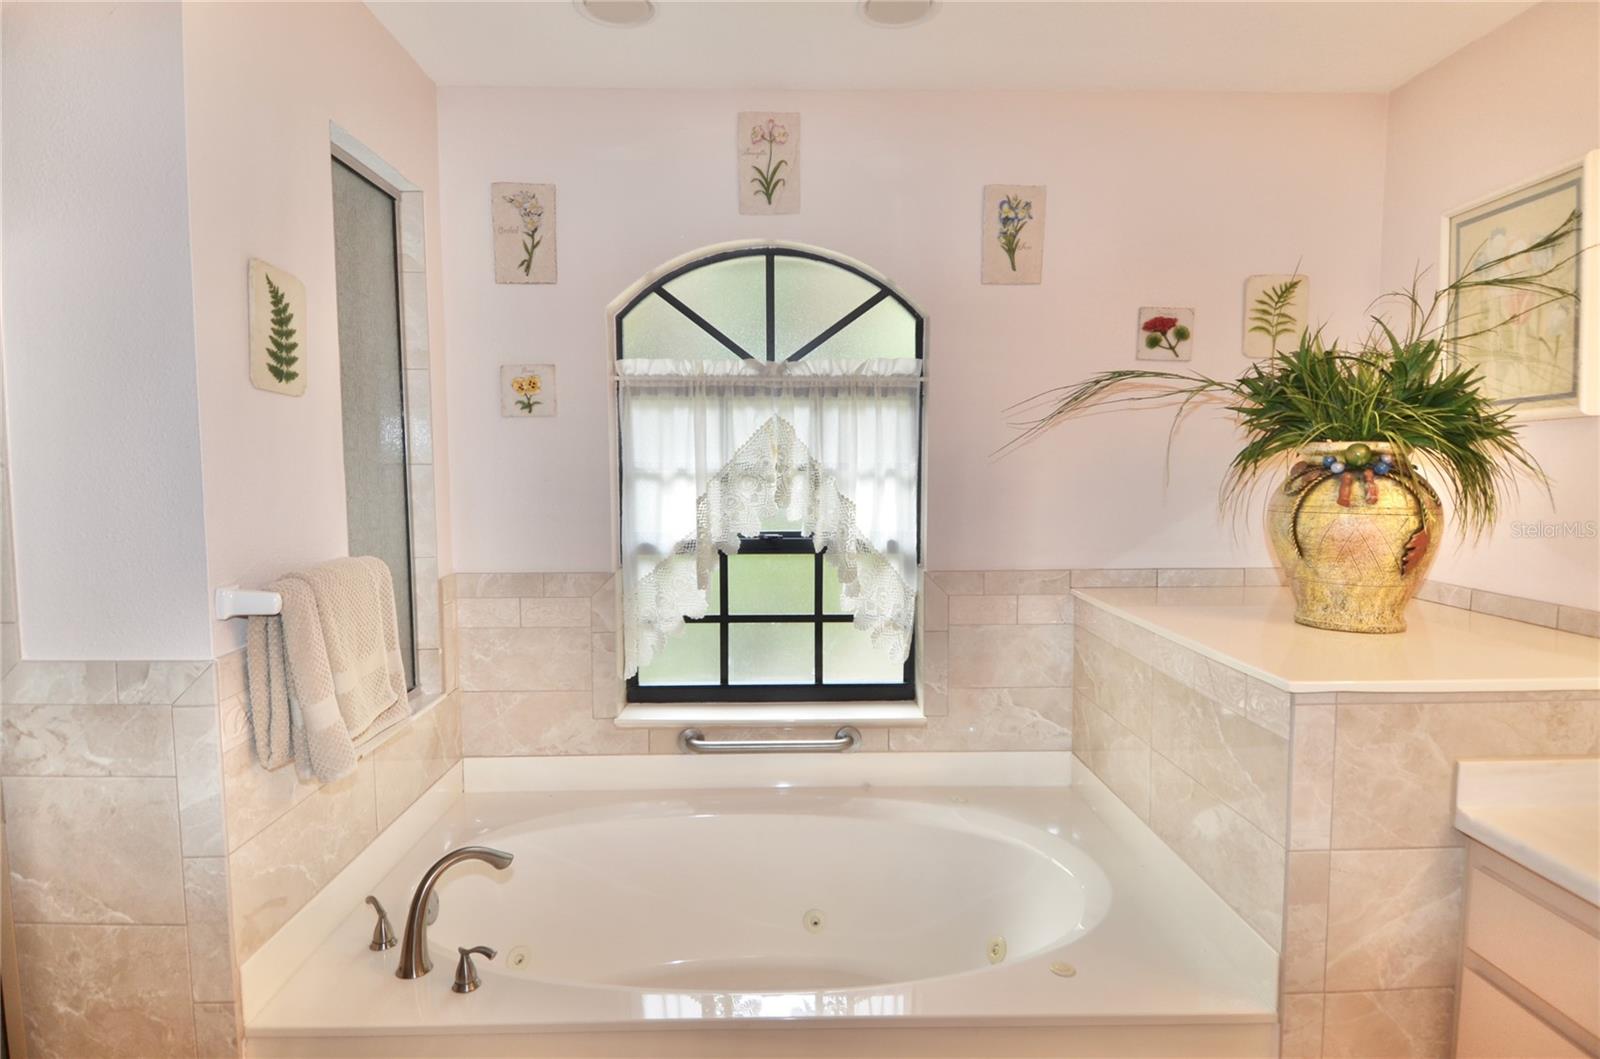
Bathroom soaking tub beneath an arched frosted-glass window, with tiled surround and a potted plant.
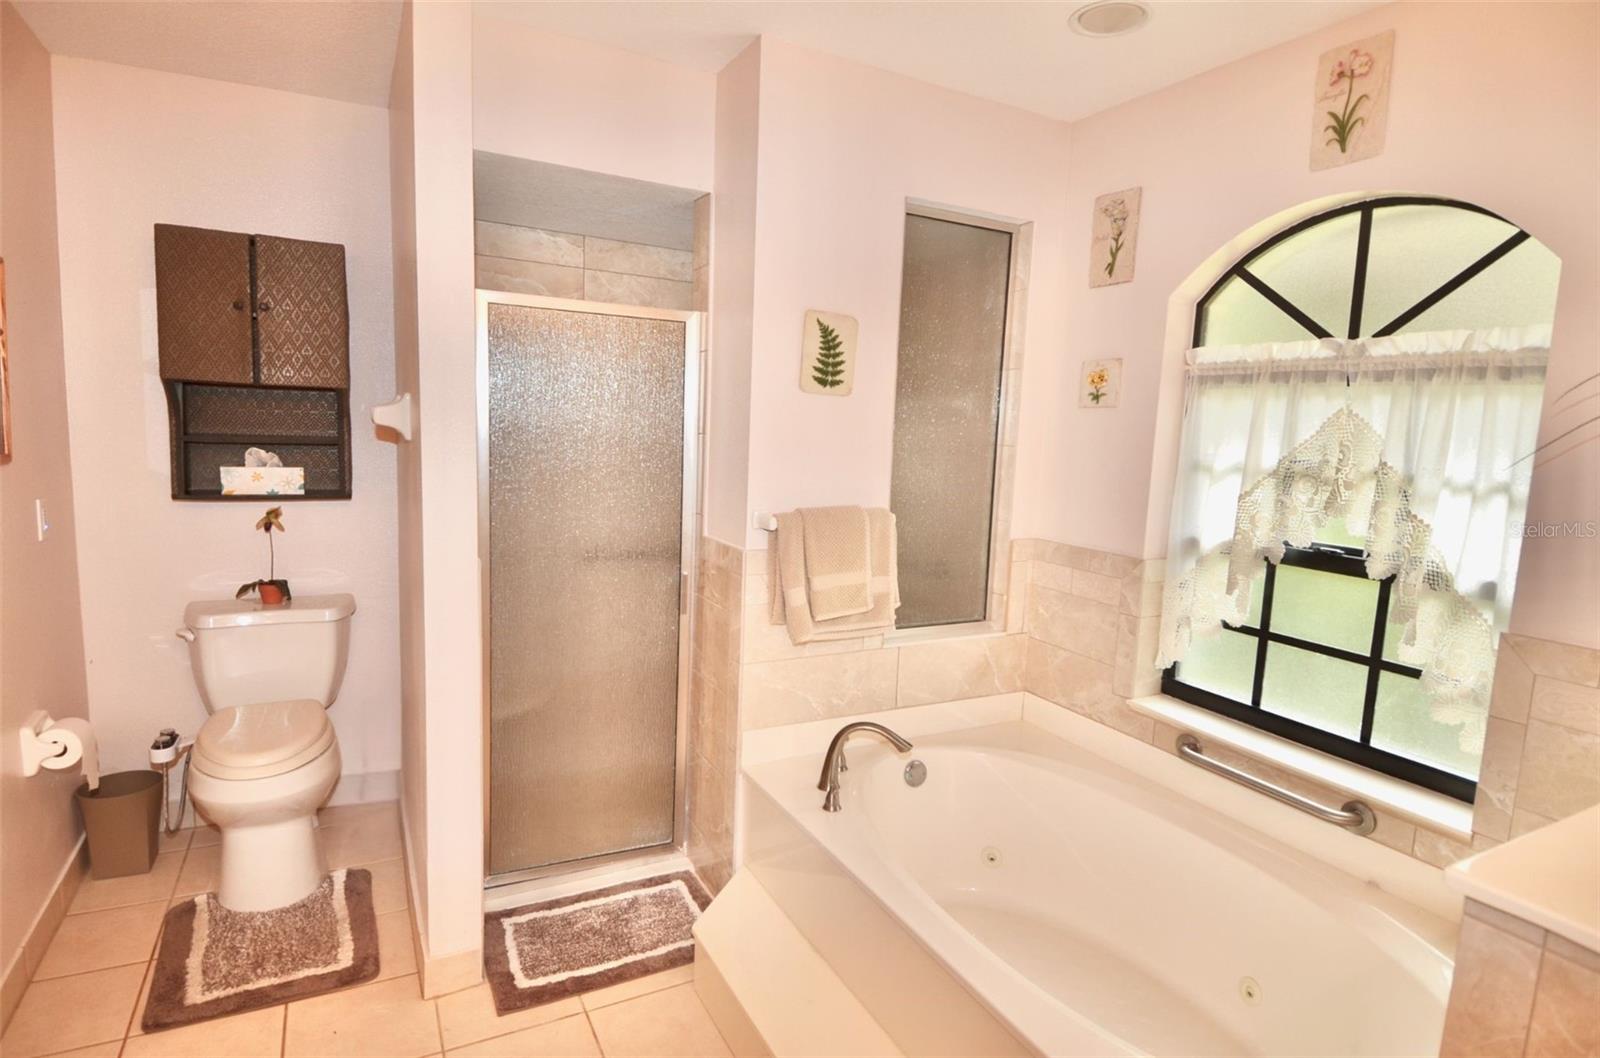
Bathroom with a large soaking tub, separate frosted-glass shower, and arched window.

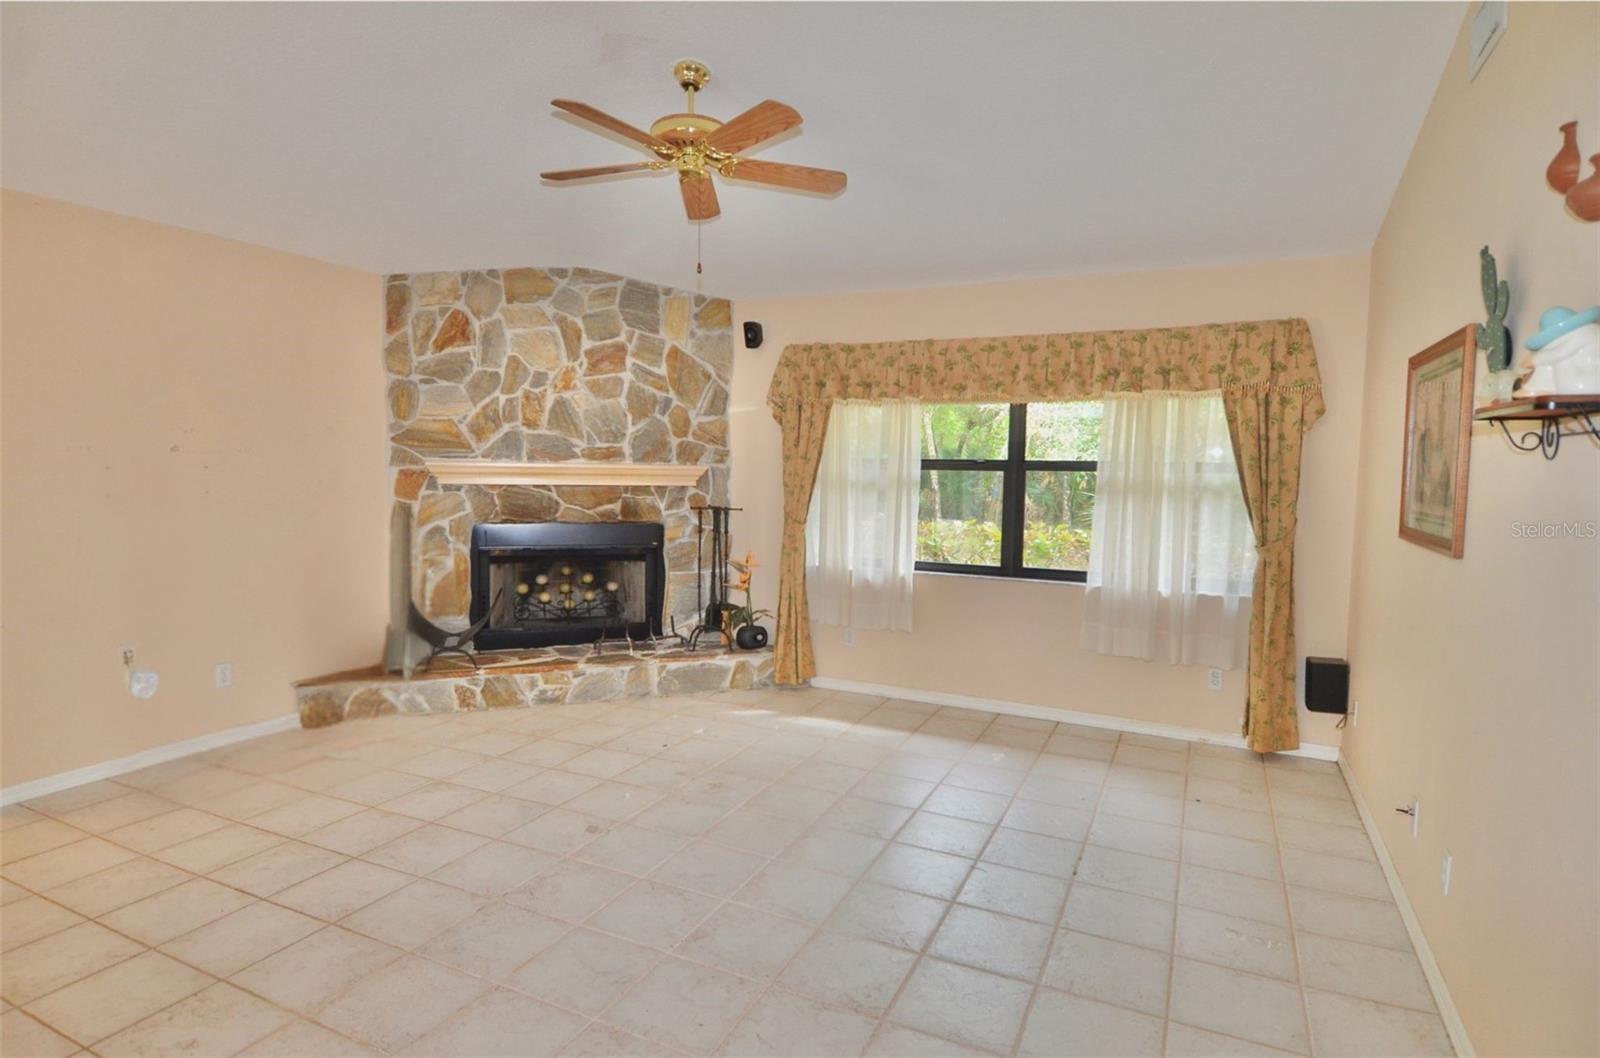
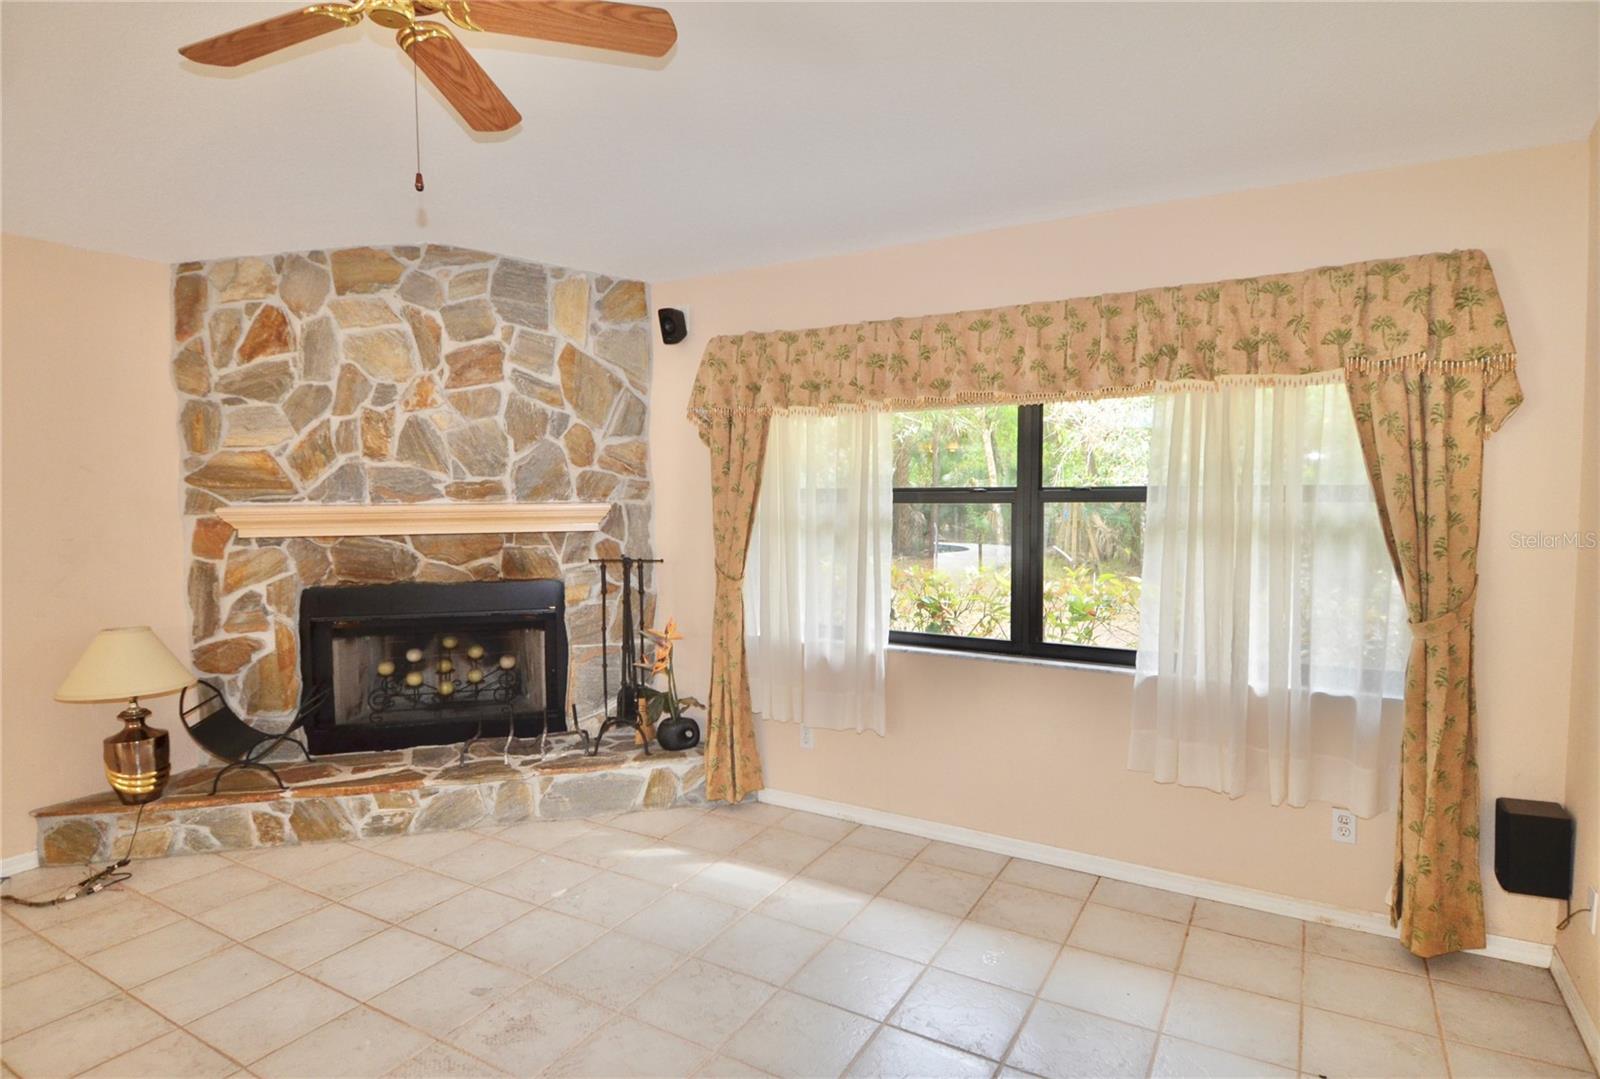
Living room with stone fireplace, ceiling fan, and neutral seating around a coffee table.
Living room with a stone fireplace, tiled floor, and a curtained window.
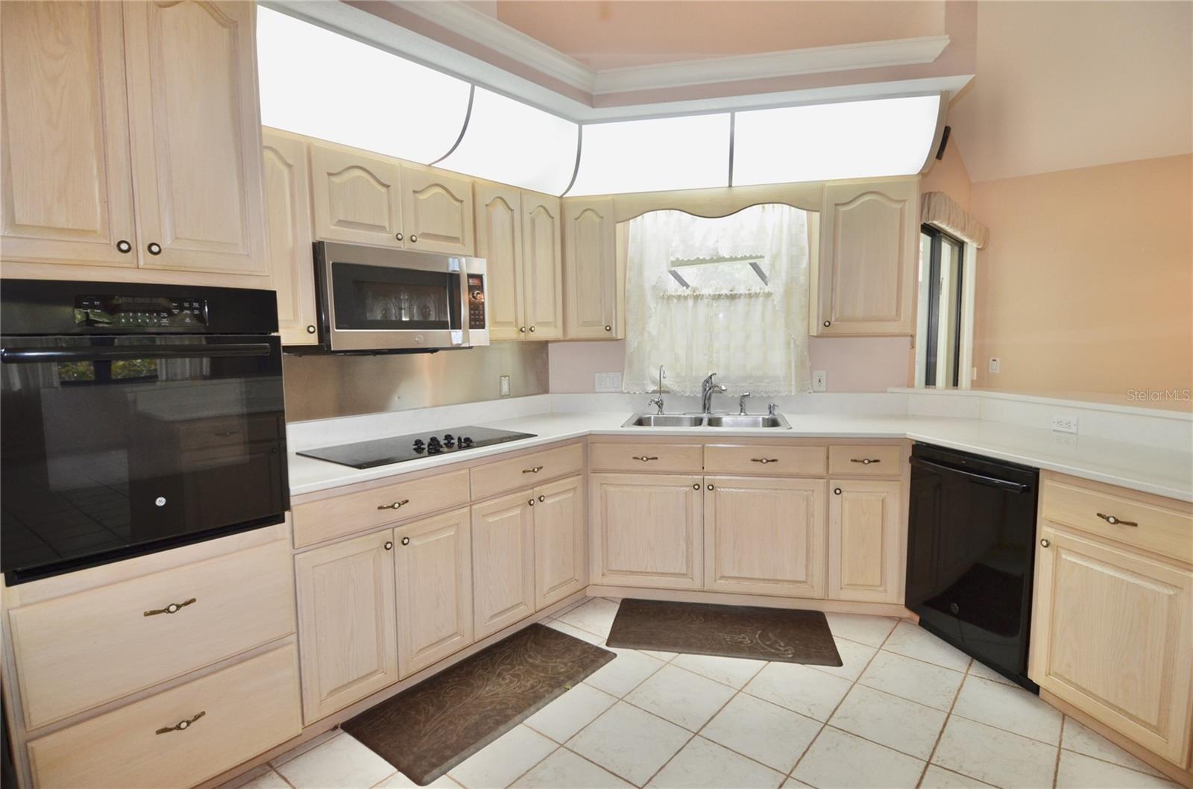
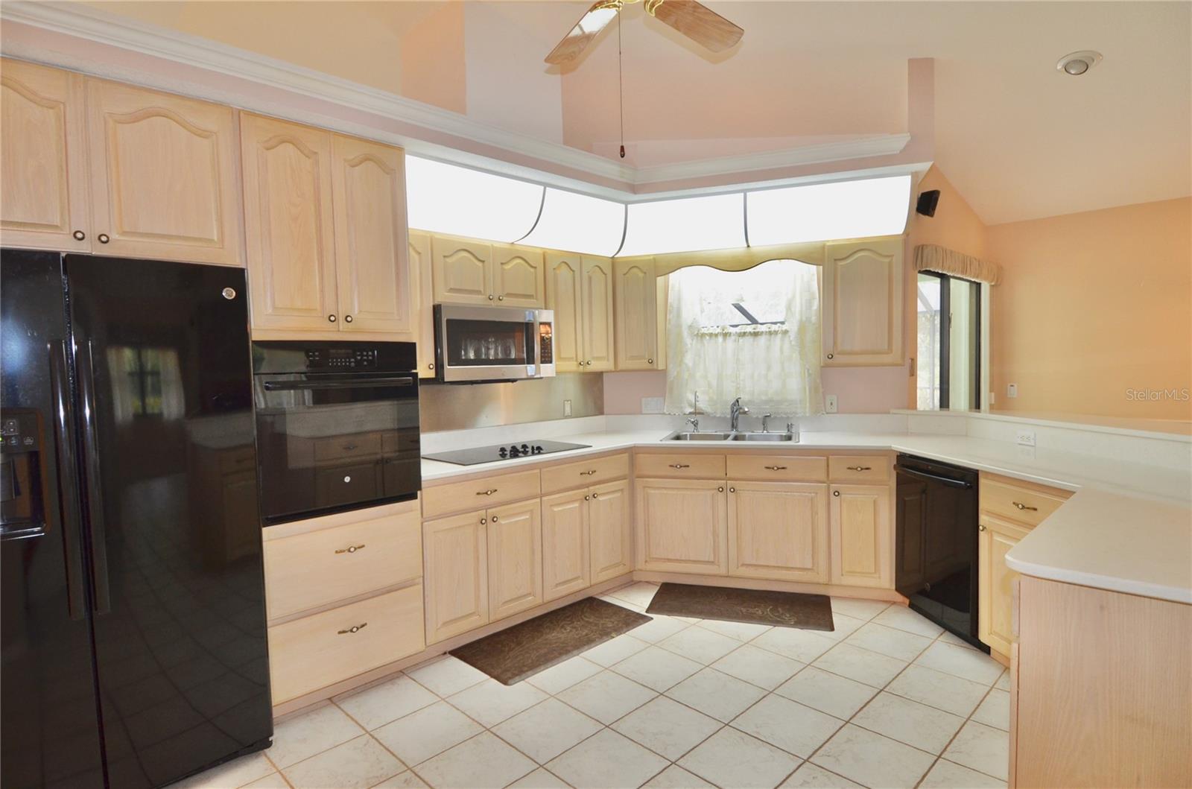
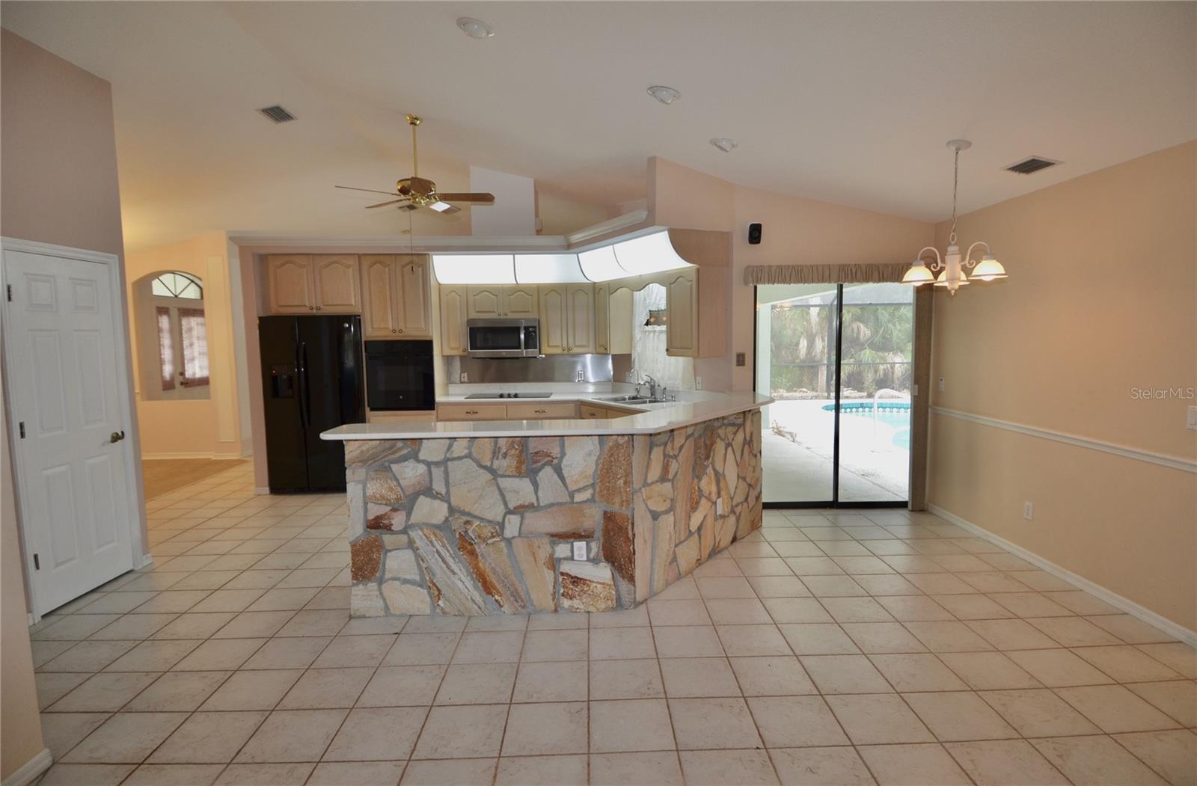
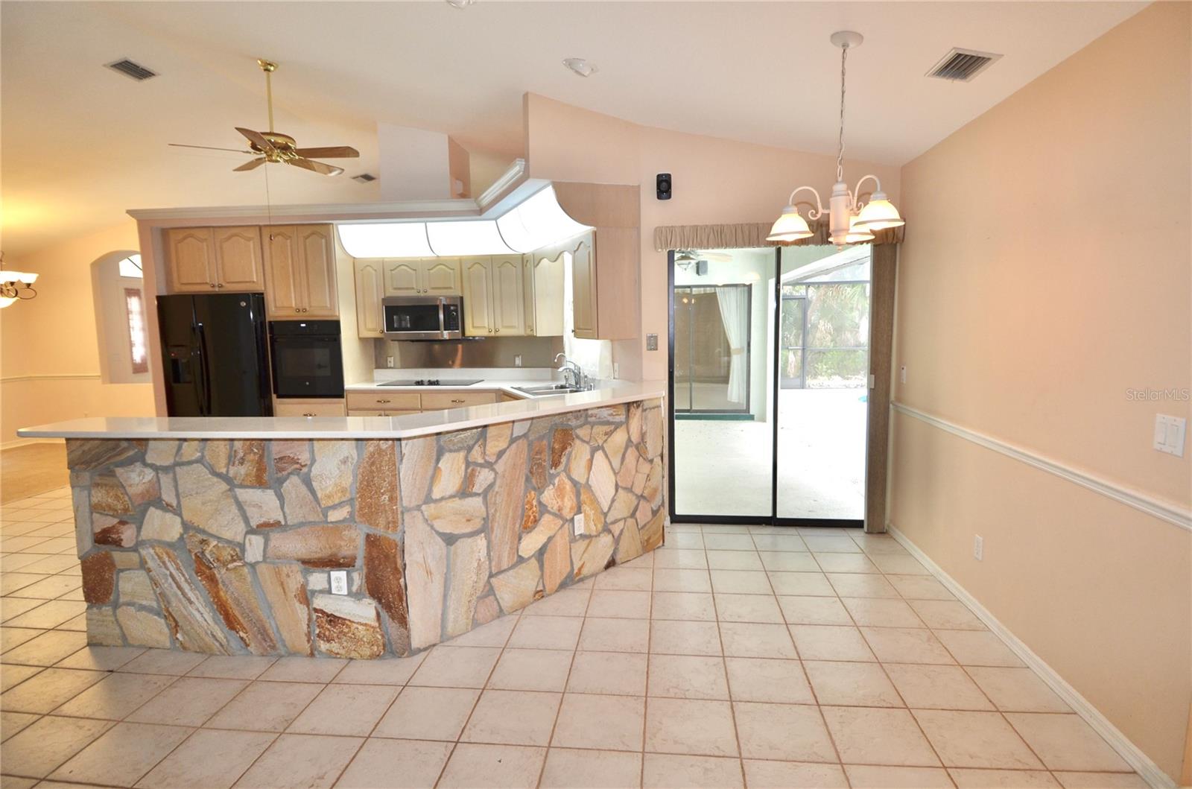
Kitchen with pale wood cabinets, white counters, and black appliances.
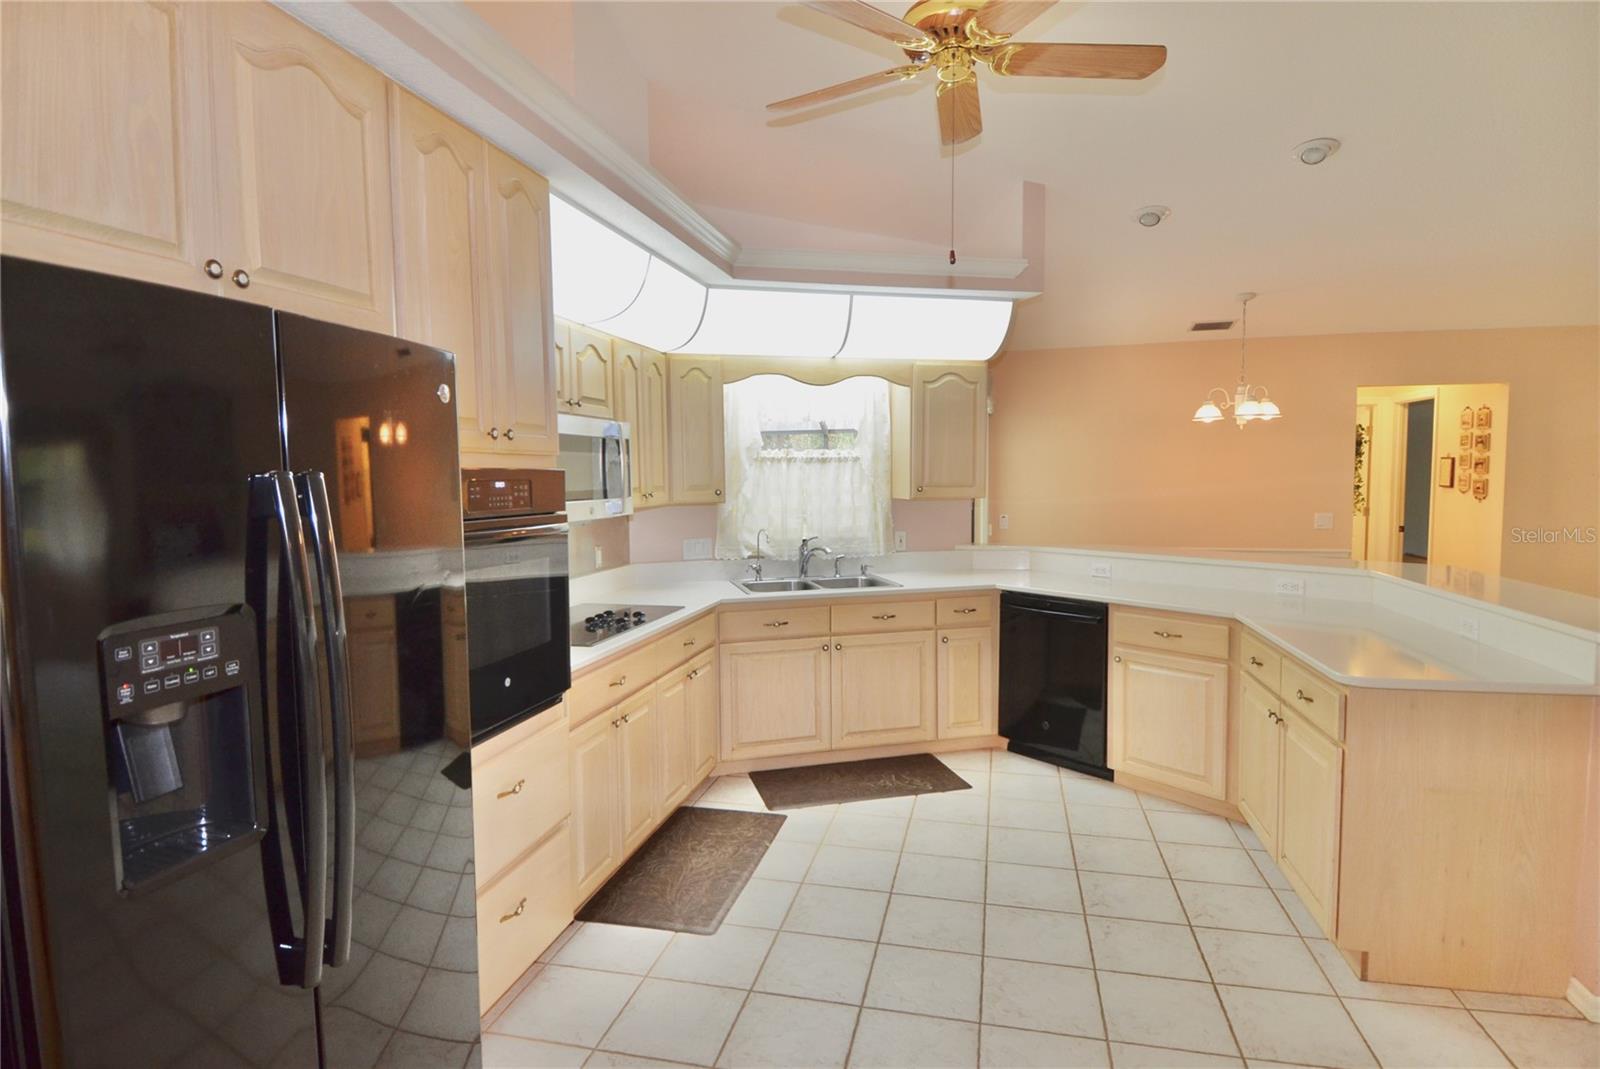
U-shaped kitchen with light wood cabinets, white counters, black appliances, and a tiled floor.
Kitchen with light wood cabinets, black appliances, white countertops, and a window above the sink.
Kitchen with a stone-faced peninsula, light wood cabinets, and sliding doors overlooking the pool.
Open kitchen with cream cabinets, black appliances, and a stone-faced breakfast bar beside sliding glass doors.
Living room with a stone fireplace, tiled floor, and curtained window.
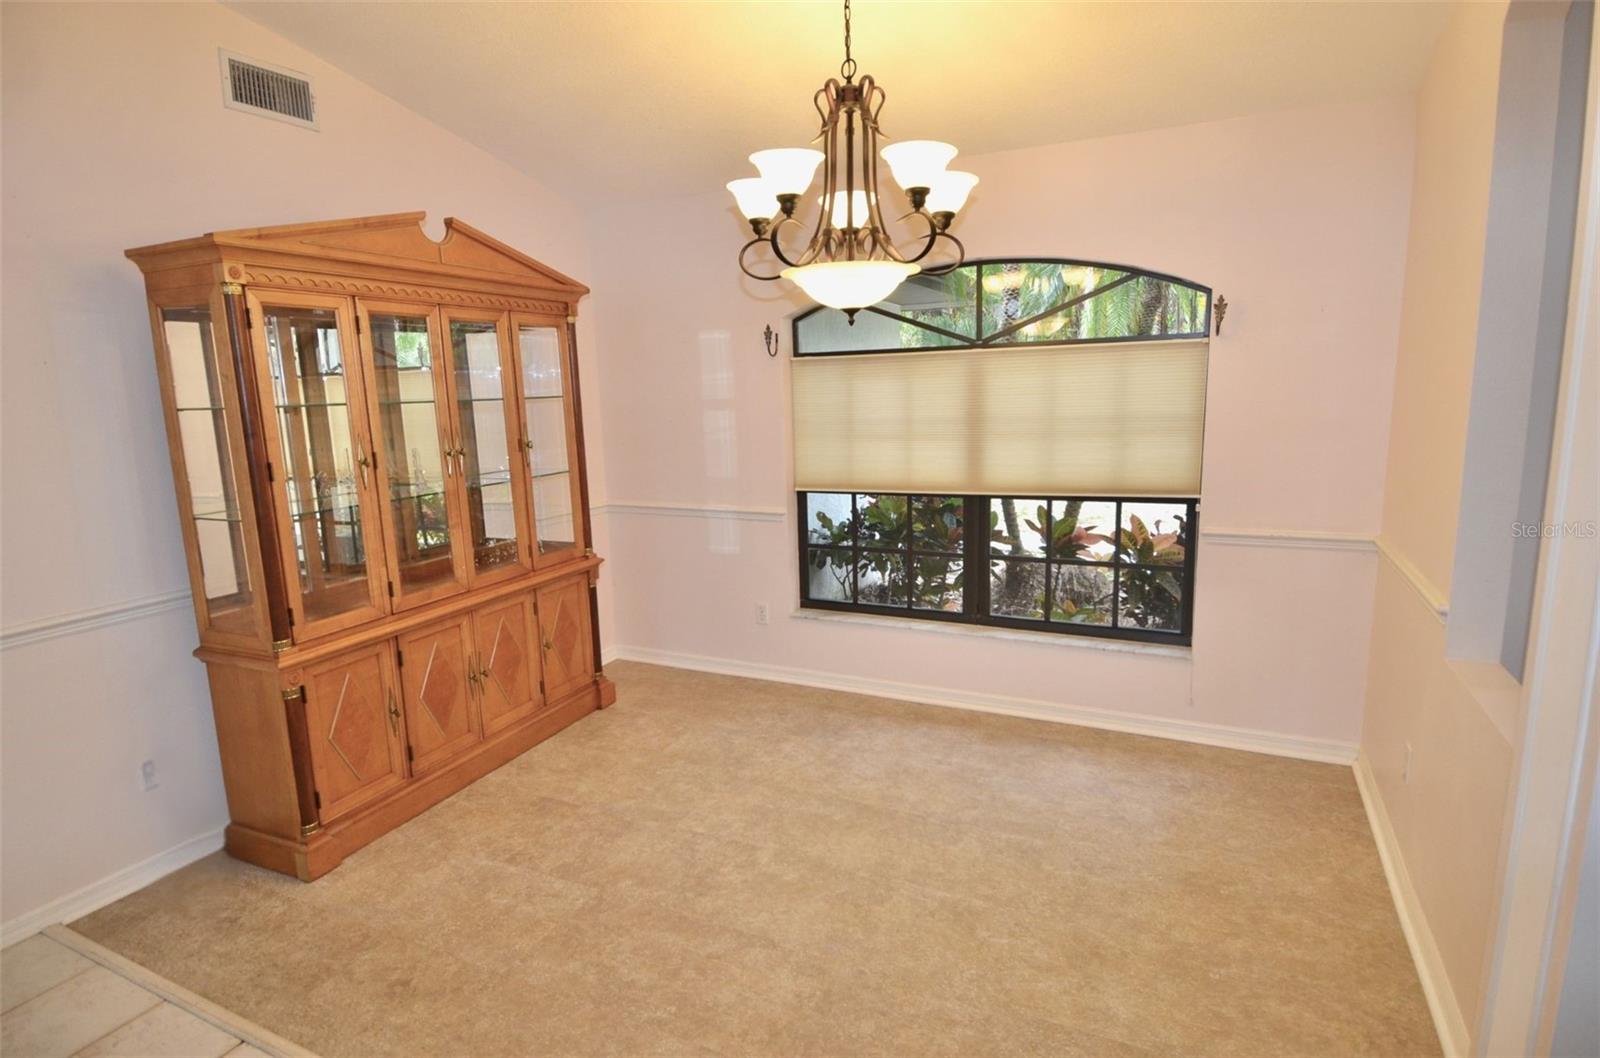
Dining room with a wooden china cabinet and arched window with a shade.
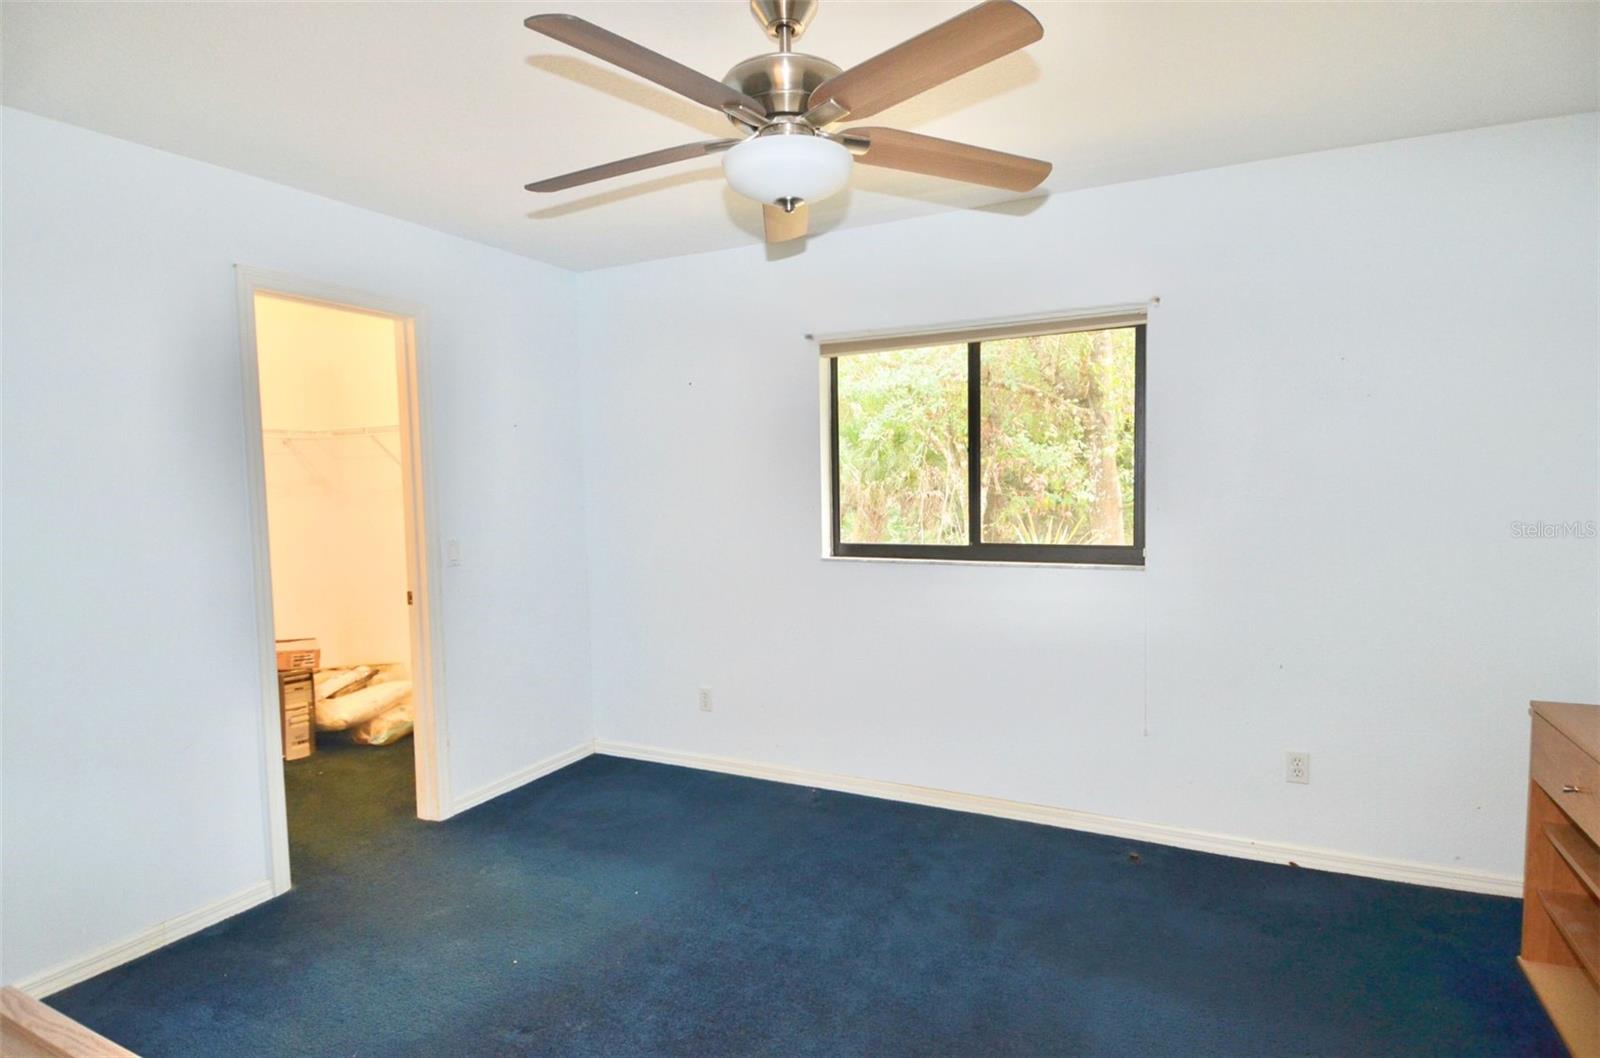
Bedroom with blue carpet, ceiling fan, and a window overlooking greenery.
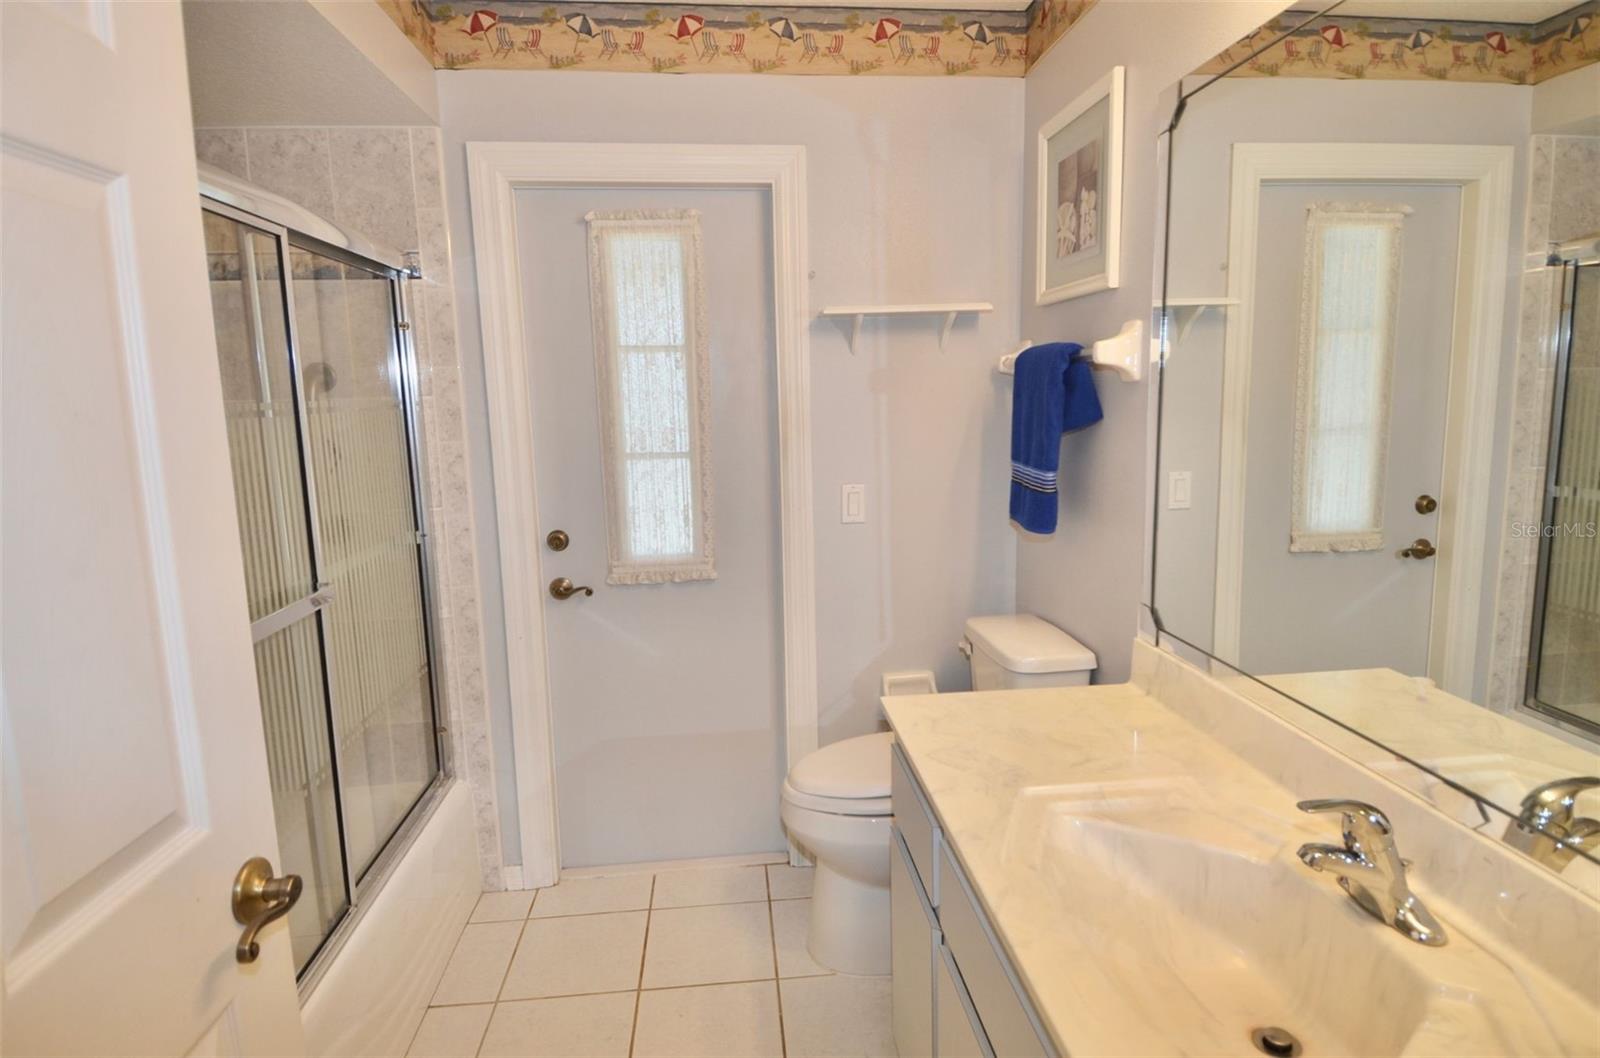
Bathroom with a glass shower, tiled floor, and long vanity beneath a large mirror.
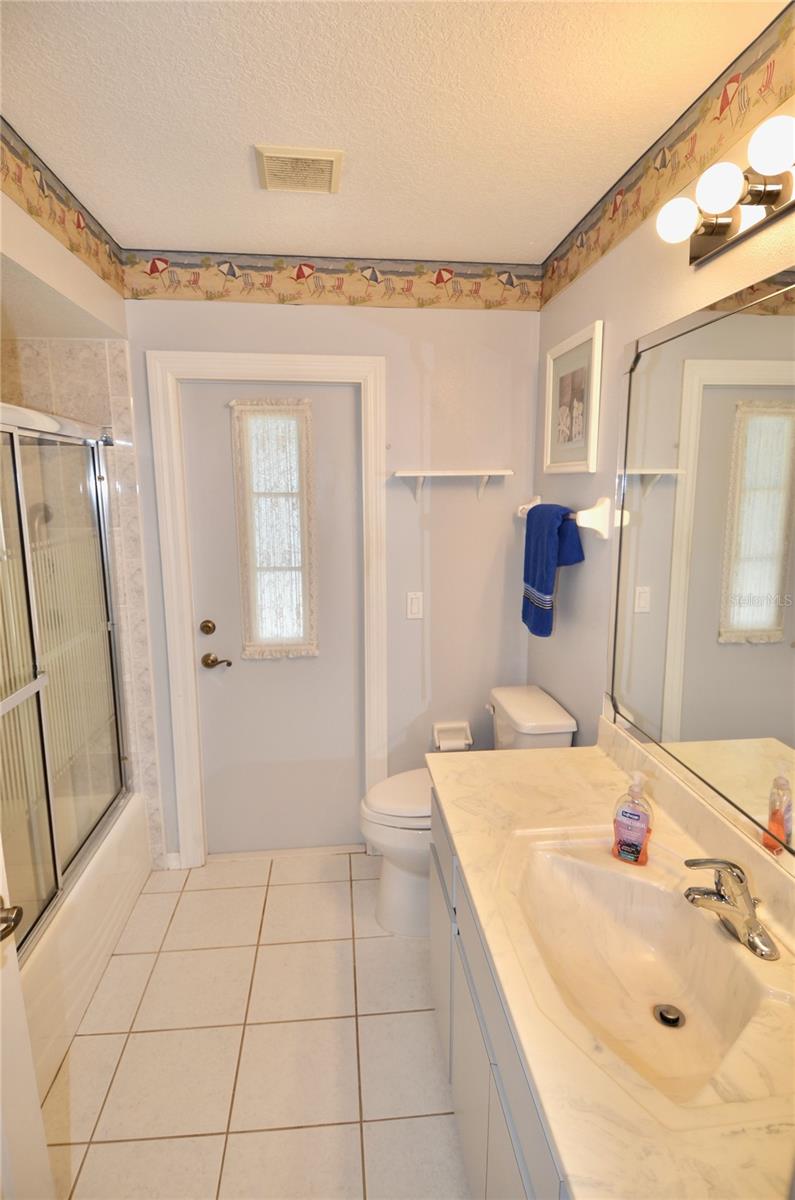
Bathroom with a glass-enclosed shower, tiled floor, and long vanity with a large mirror.
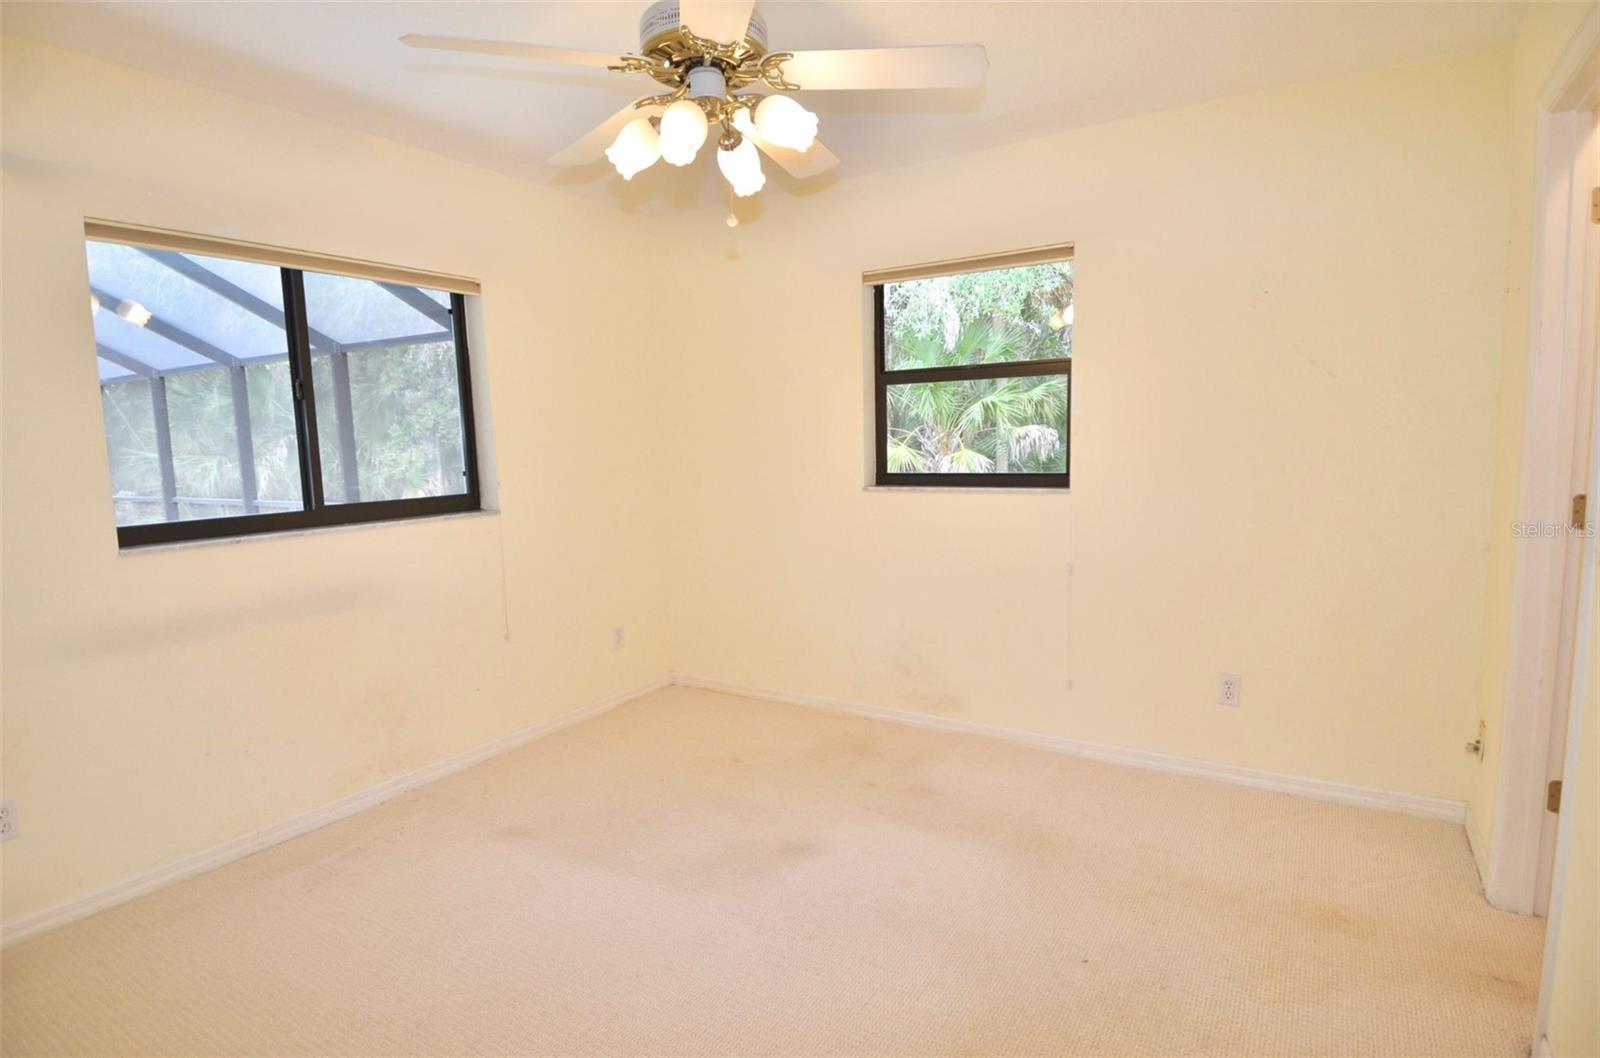
Empty bedroom with carpet, a ceiling fan, and windows overlooking greenery and a screened lanai.
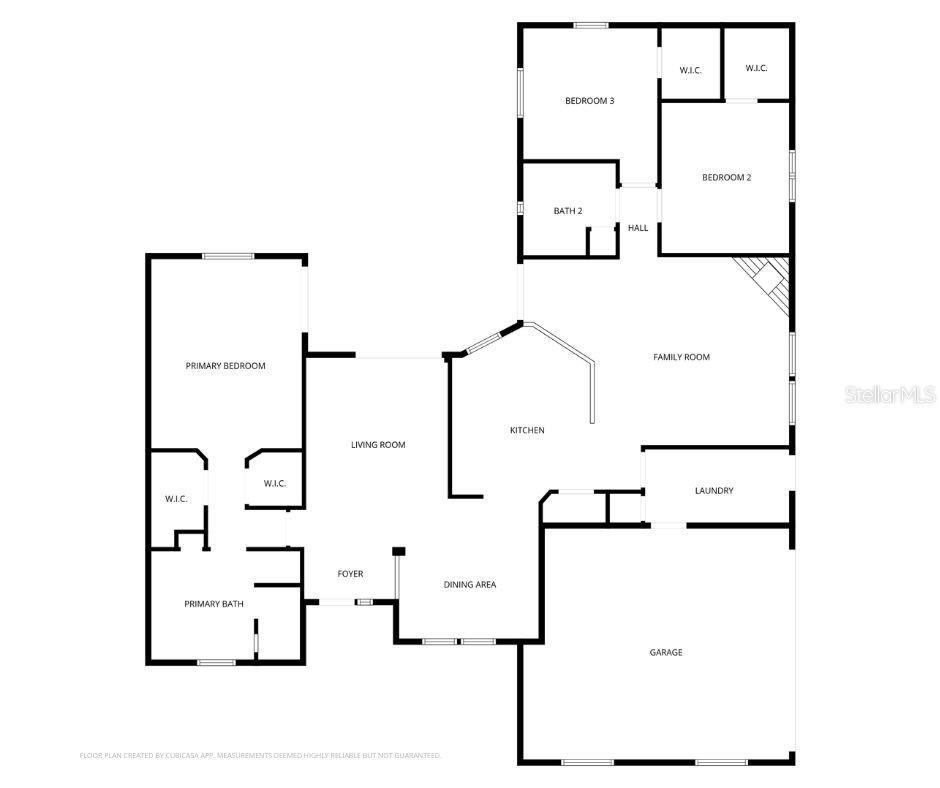
Floor plan with three bedrooms, two bathrooms, living and family rooms, kitchen, dining area, laundry, and garage.
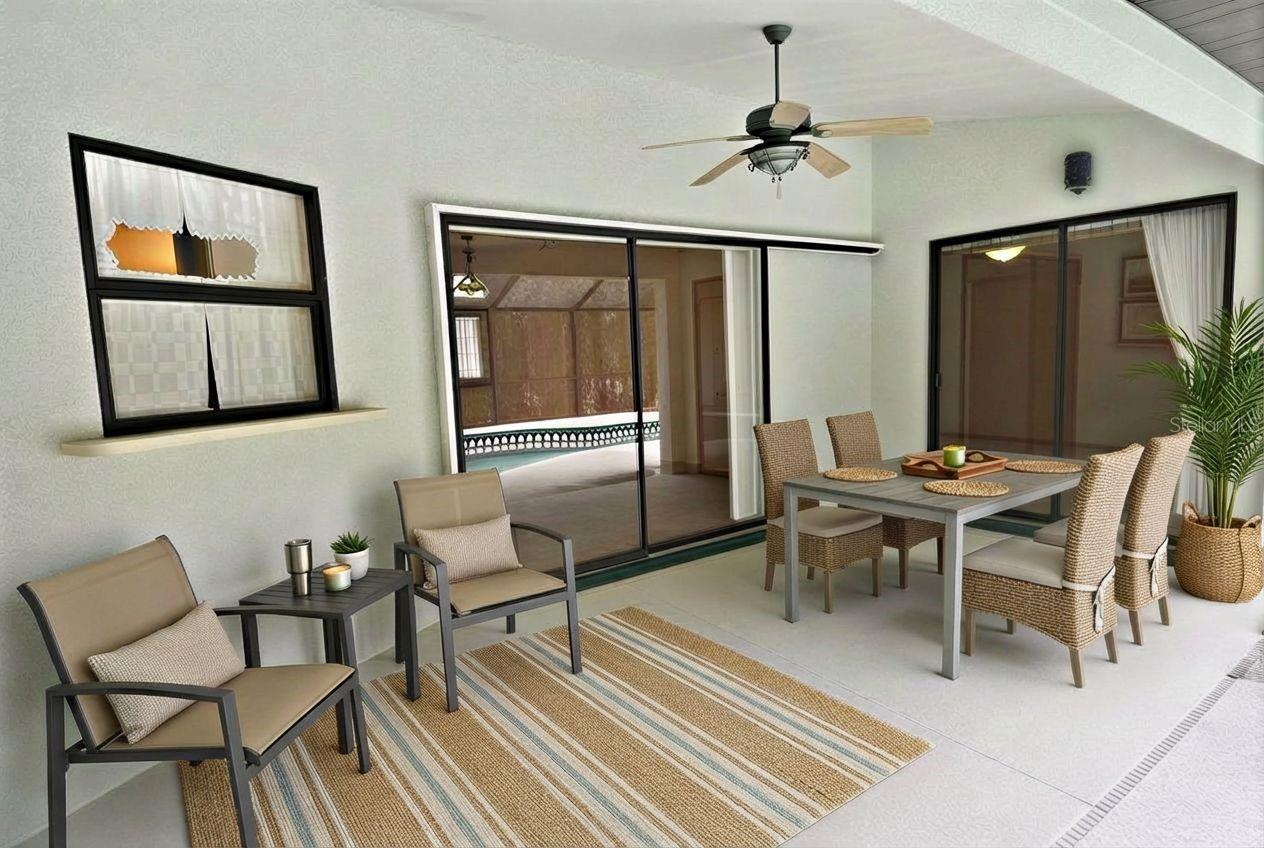
Furnished covered patio with lounge chairs, dining set, ceiling fan, and sliding glass doors.
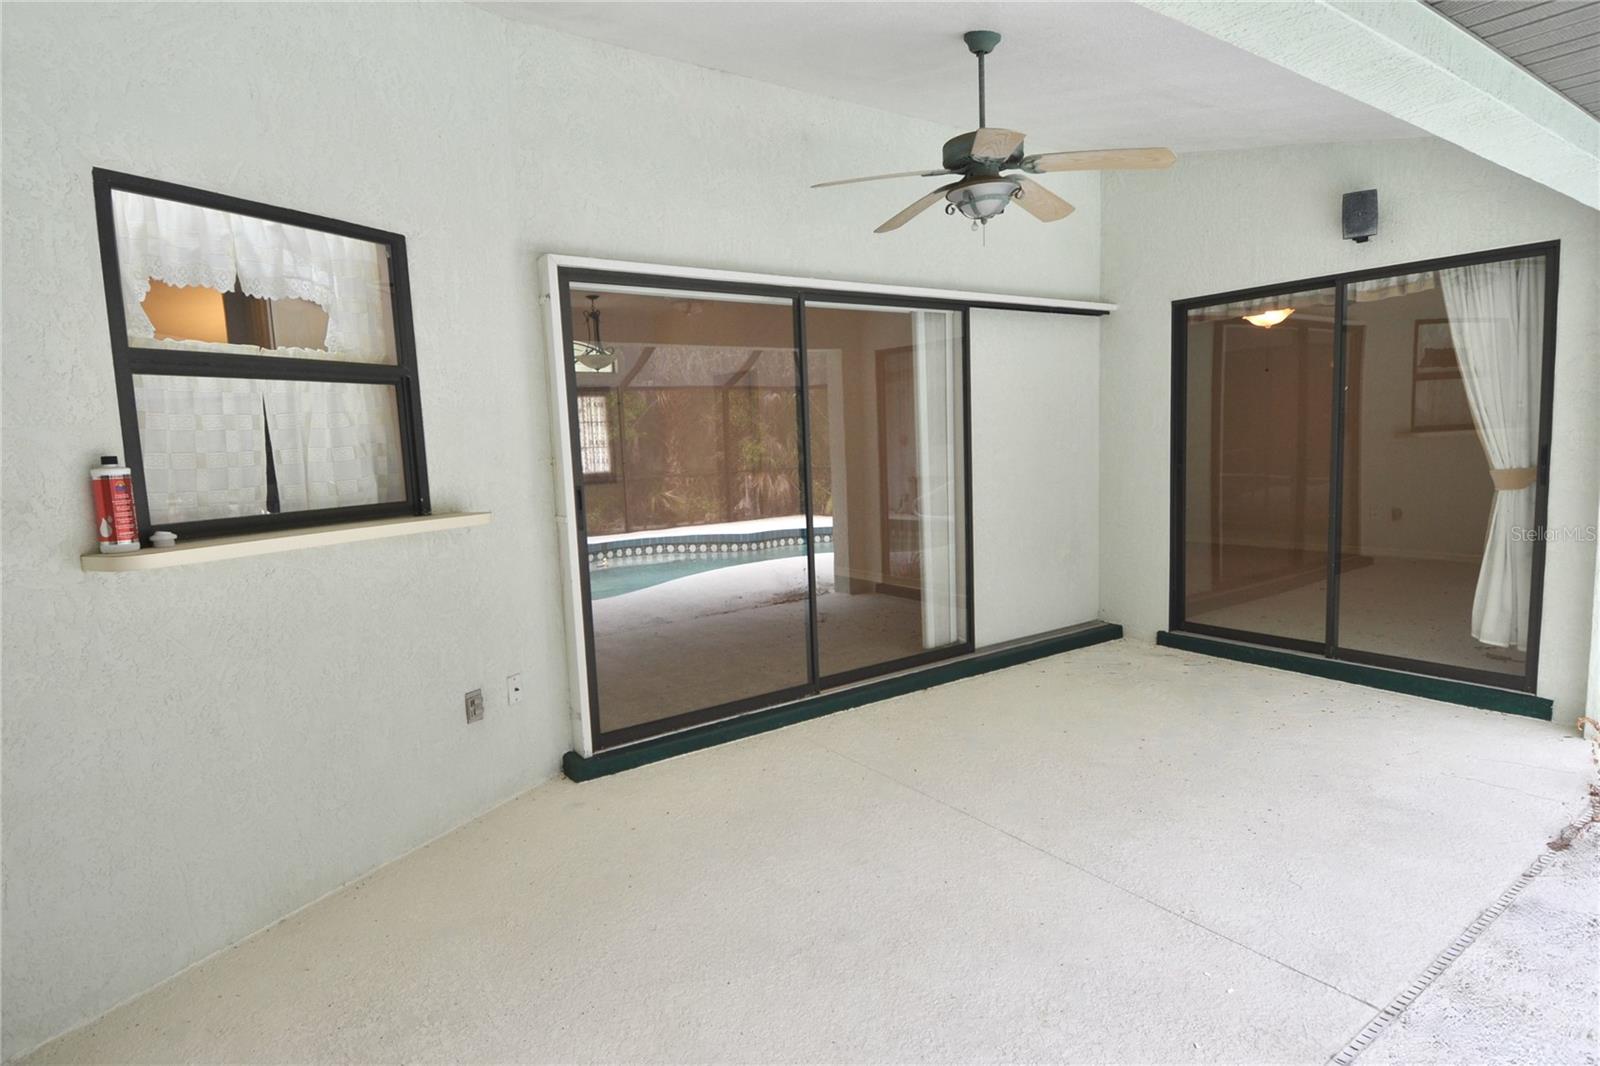
Covered patio with a ceiling fan and sliding glass doors overlooking the pool.
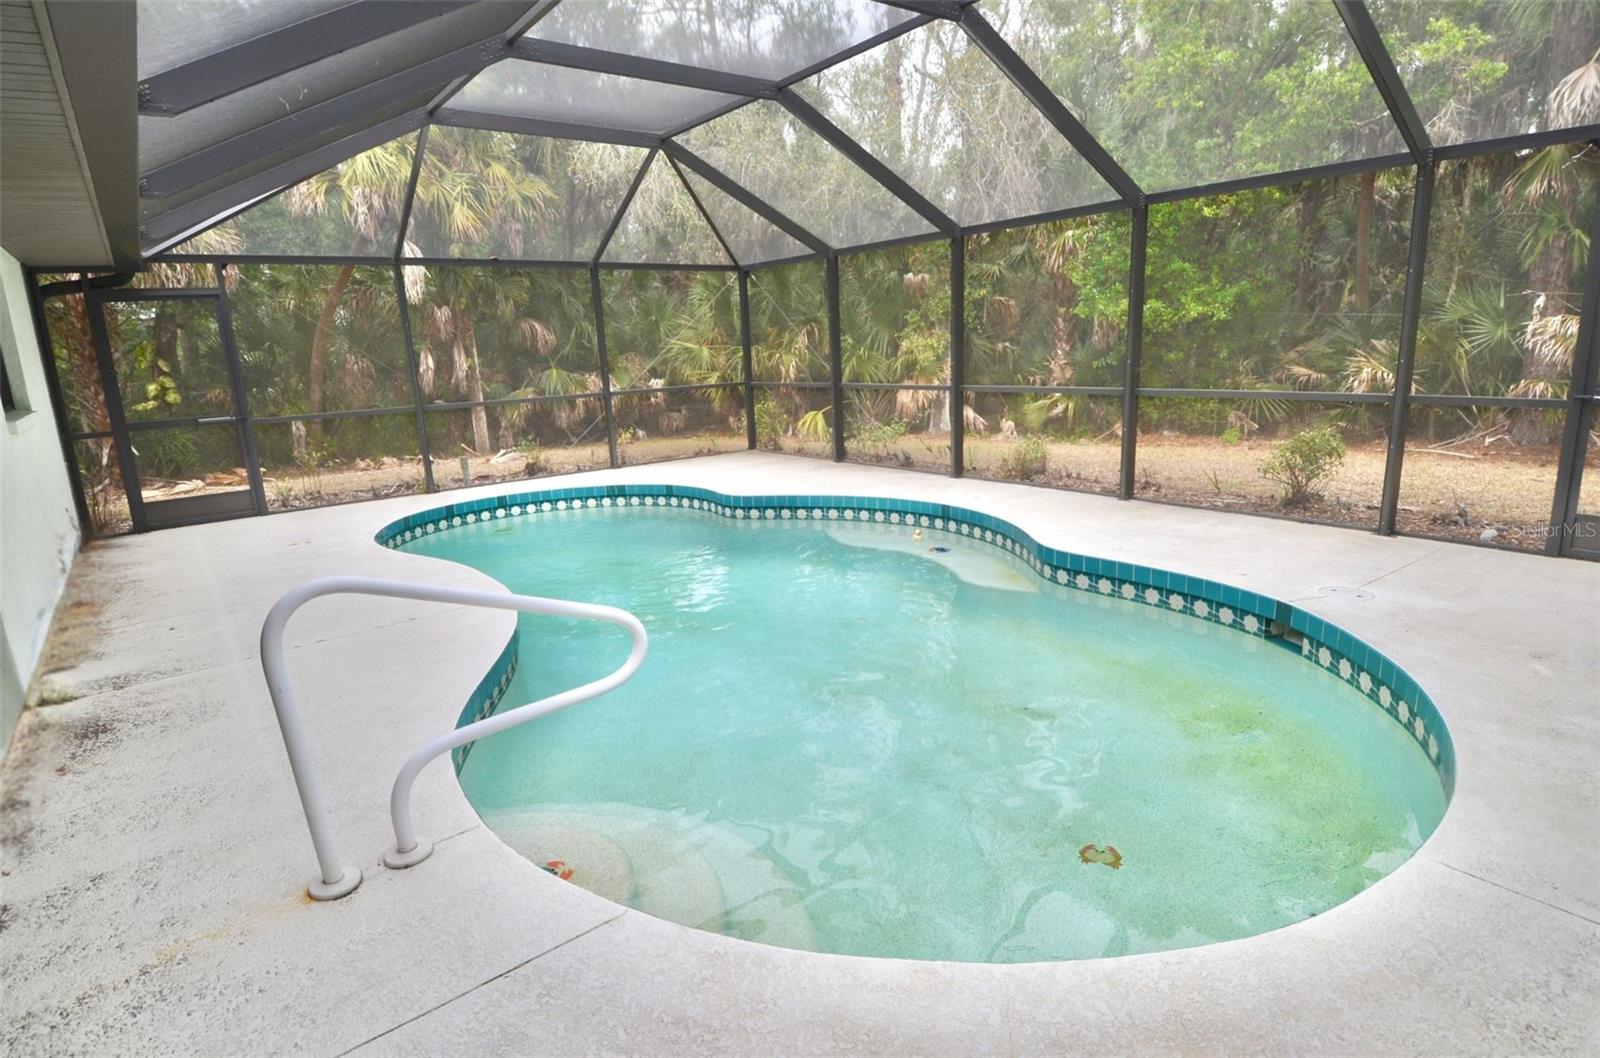
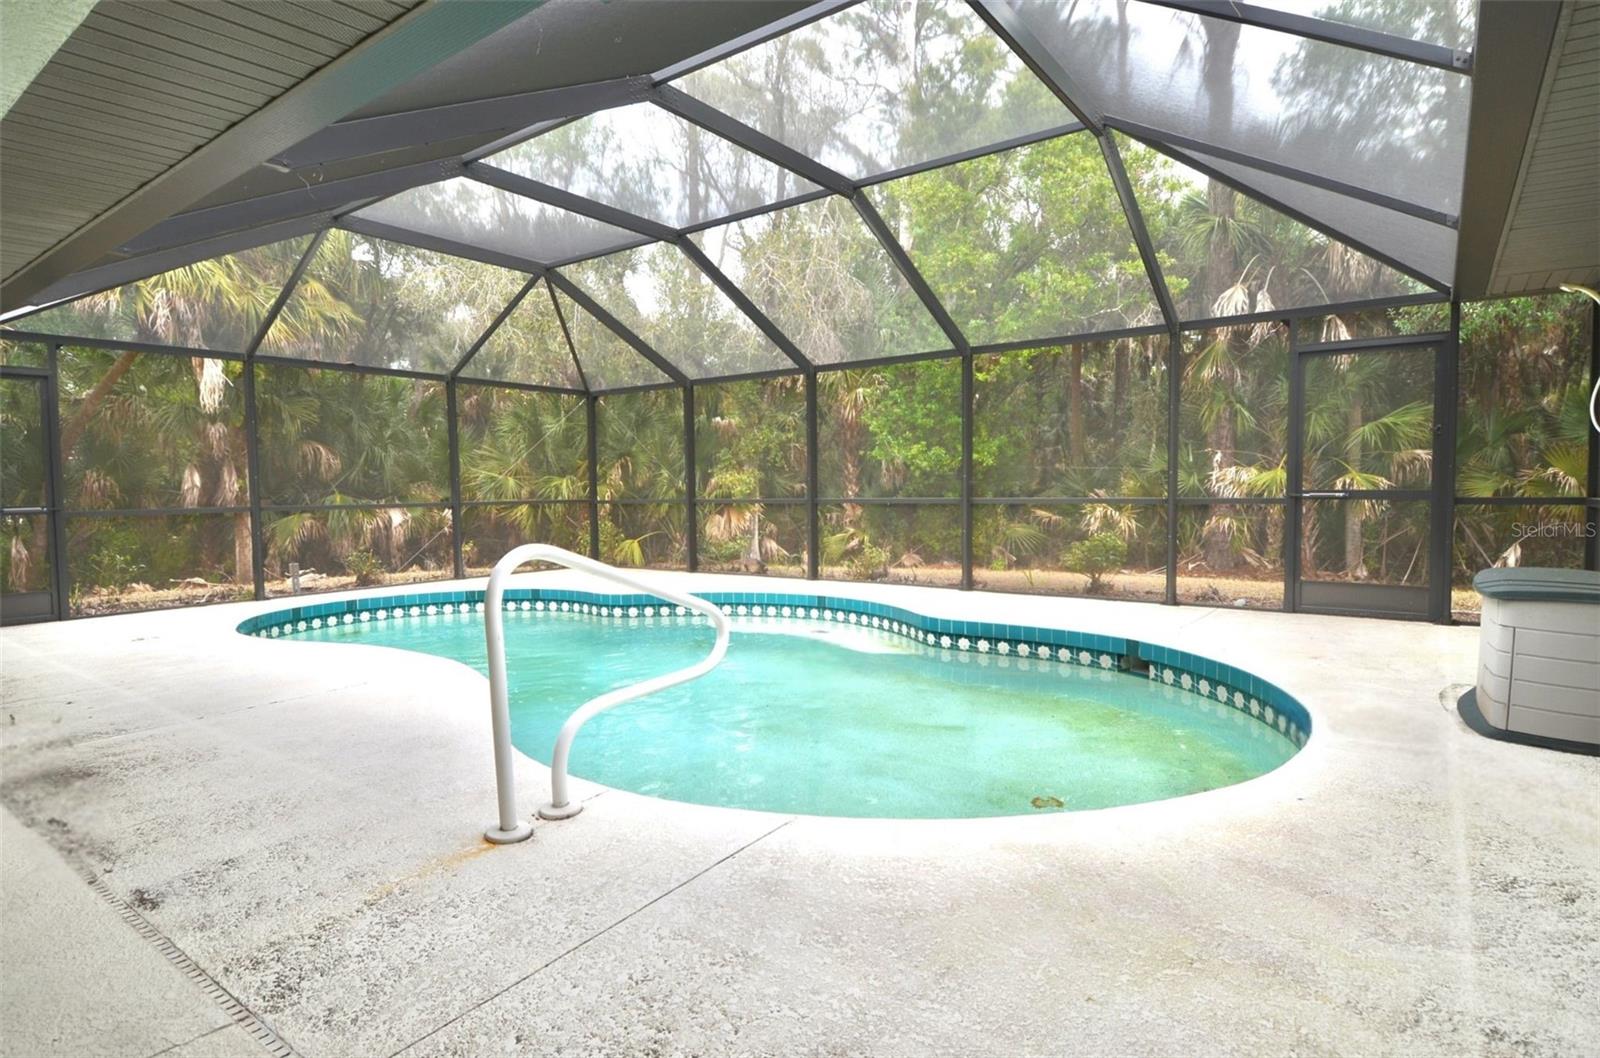
Curved pool in a screened patio, with a white handrail and dense palms beyond the enclosure.
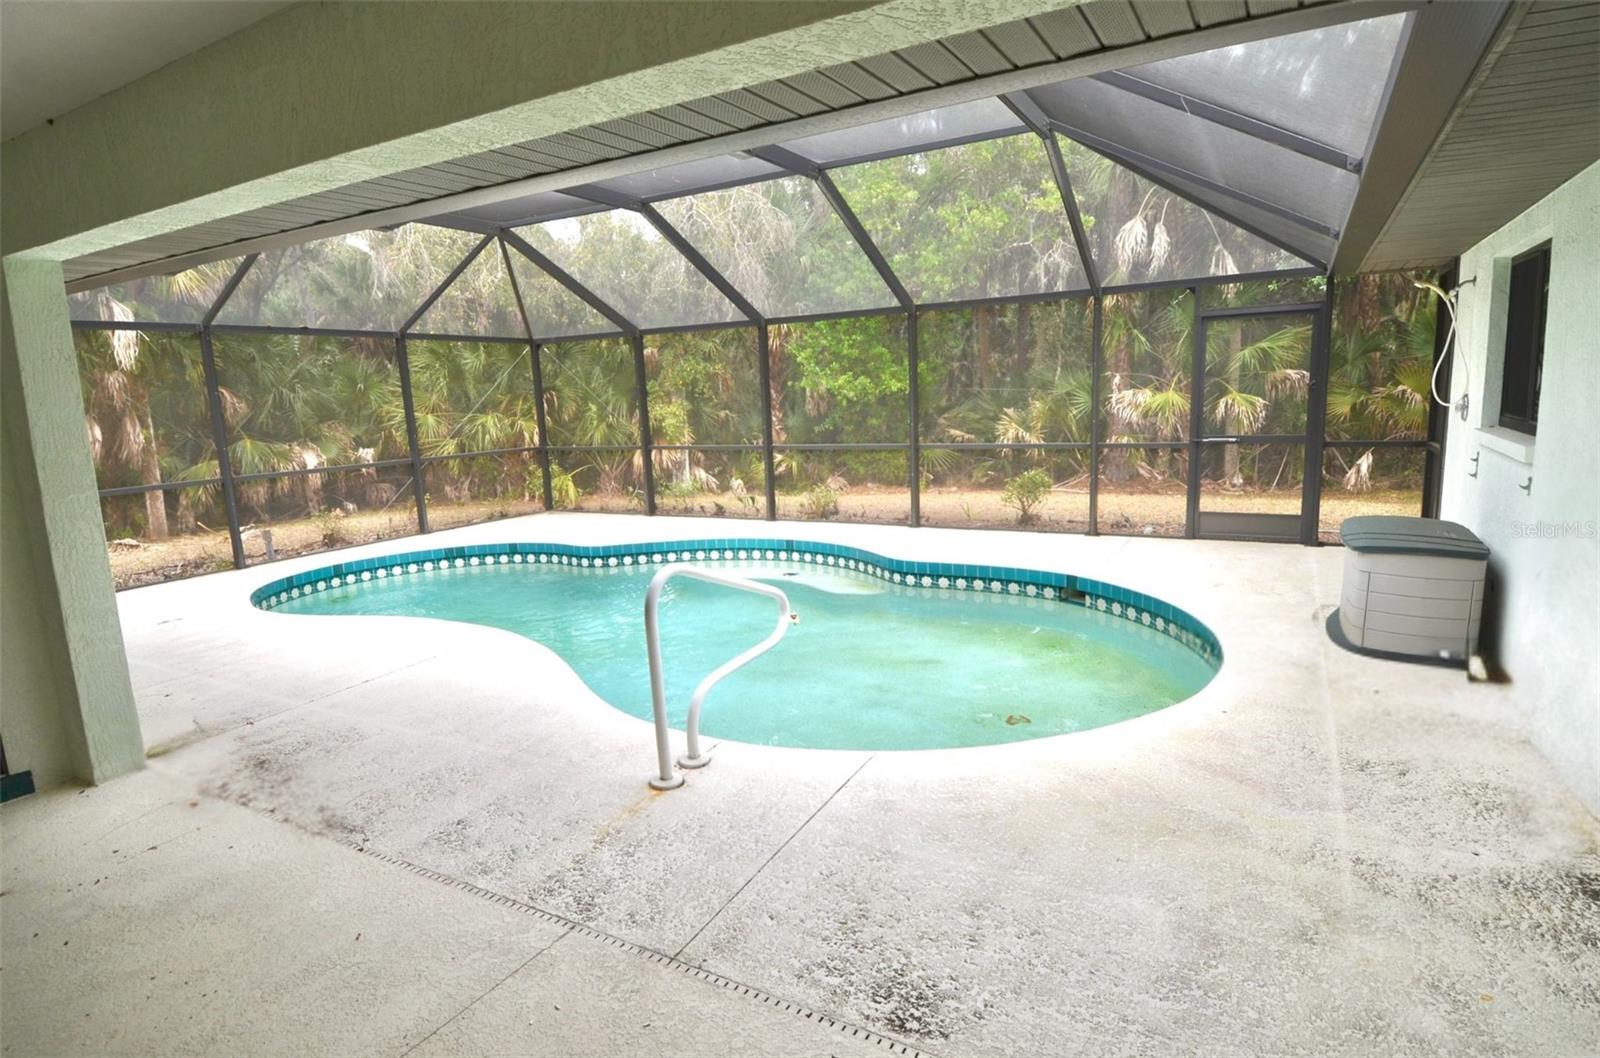
Swimming pool in a screened enclosure, with a curved white handrail and tropical greenery beyond.

Kidney-shaped pool in a screened lanai, backed by palms and trees.
Curved backyard pool beneath a screened enclosure, beside the house and surrounded by a pale concrete deck.
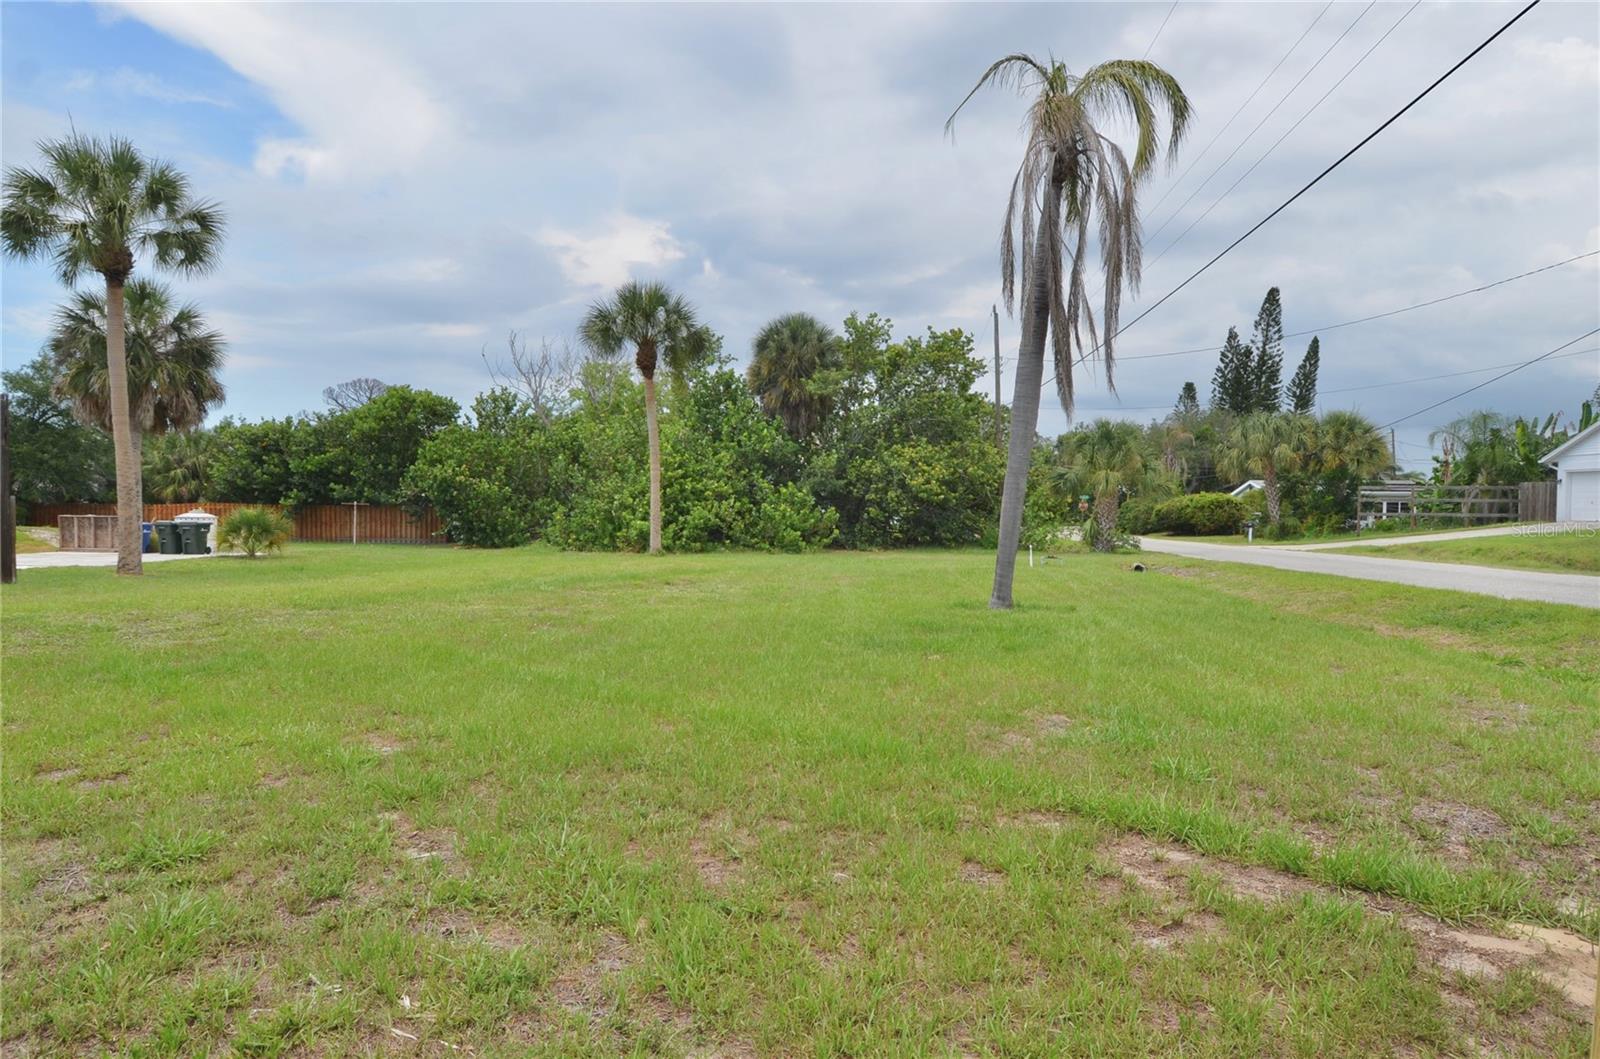

Vacant lot with a grassy clearing bordered by dense trees and palms.
Single-story white stucco house with dark green trim, arched windows, and a palm by the entry.
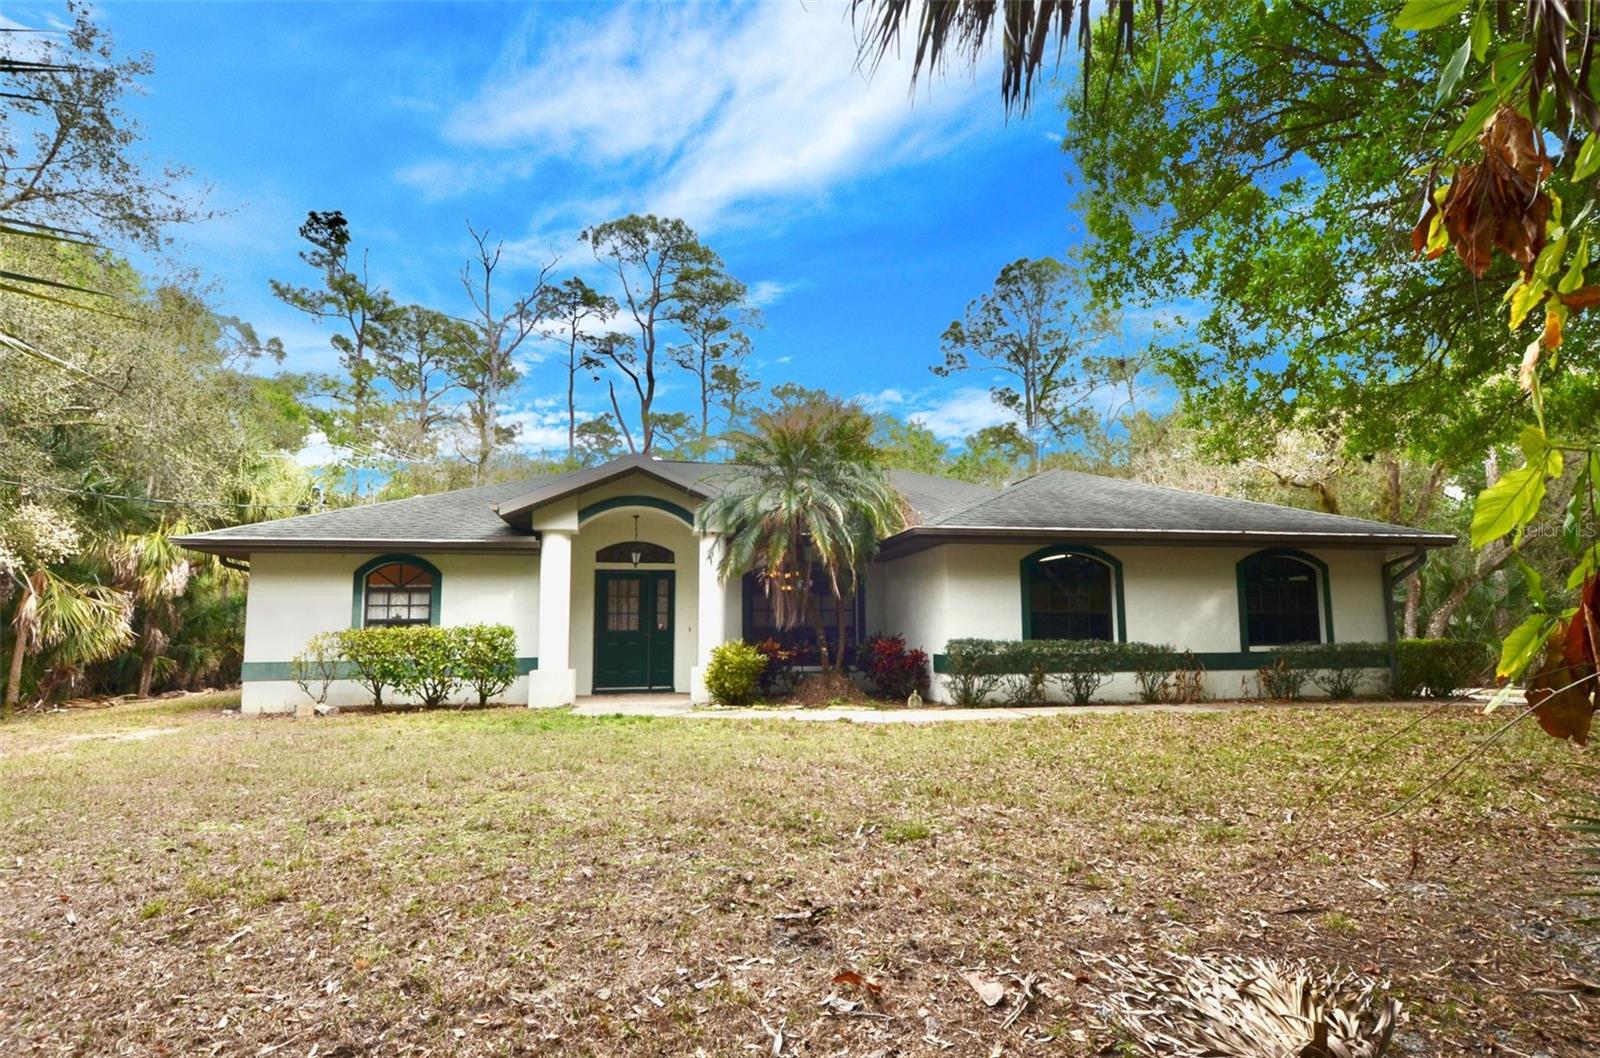
Single-story cream home with dark green trim and arched windows, framed by mature trees.
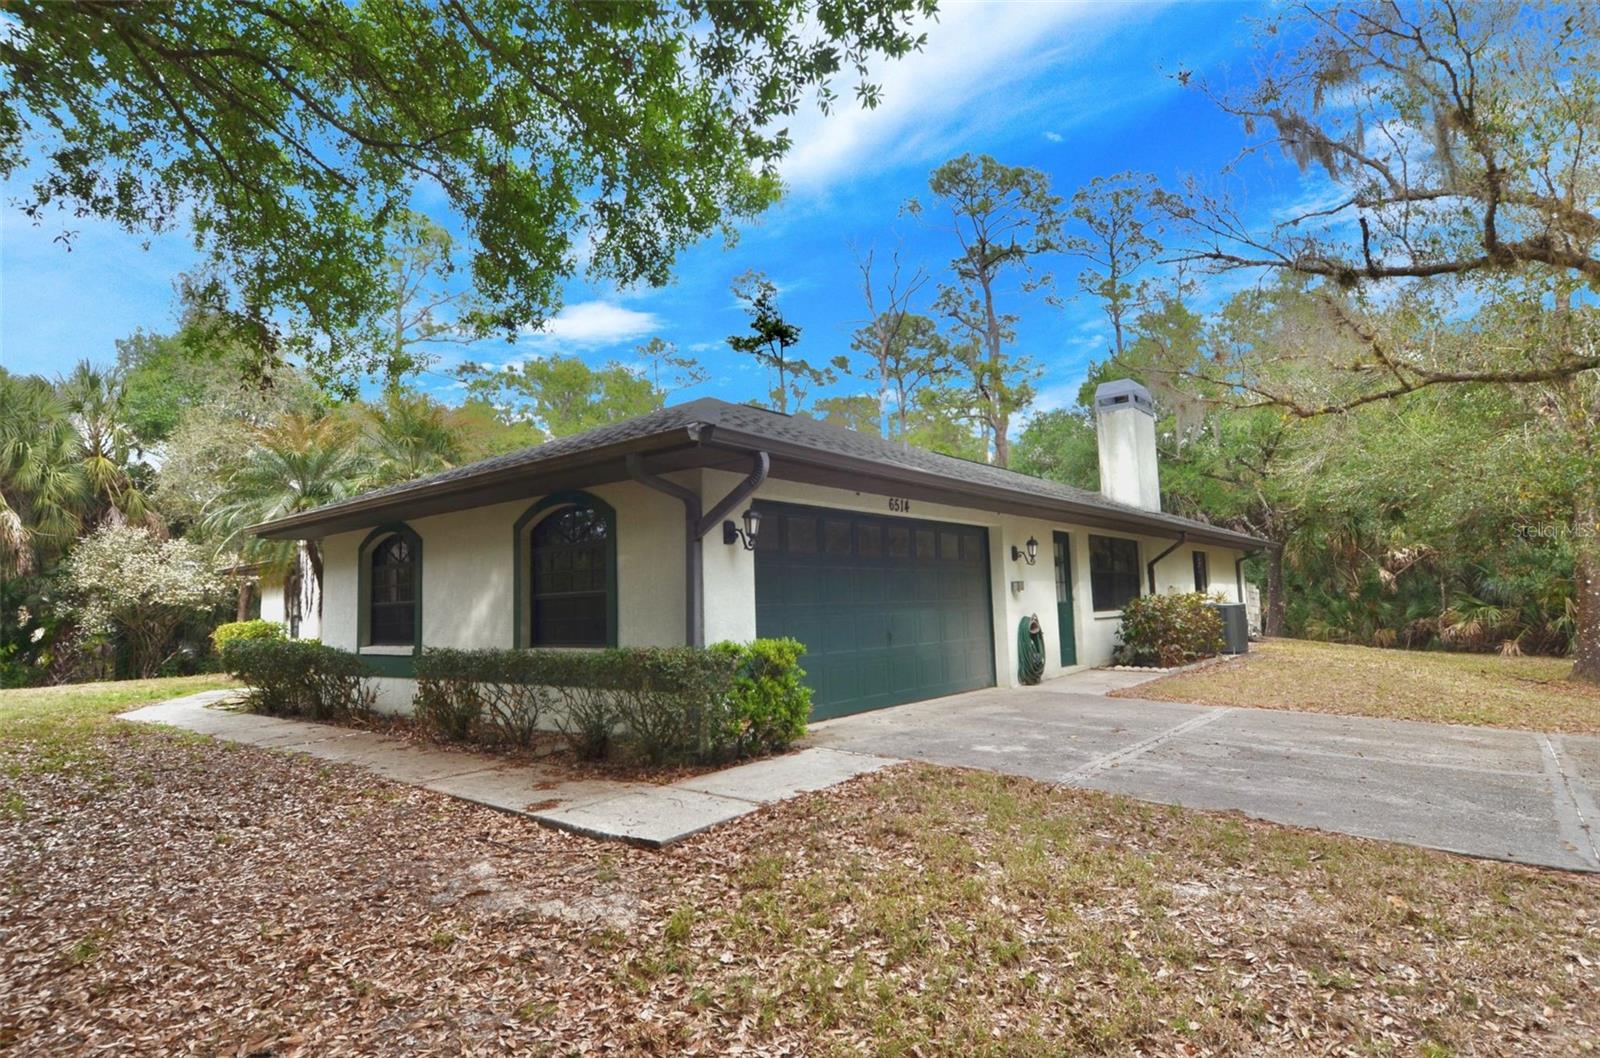
Single-story home with a dark green garage door, arched windows, and a tree-lined yard.
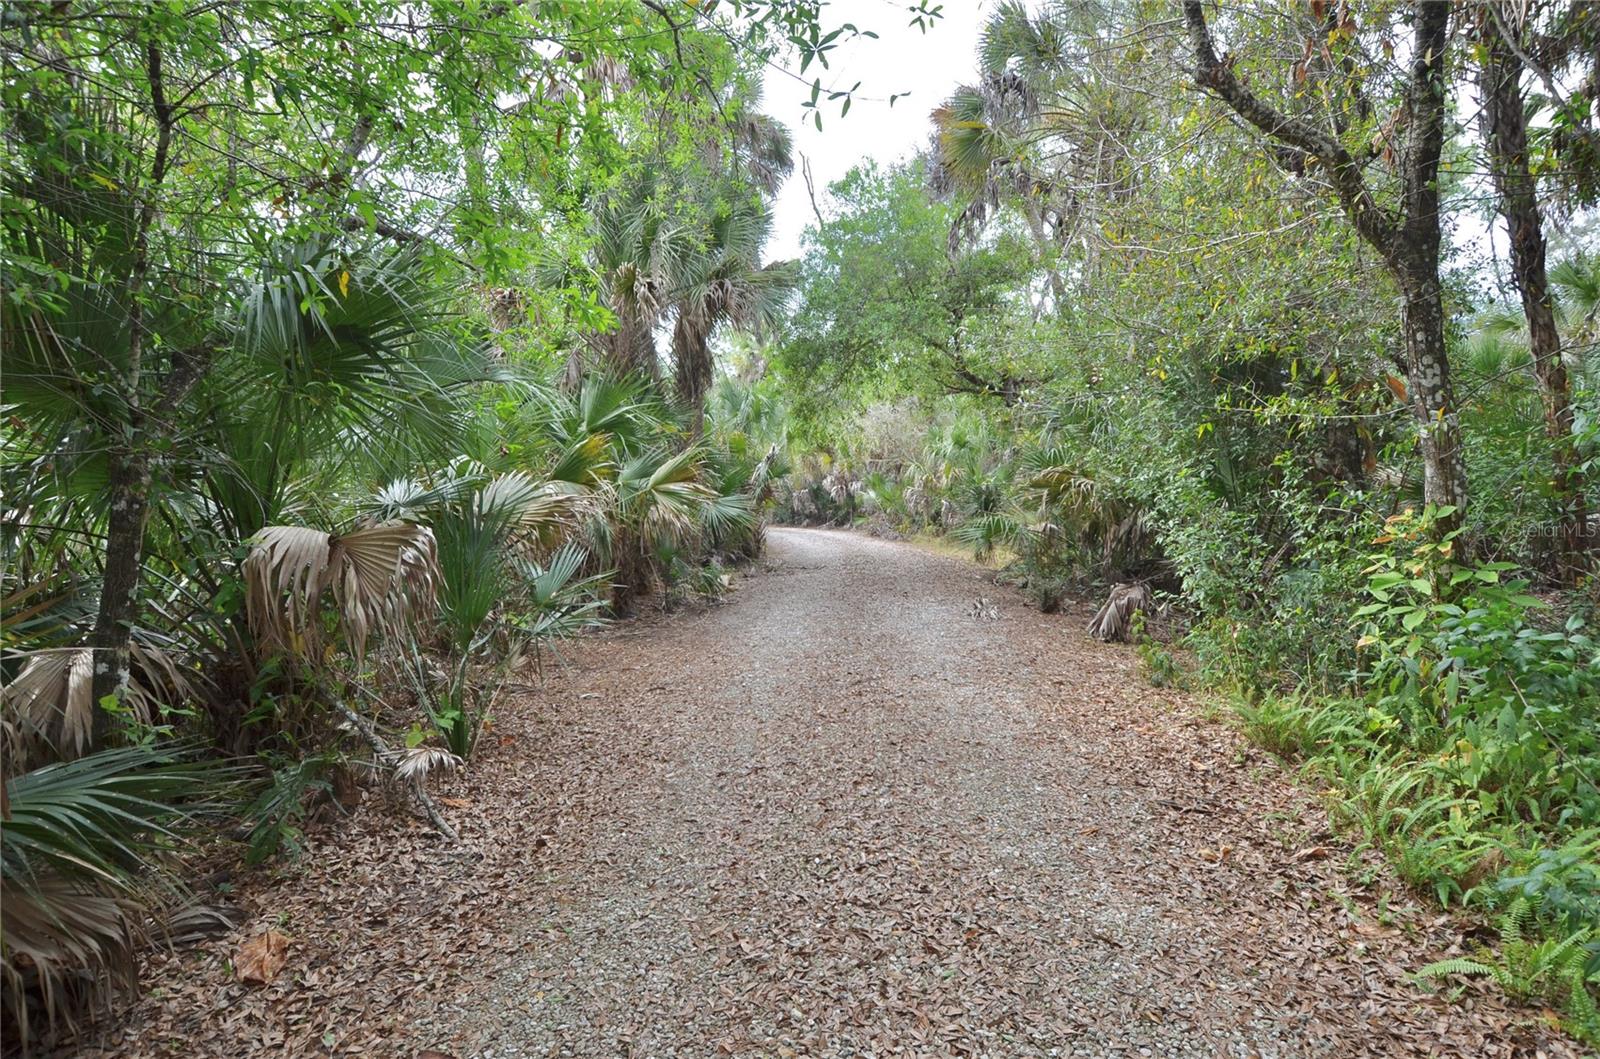
Leaf-covered gravel driveway winding through dense palms and trees.
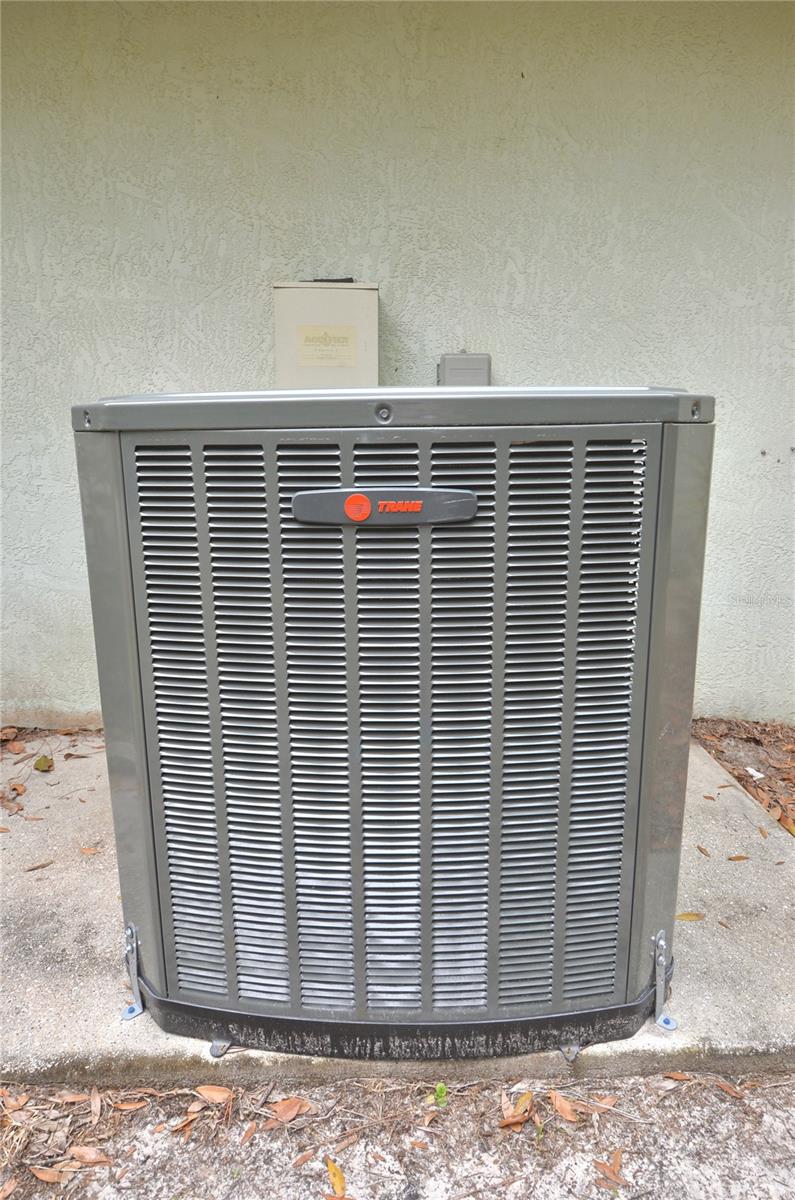
Outdoor Trane air-conditioning condenser beside a stucco wall.
VIEW PHOTOS
Courtesy of NEXTHOME SUNCOAST, Nick Flerlage  Listing Contact: 941-882-2229 
$650,000

6514 N BISCAYNE DR

3 Beds 2 Baths 1,989 Sq.Ft. 3.01 Acres

Description

Virtually Staged. 3.01-acre wooded homesite * Saltwater screened pool with bench seating * Covered lanai under cage * Stone wood burning fireplace * New AC Feb 2025 * 2024 softener plus RO * No HOA.

Room to spread out and a setting that feels private and peaceful come together on this wooded 3.01-acre homesite. There is space for outdoor projects, gatherings, and pool days, while the interior offers a true split bedroom plan that keeps the primary suite separate from the guest rooms. The kitchen is the heart of the home, featuring quartz countertops, solid wood cabinets with ample storage, and a breakfast bar that works well for morning coffee, quick meals, or casual entertaining. The main living area flows easily and is anchored by a stone wood burning fireplace that adds warmth and character. The primary suite is tucked away and includes two walk-in closets plus sliding doors that lead straight out to the lanai and pool area. The ensuite bath has dual sinks, a garden tub, a walk-in shower, a linen closet, and plenty of space for the daily routine. Outdoors, the screened saltwater pool includes bench seating, pool decking for lounging, and an outdoor shower for easy rinsing, all complemented by a covered lanai under the cage for shade and relaxing. A detached shed provides flexible storage or workshop potential and includes water and electric. Recent updates include the AC replaced in February 2025 plus a 2024 water softener and reverse osmosis system. With no HOA fees and zoning for horses, this property offers the space, privacy, and everyday comfort that are hard to find in one package.

Share Property

Location

6514 N BISCAYNE DR, NORTH PORT, FL 34291

Status

For Sale
Nick Flerlage

Nick Flerlage

TITLE

Broker | Owner

LICENSE

3150780

Beth Flerlage

Beth Flerlage

TITLE

Broker Associate/Owner

Property Amenities

Interior
Laundry room Inside, Laundry Room
Fireplace Stone, Wood Burning
Appliances Dishwasher, Dryer, Microwave, Range, Refrigerator
Flooring Carpet, Tile, Vinyl
Total Bedrooms: 3
Full Bathrooms: 2
Other Interior Features Cathedral Ceiling(s), Ceiling Fans(s), High Ceilings, Kitchen/Family Room Combo, Solid Wood Cabinets, Split Bedroom, Stone Counters, Walk-In Closet(s)
Area & Lot
Total area 2,695 Sq.Ft.
Lot Area 3.01 Acres
Living area 1,989 Sq.Ft.
MLS® ID N6143185
Year Built 2000
View Description Trees/Woods
Type Residential
Status For Sale
Exterior
Stories 1
Pool In Ground, Salt Water, Screen Enclosure
Air conditioning Central Air
Heat type Central, Electric
Water Source Well
Garage Space 2.0
Sewer Septic Tank
Other Exterior Features Lighting, Private Mailbox, Rain Gutters
Roof Shingle
Utilities Electricity Connected, Private
Finance
Sales Price $650,000
Real Estate Tax $1,369 yearly
Living room with a beige sofa and sliding doors overlooking a screened pool area.

360 Virtual Tour

Take a tour of this property
Living room with a beige sofa and sliding doors overlooking a screened pool area.

Schedule a Showing

We would love to show you our beautiful property. Please select your preferred date and time below. An agent will be in touch shortly to confirm your appointment.

Schedule a Showing

We would love to show you our beautiful property. Please select your preferred date and time below. An agent will be in touch shortly to confirm your appointment.

Thank you for your interest in 6514 N BISCAYNE DR, NORTH PORT, FL 34291. We are reviewing your request and will be in touch shortly!

Mortgage Calculator

Estimate your monthly mortgage payment, including the principal and interest, property taxes, and HOA. Adjust the values to generate a more accurate rate.

All estimates are provided for informational purposes only. Actual amounts may vary.
$0,000 Your Payment 20 15 65
$0,000 Your Payment

North Port

Let’s Begin

Whether buying or selling, our team is here to provide a seamless, elevated experience every step of the way. Reach out today to start the conversation.