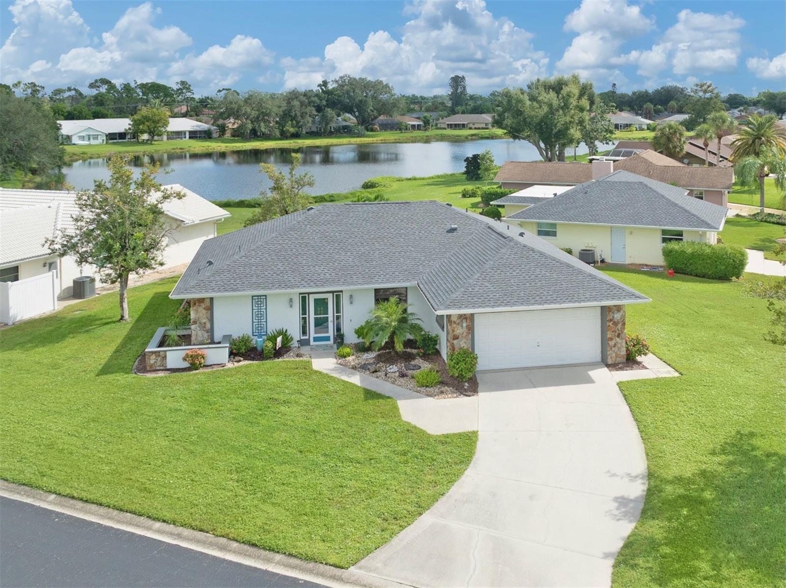
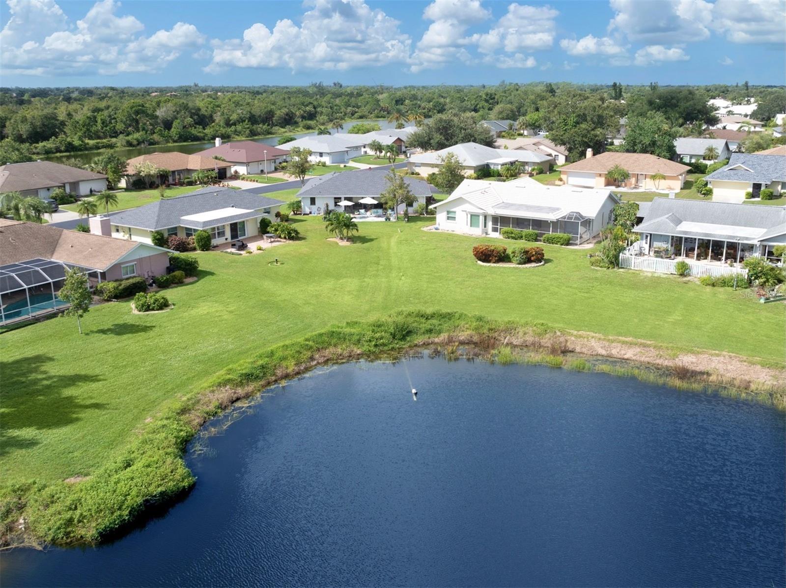
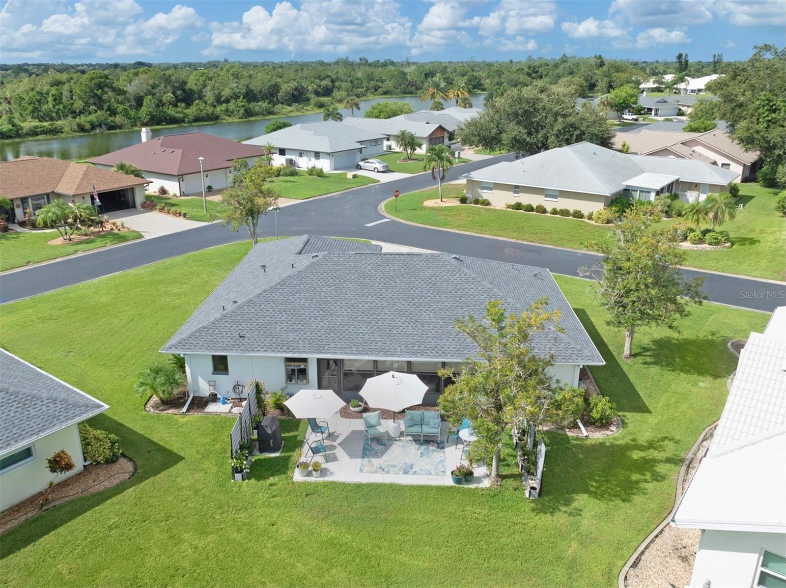
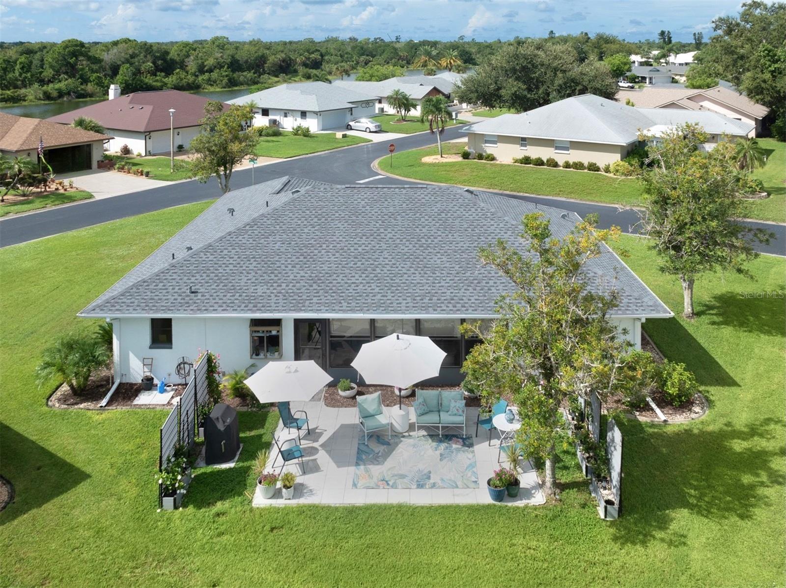
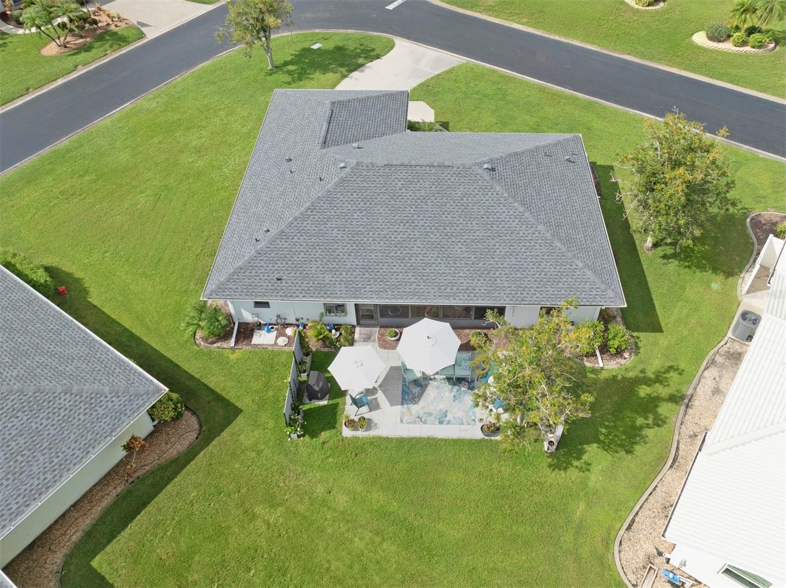
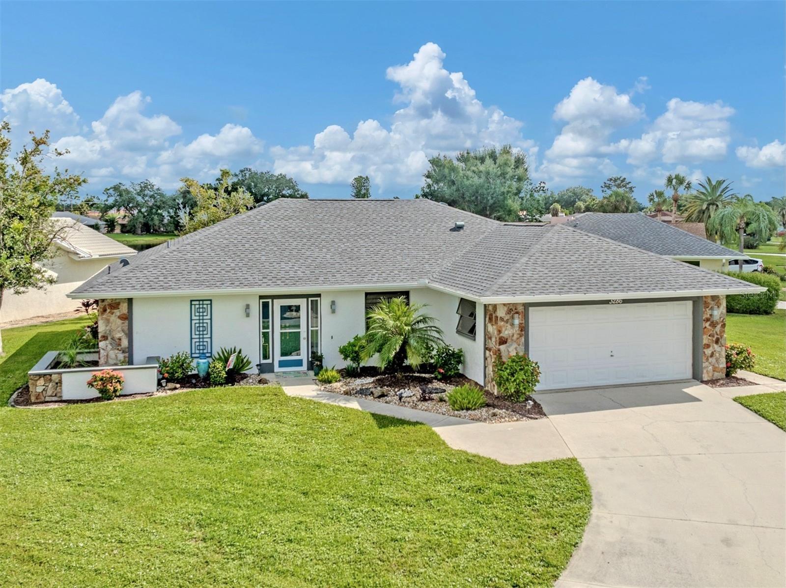
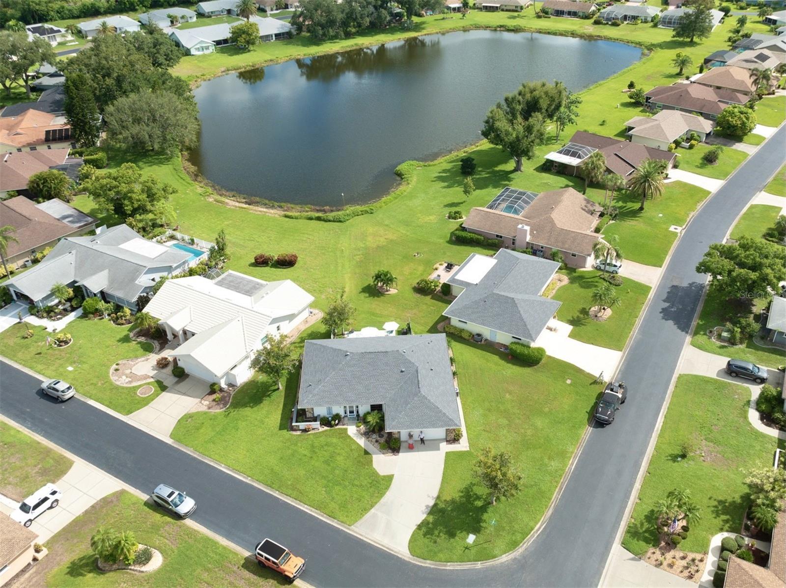
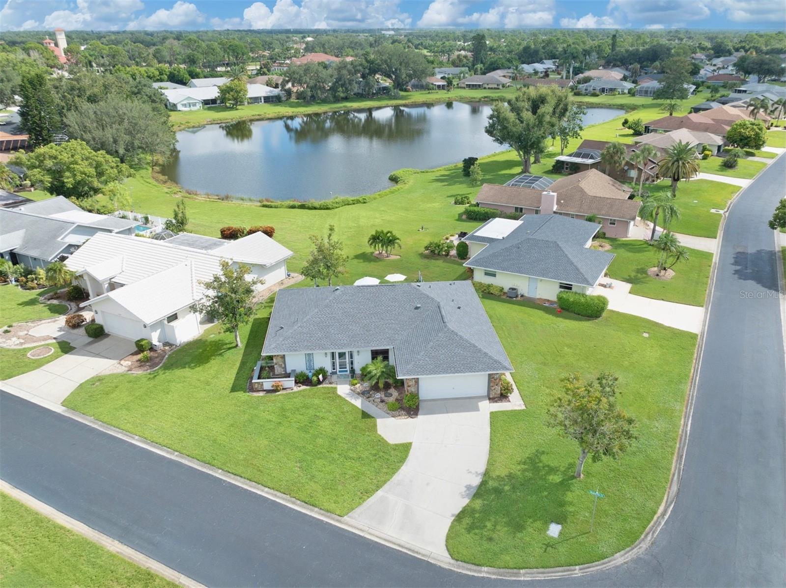
Single-story house beside a pond, viewed from above, with a gray roof and attached garage.
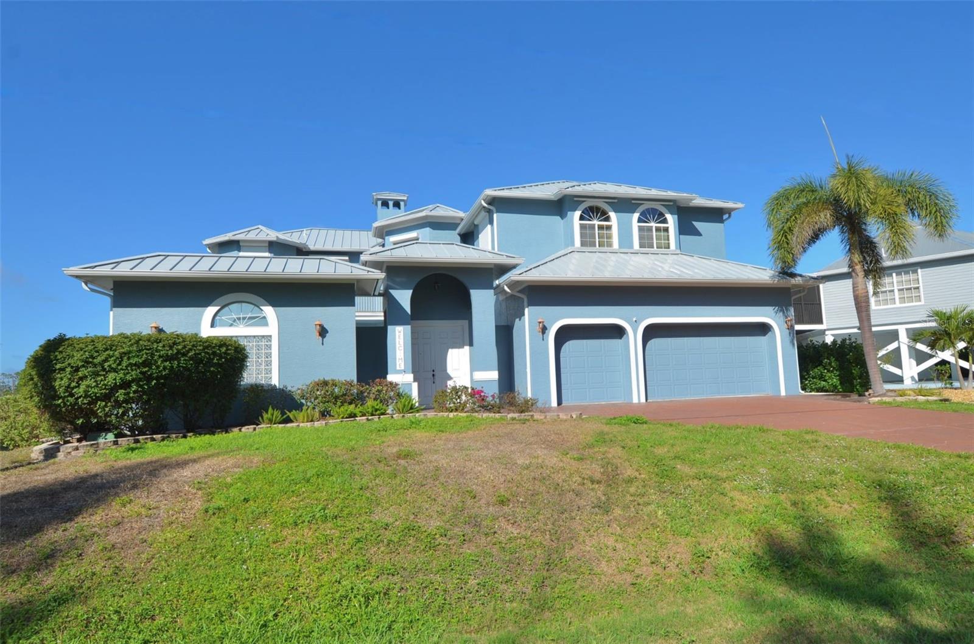
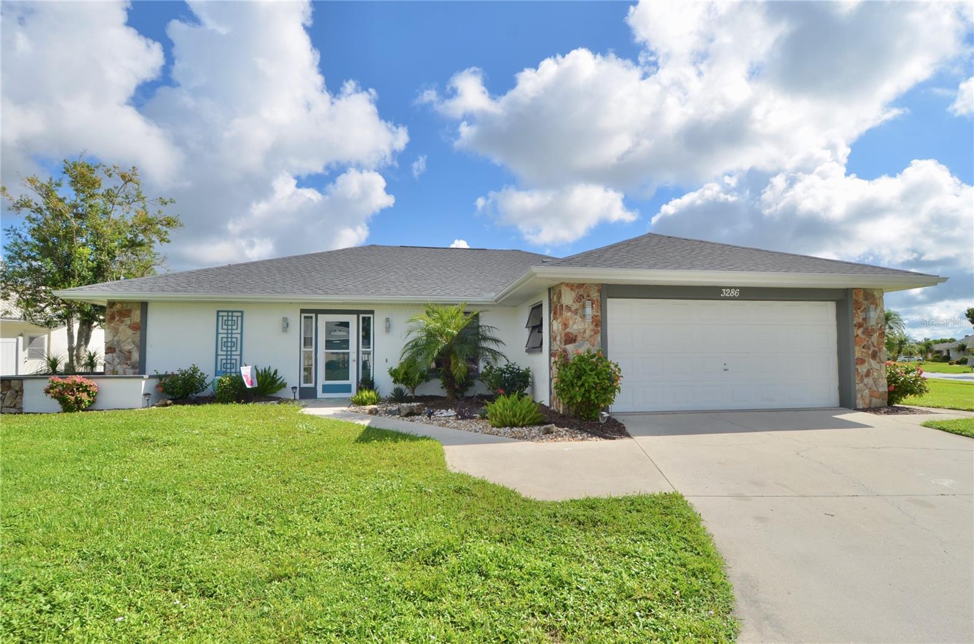
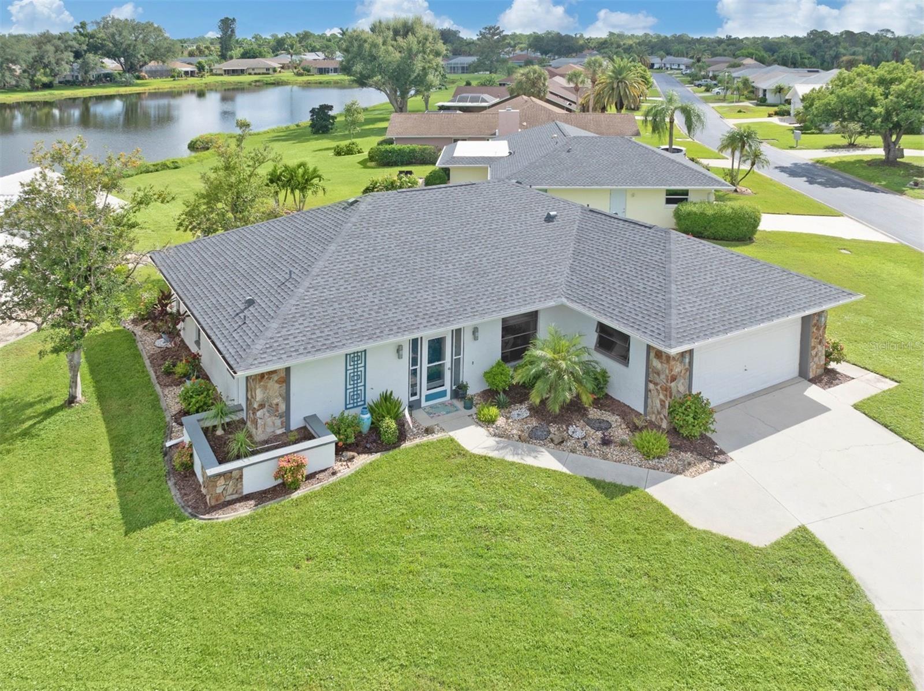
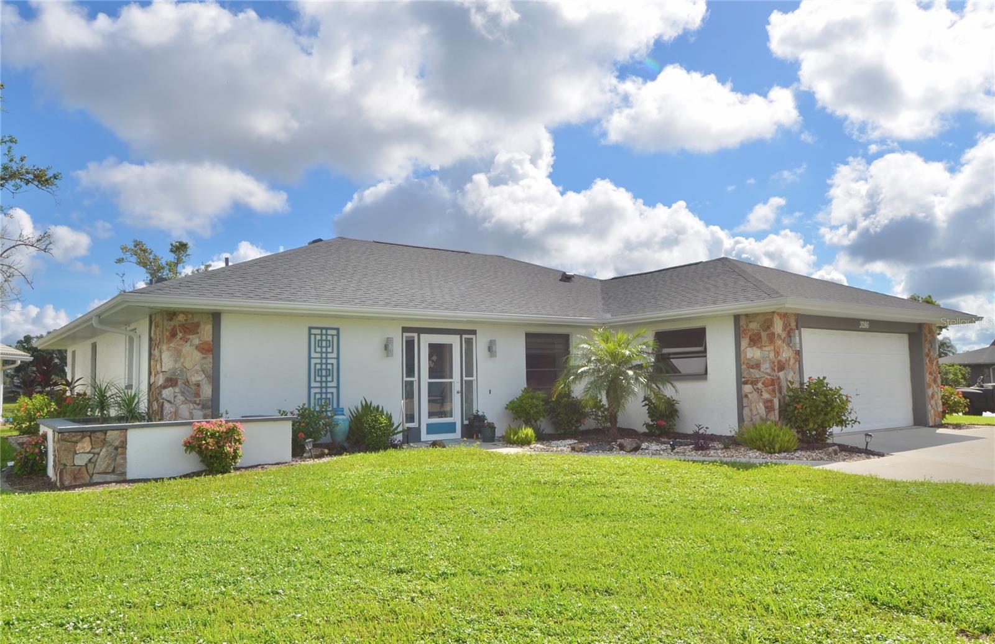
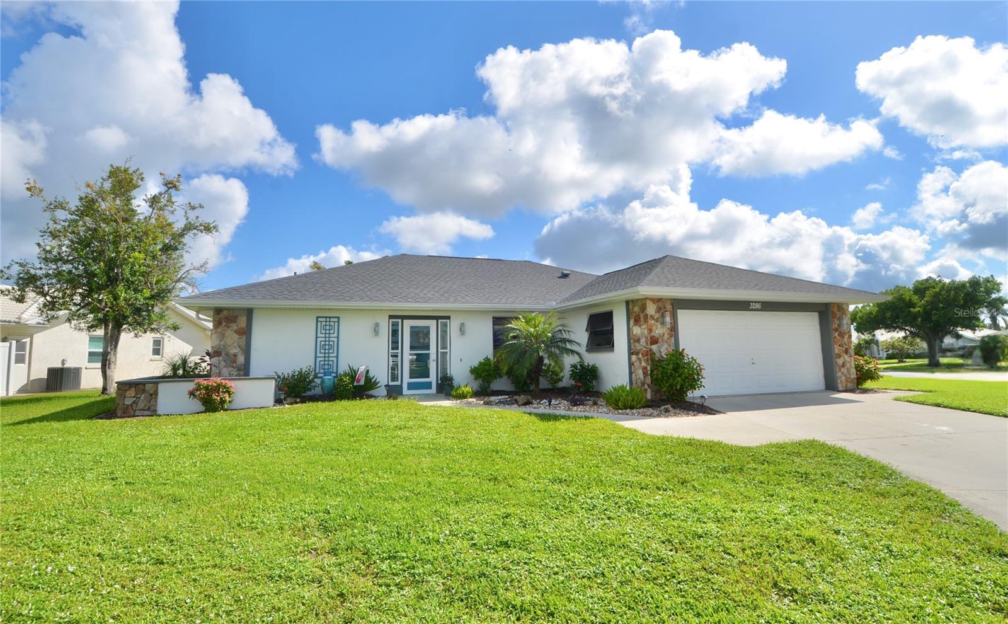
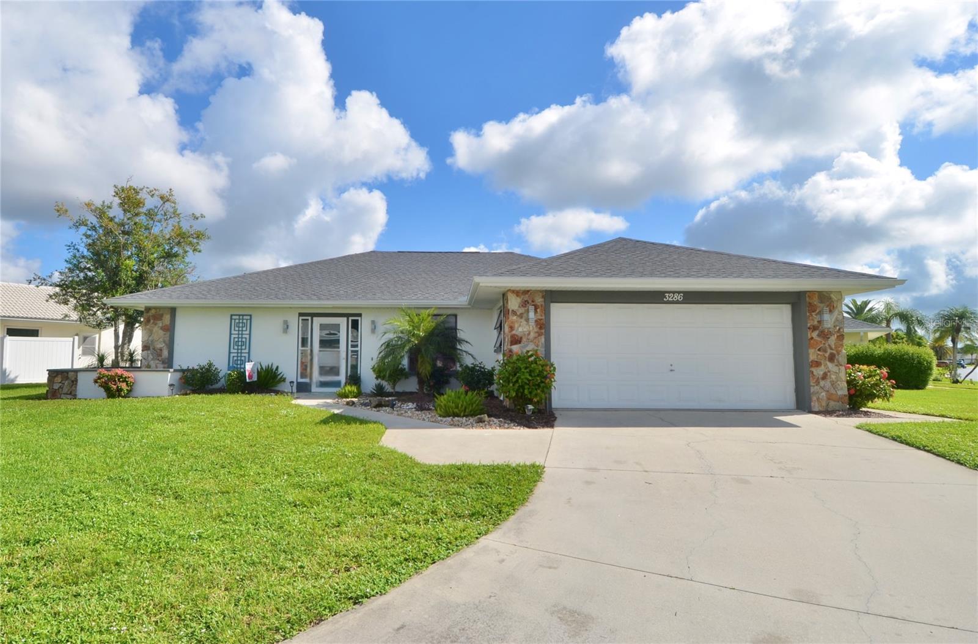
Single-story home with stone accents, blue-trimmed entry, landscaped lawn, and double garage.
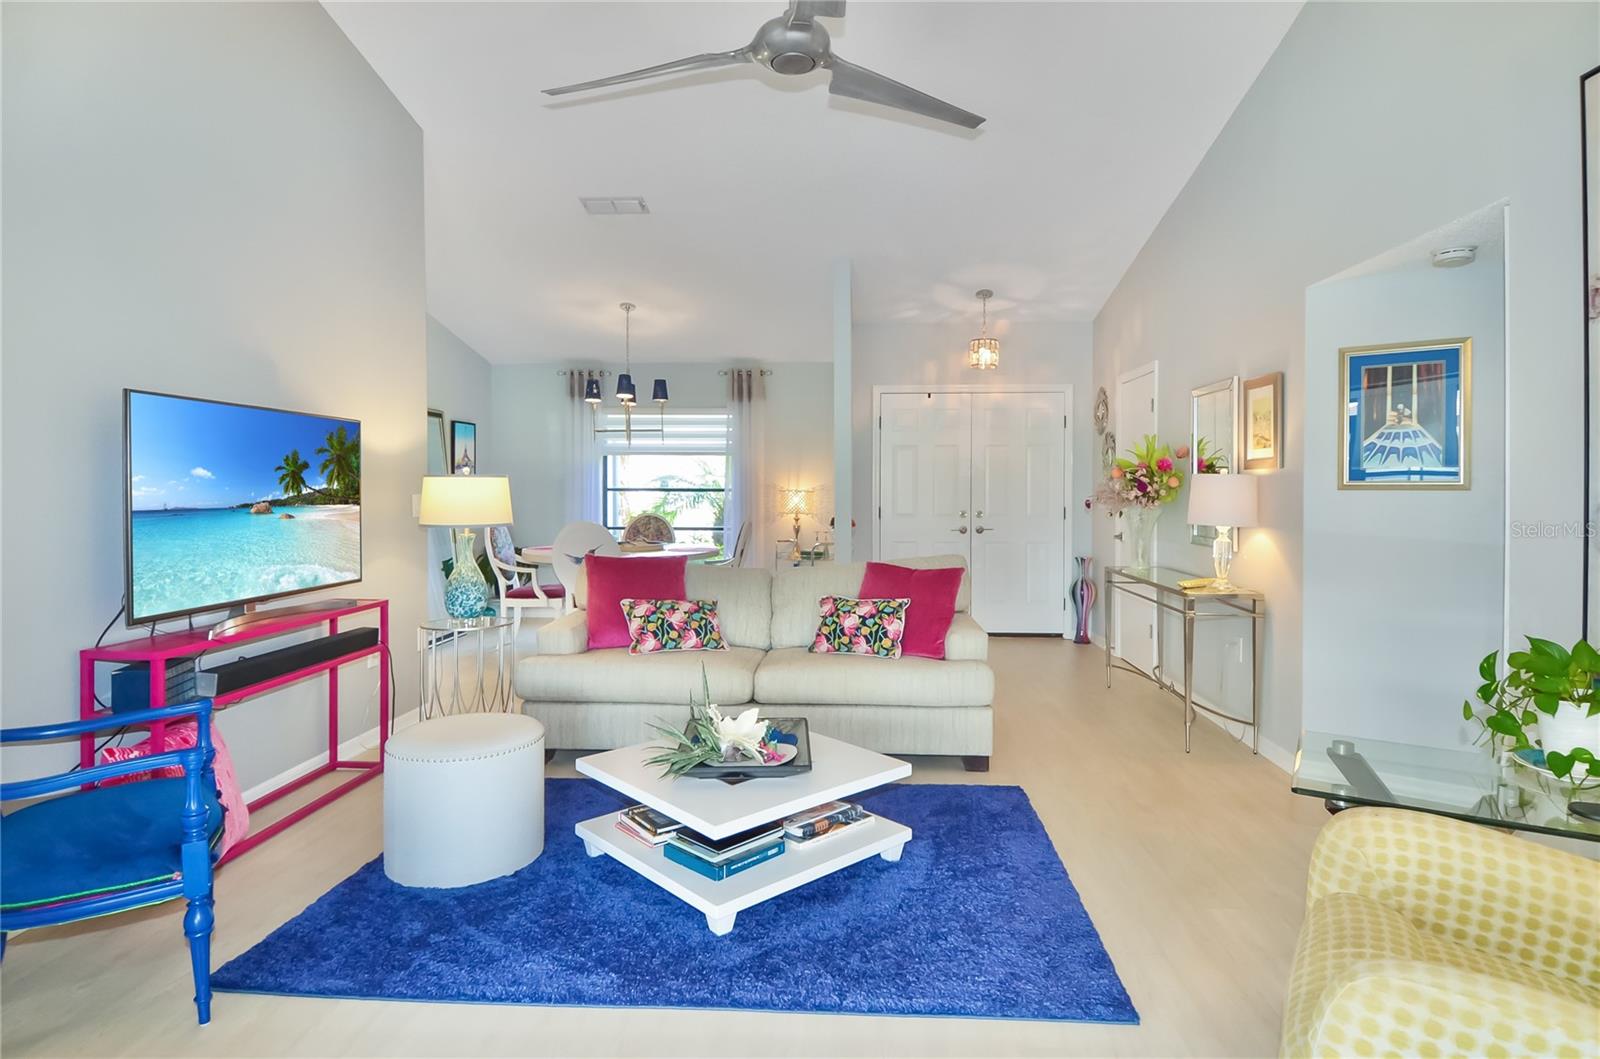
Furnished living room with a white sofa, bright blue rug, and pink accent pillows.
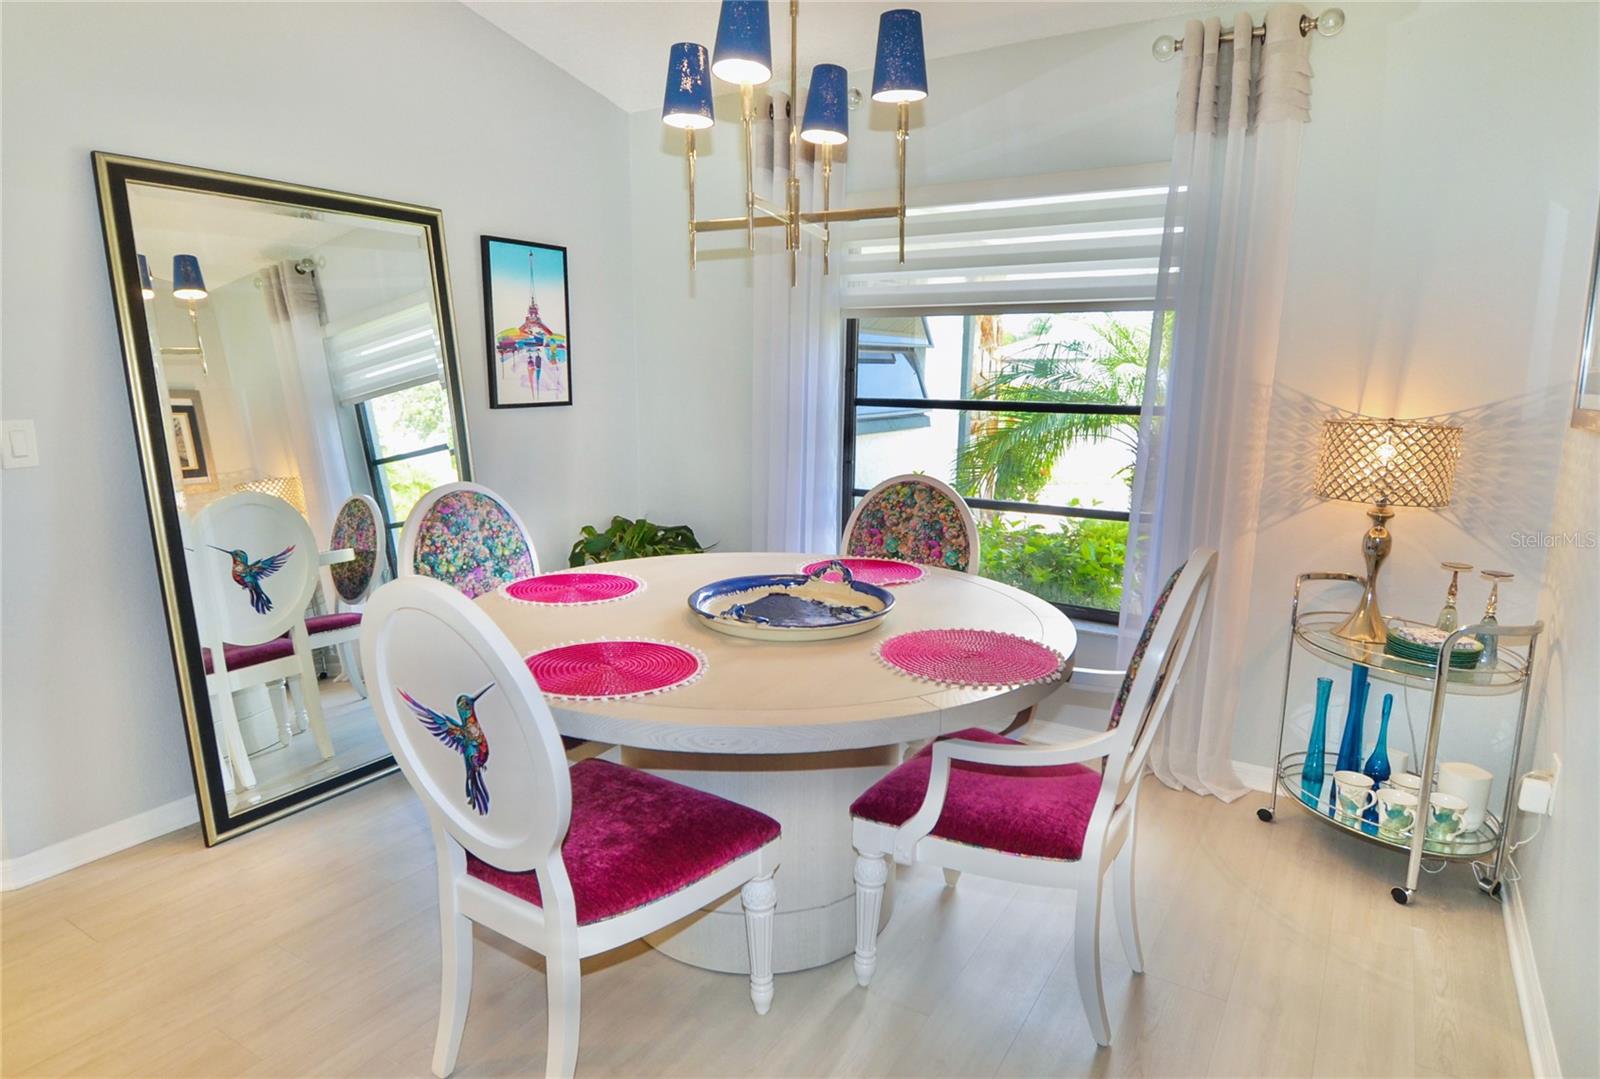
Dining room with a round white table, magenta-upholstered chairs, and blue-shaded pendant lights.
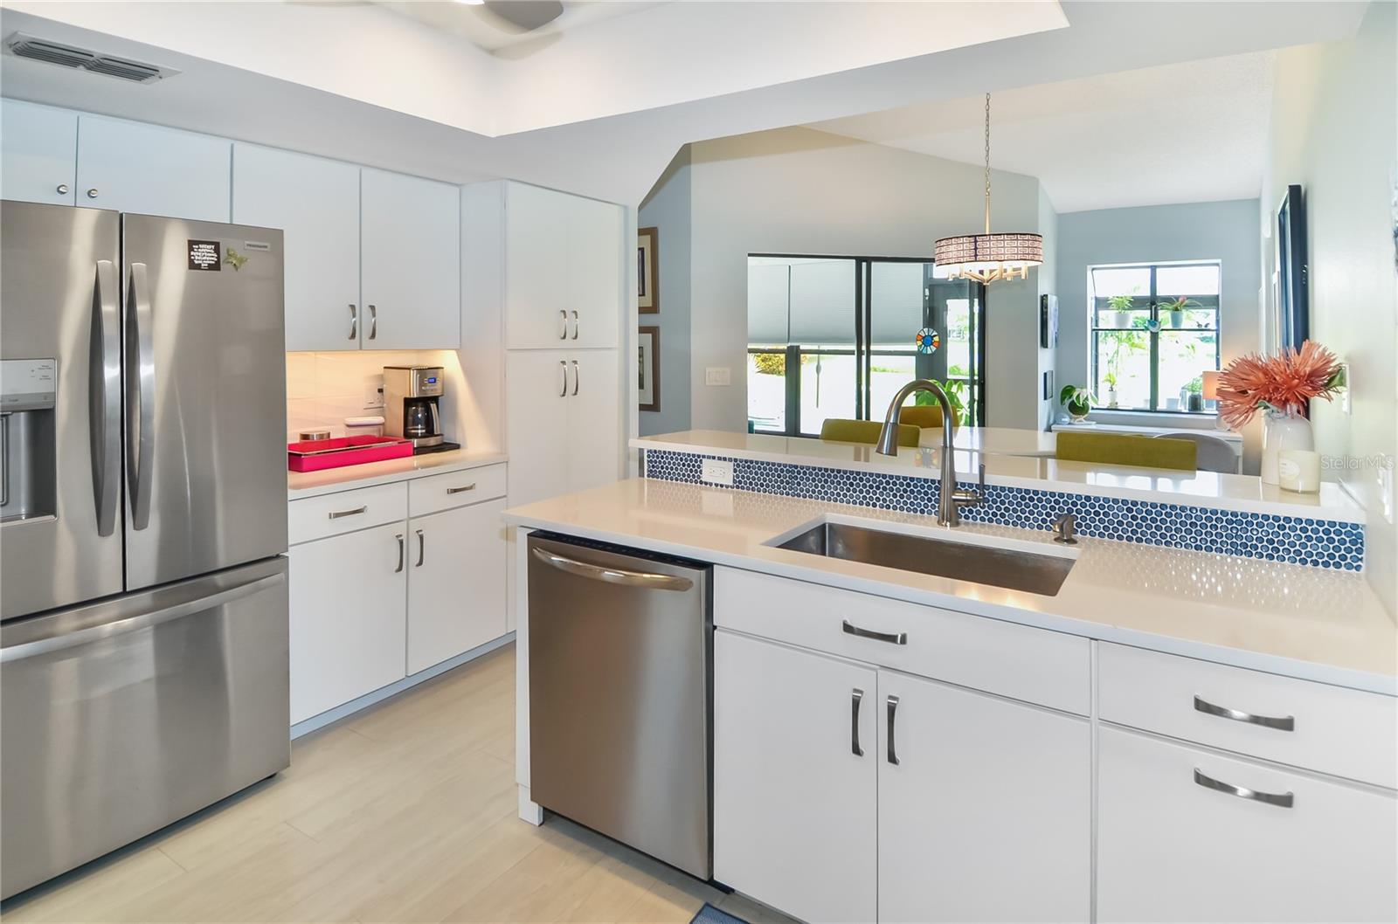
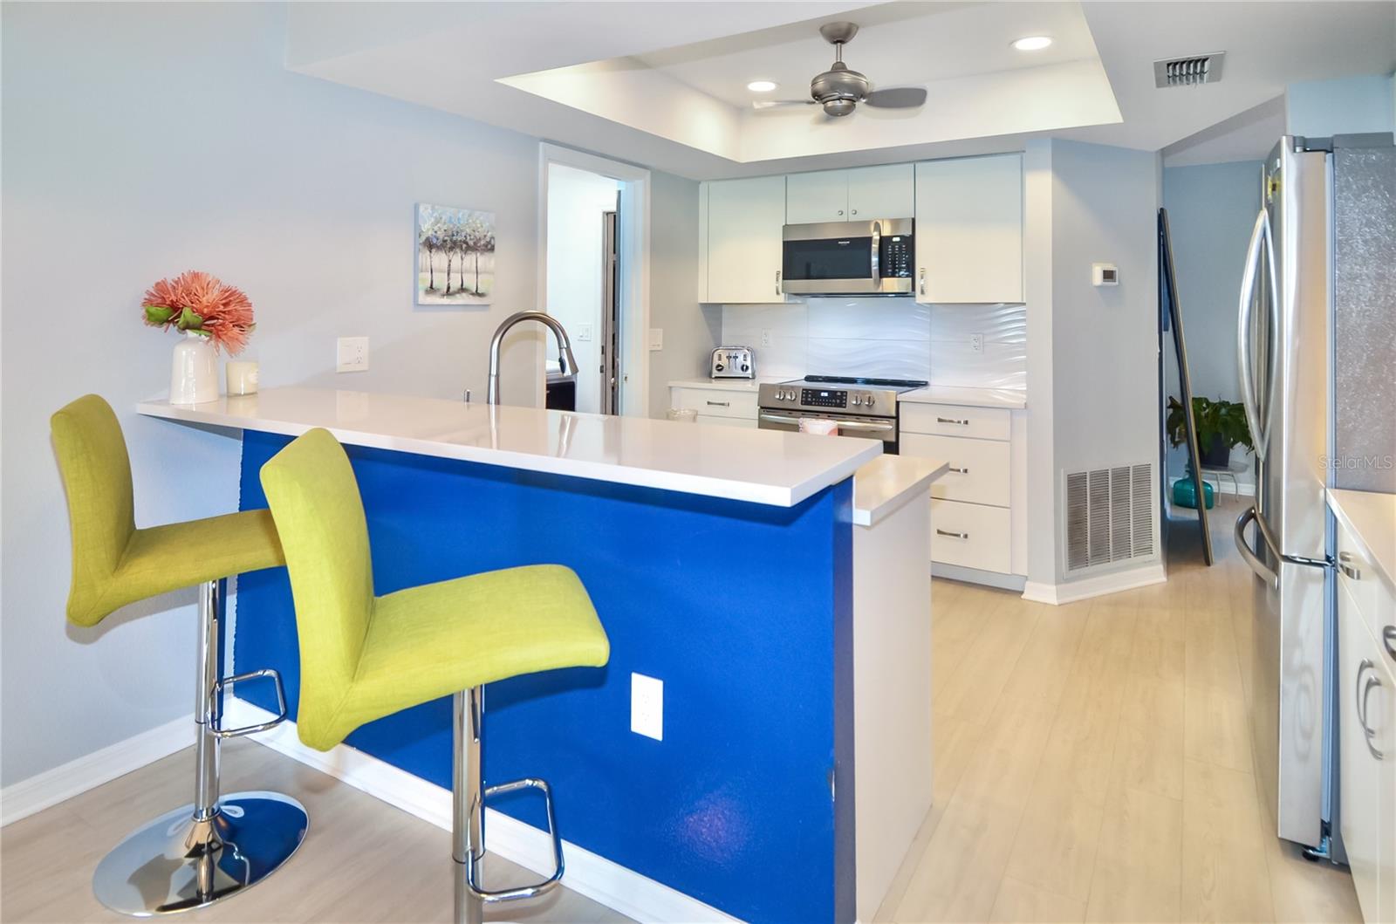
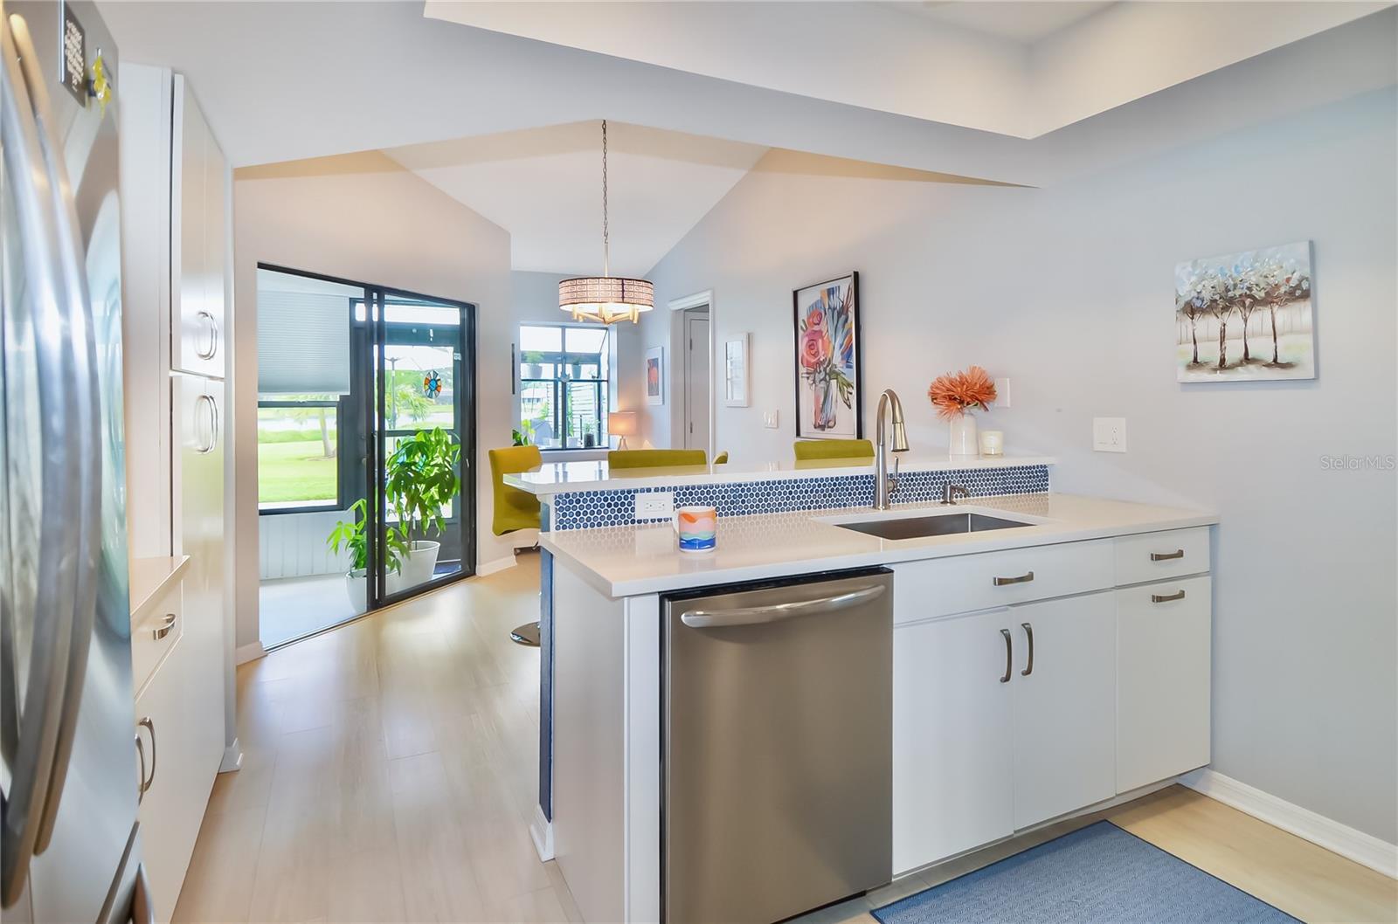
Bright white kitchen with stainless steel appliances, a large sink island, and blue mosaic tile accent.
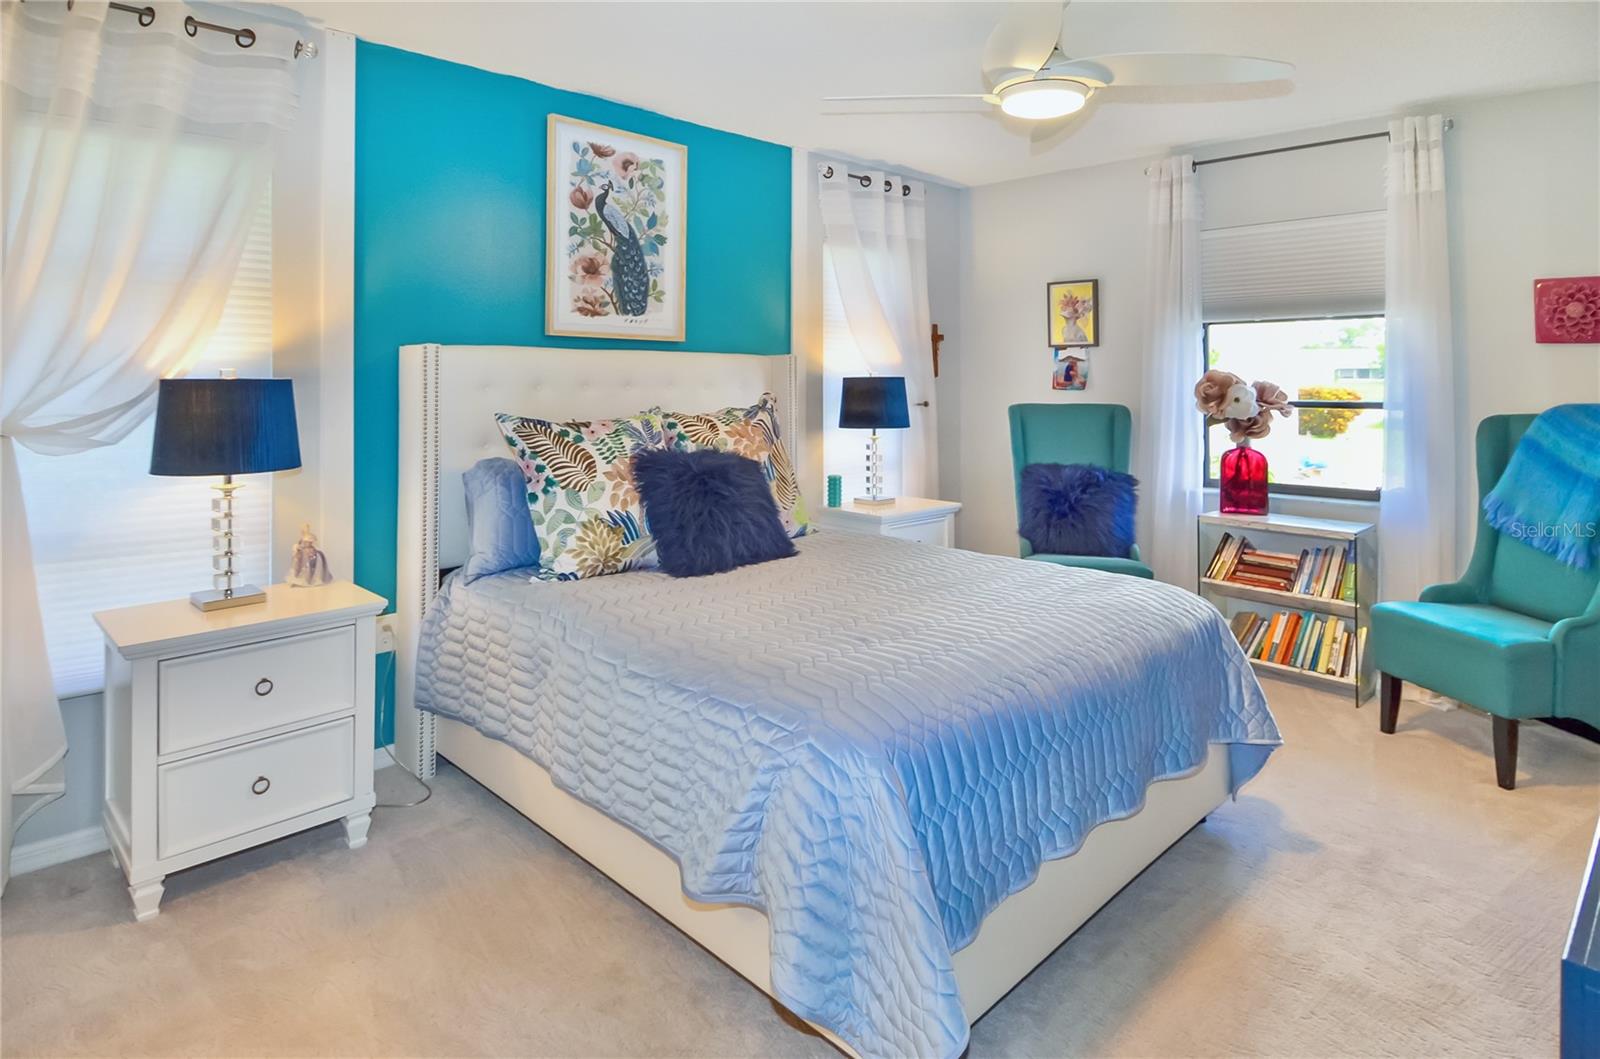
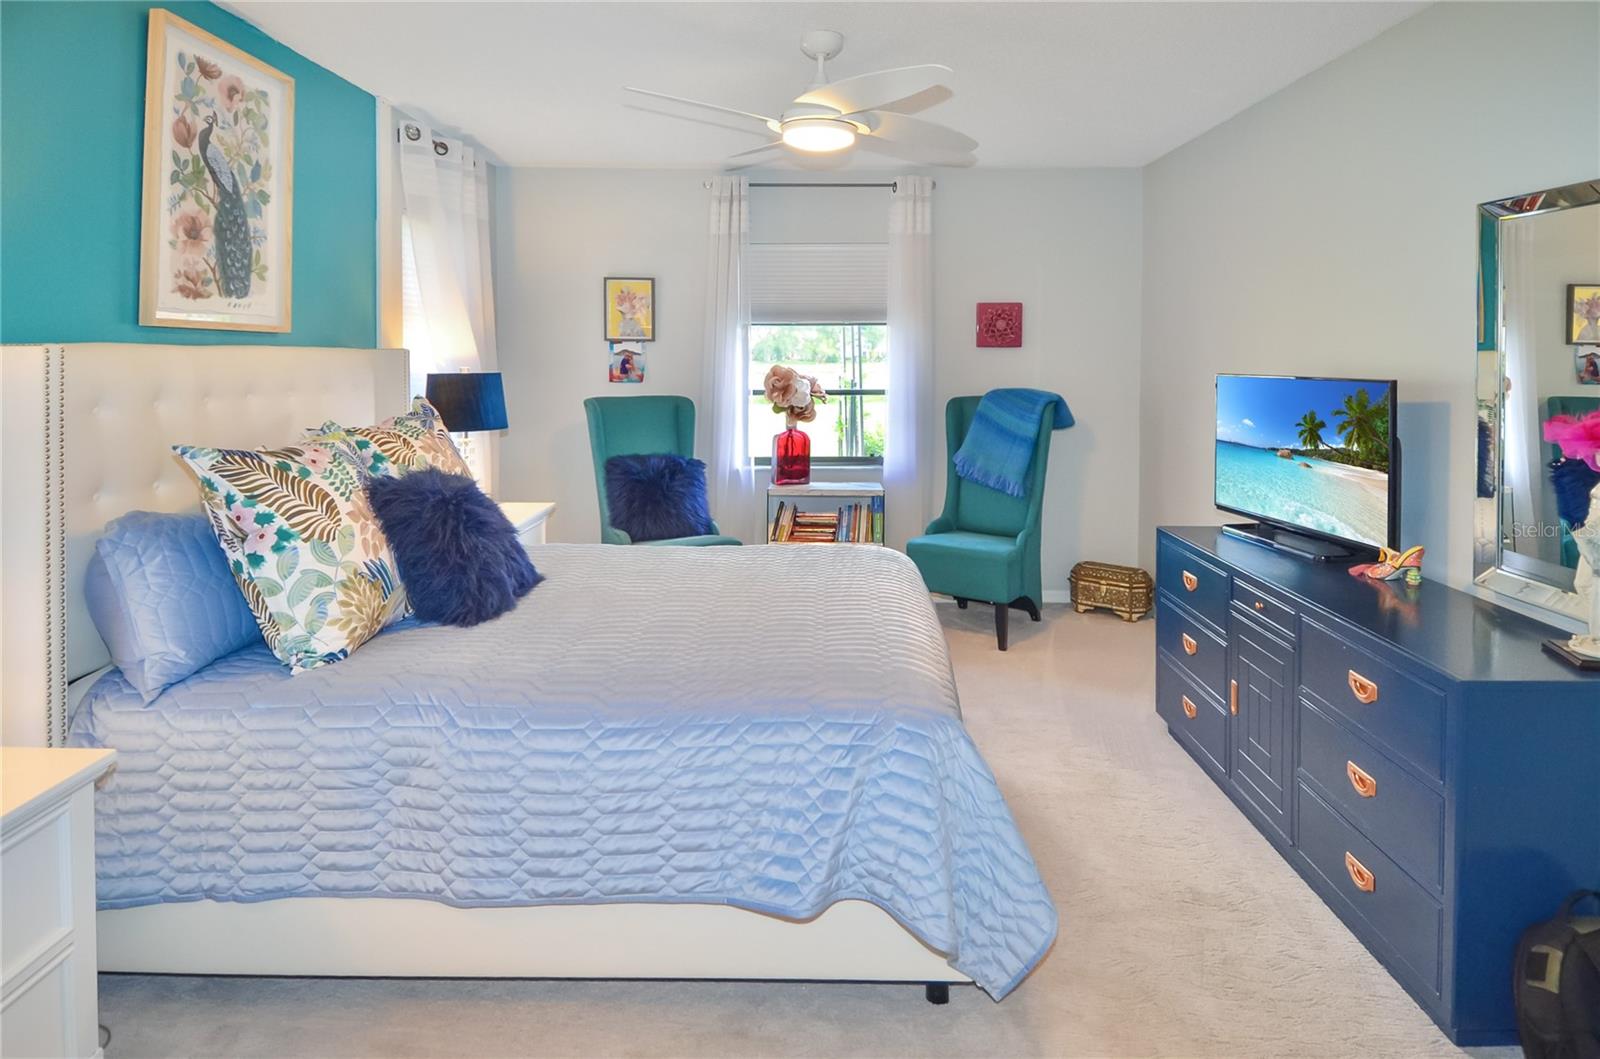
Bedroom with a large bed against a turquoise accent wall and teal armchairs by the windows.
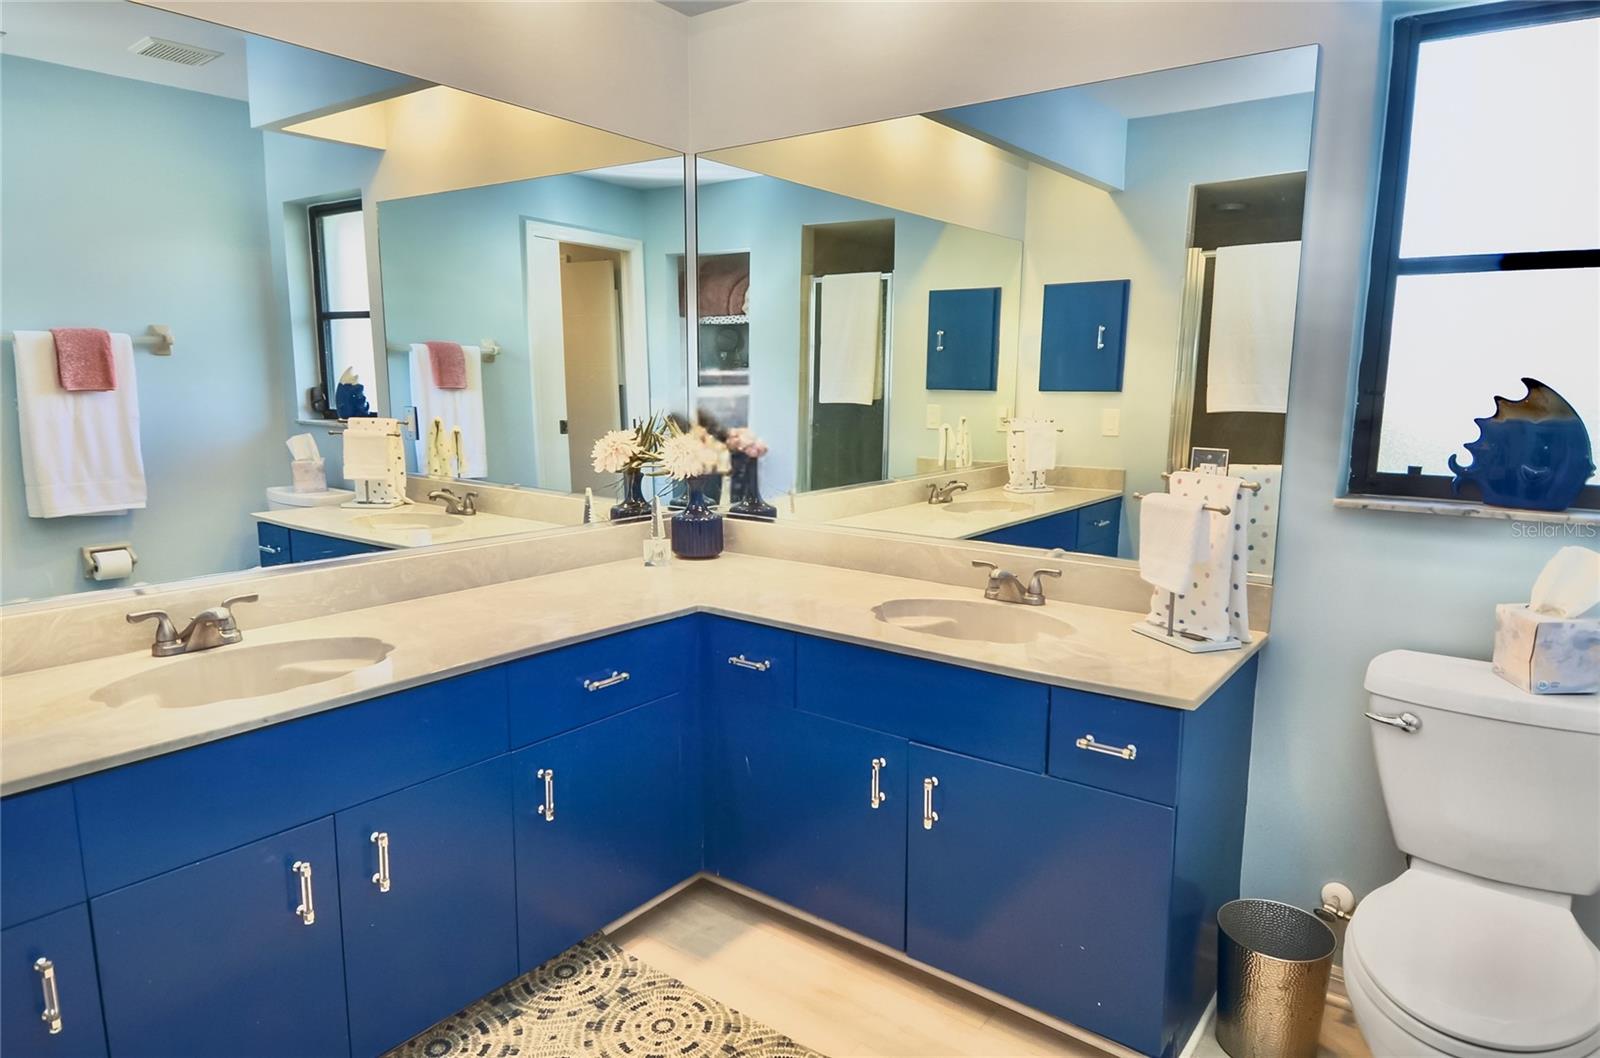
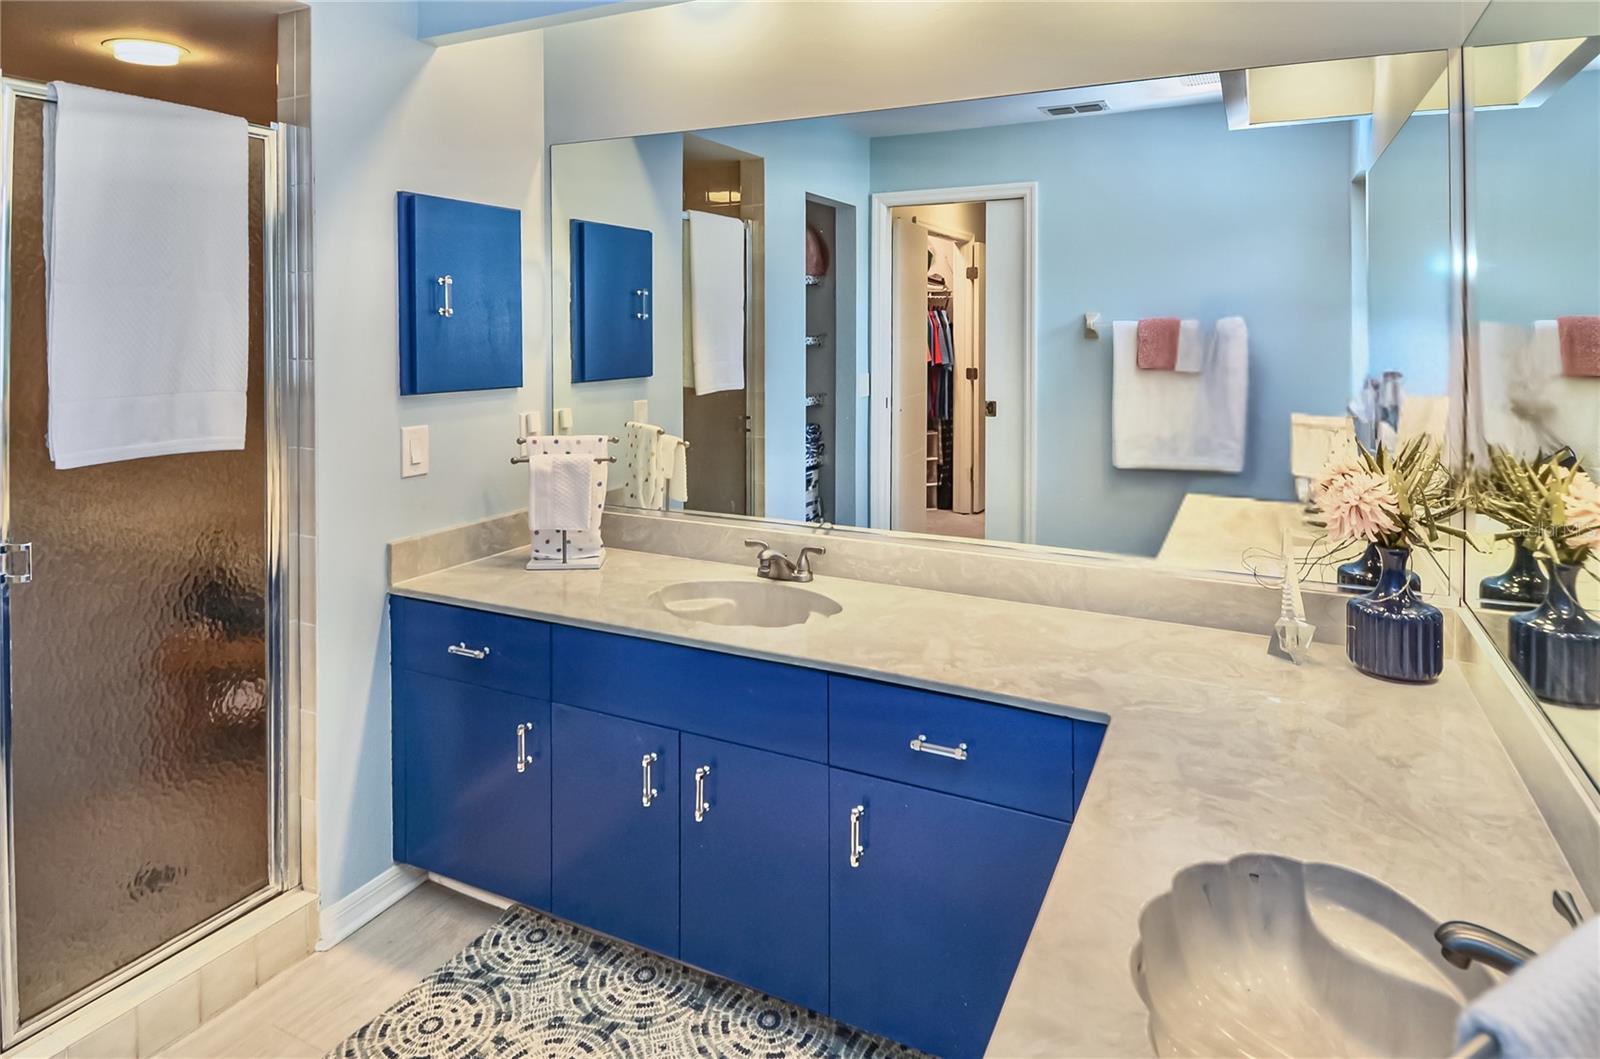
Bathroom with blue vanity cabinets, dual sinks, and wall-to-wall mirrors.
Bedroom with two single beds, a patterned armchair, and a sunburst electric guitar.
Bathroom with peach tile tub surround, white shower curtain, and bright blue vanity.
Furnished sunroom with turquoise sofas and wide windows overlooking a tiled patio and lawn.
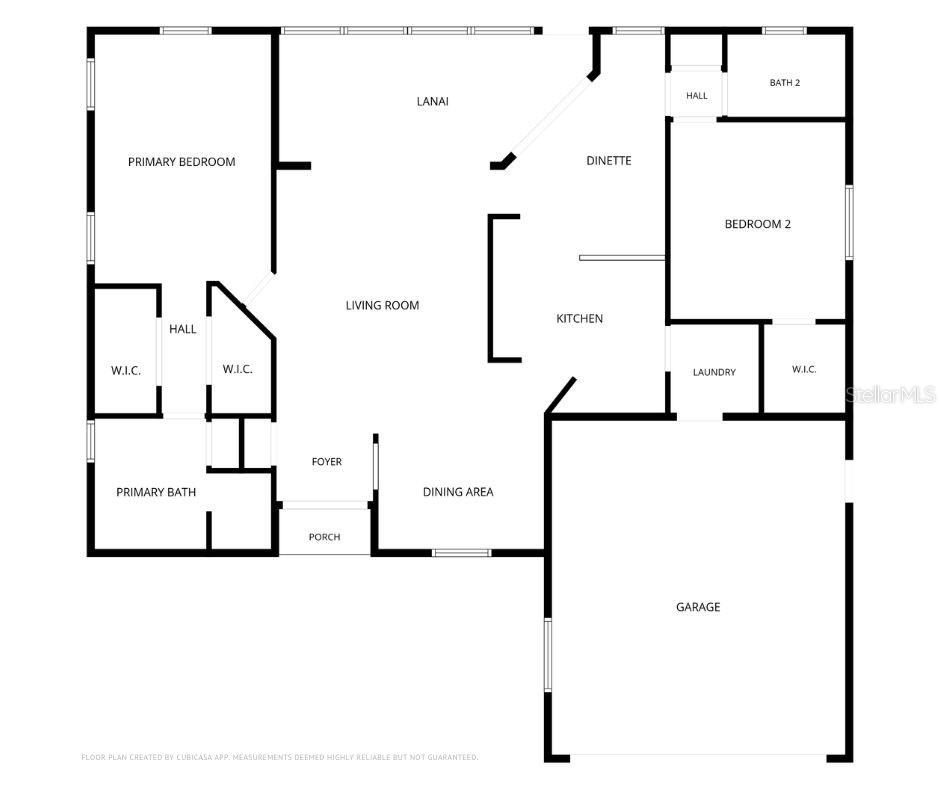
Home floor plan showing two bedrooms, living areas, lanai, porch, and garage.
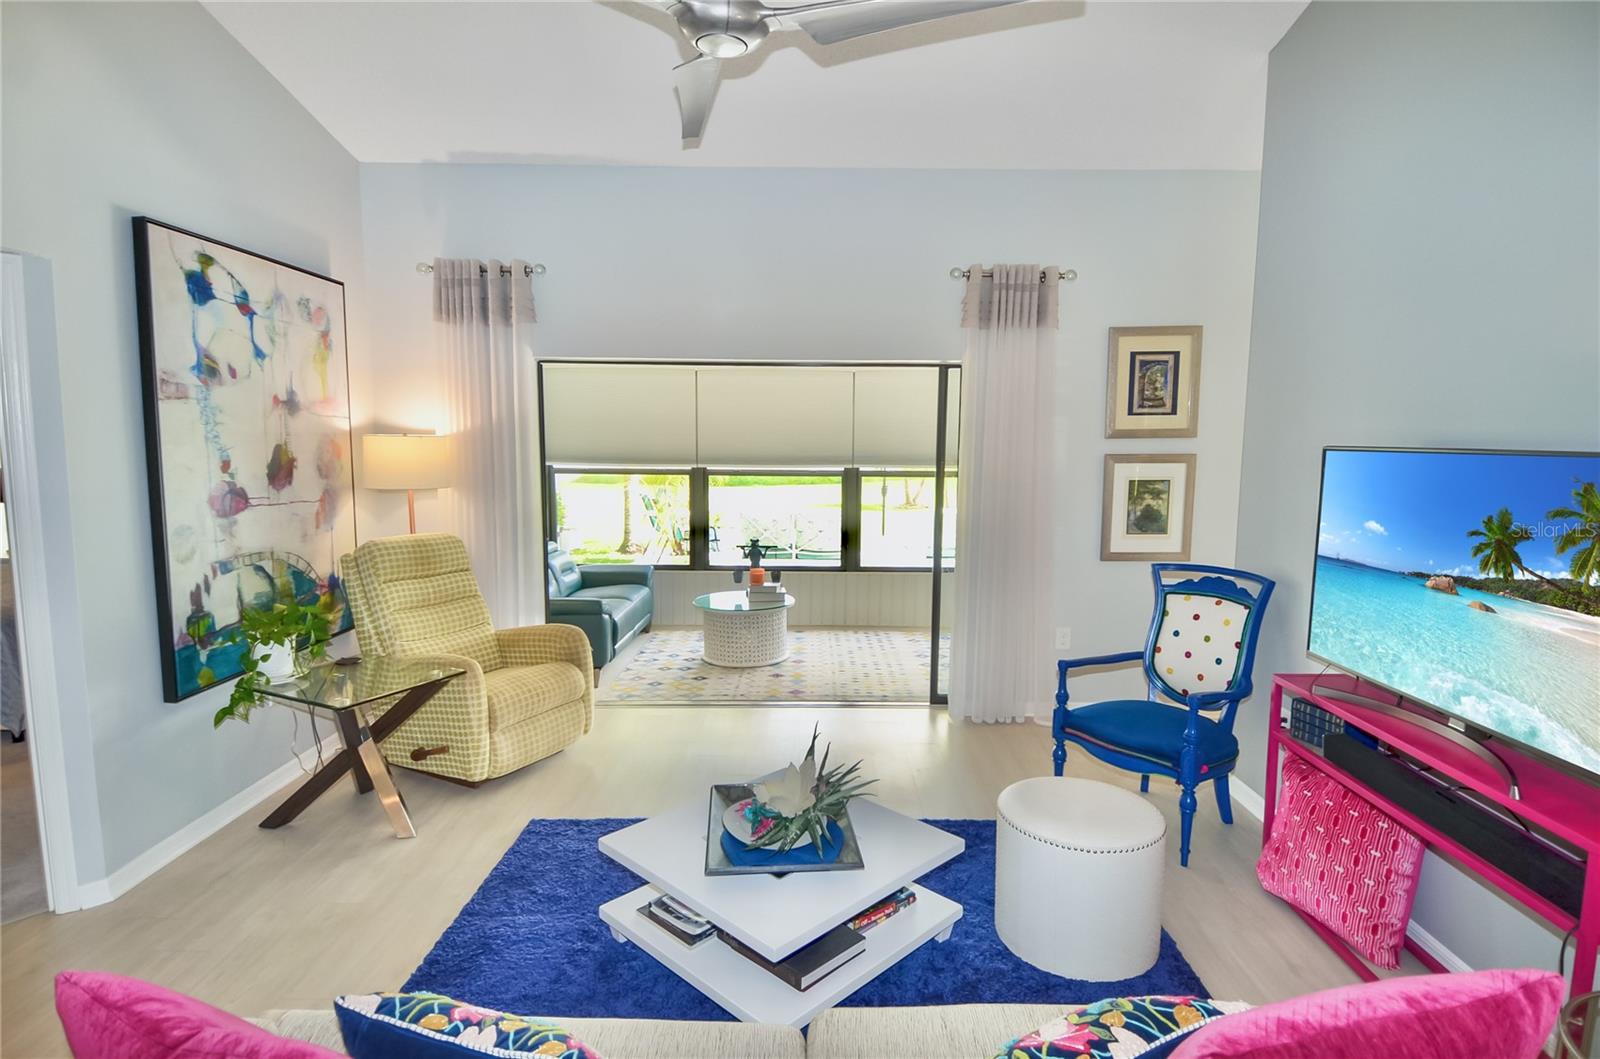
Furnished living room with a vivid blue rug, pink accents, and wide garden-facing windows.
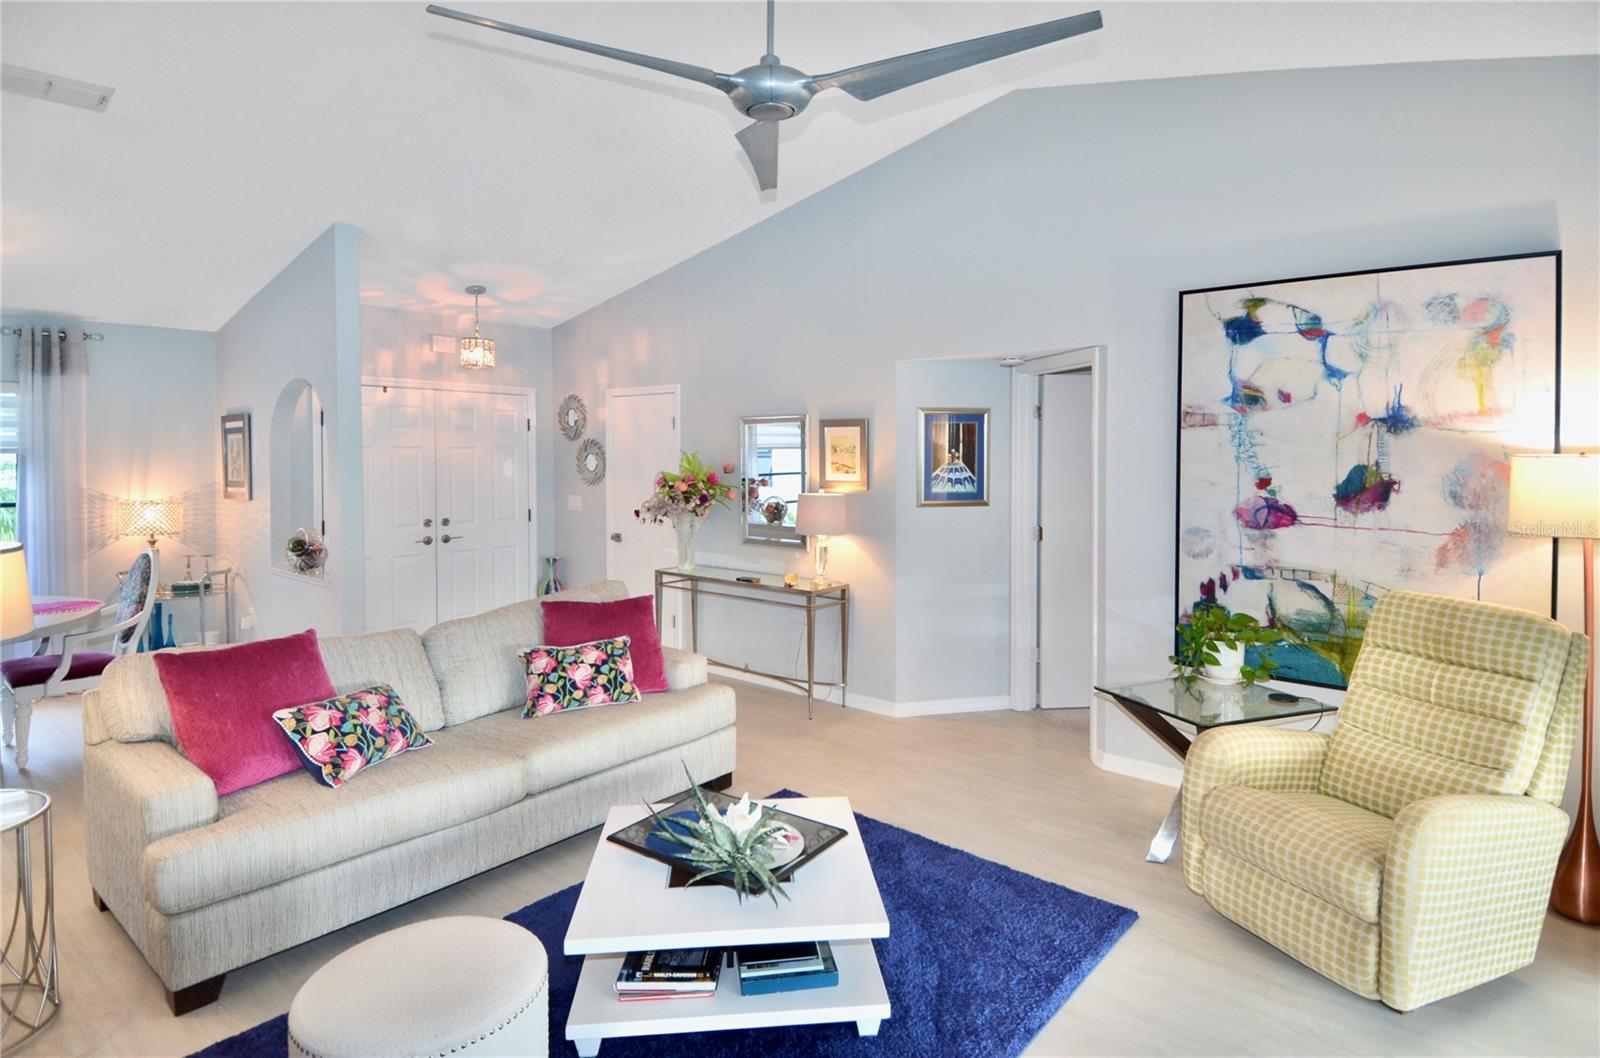
Furnished living room with a white sofa, vivid magenta cushions, blue rug, and large abstract artwork.
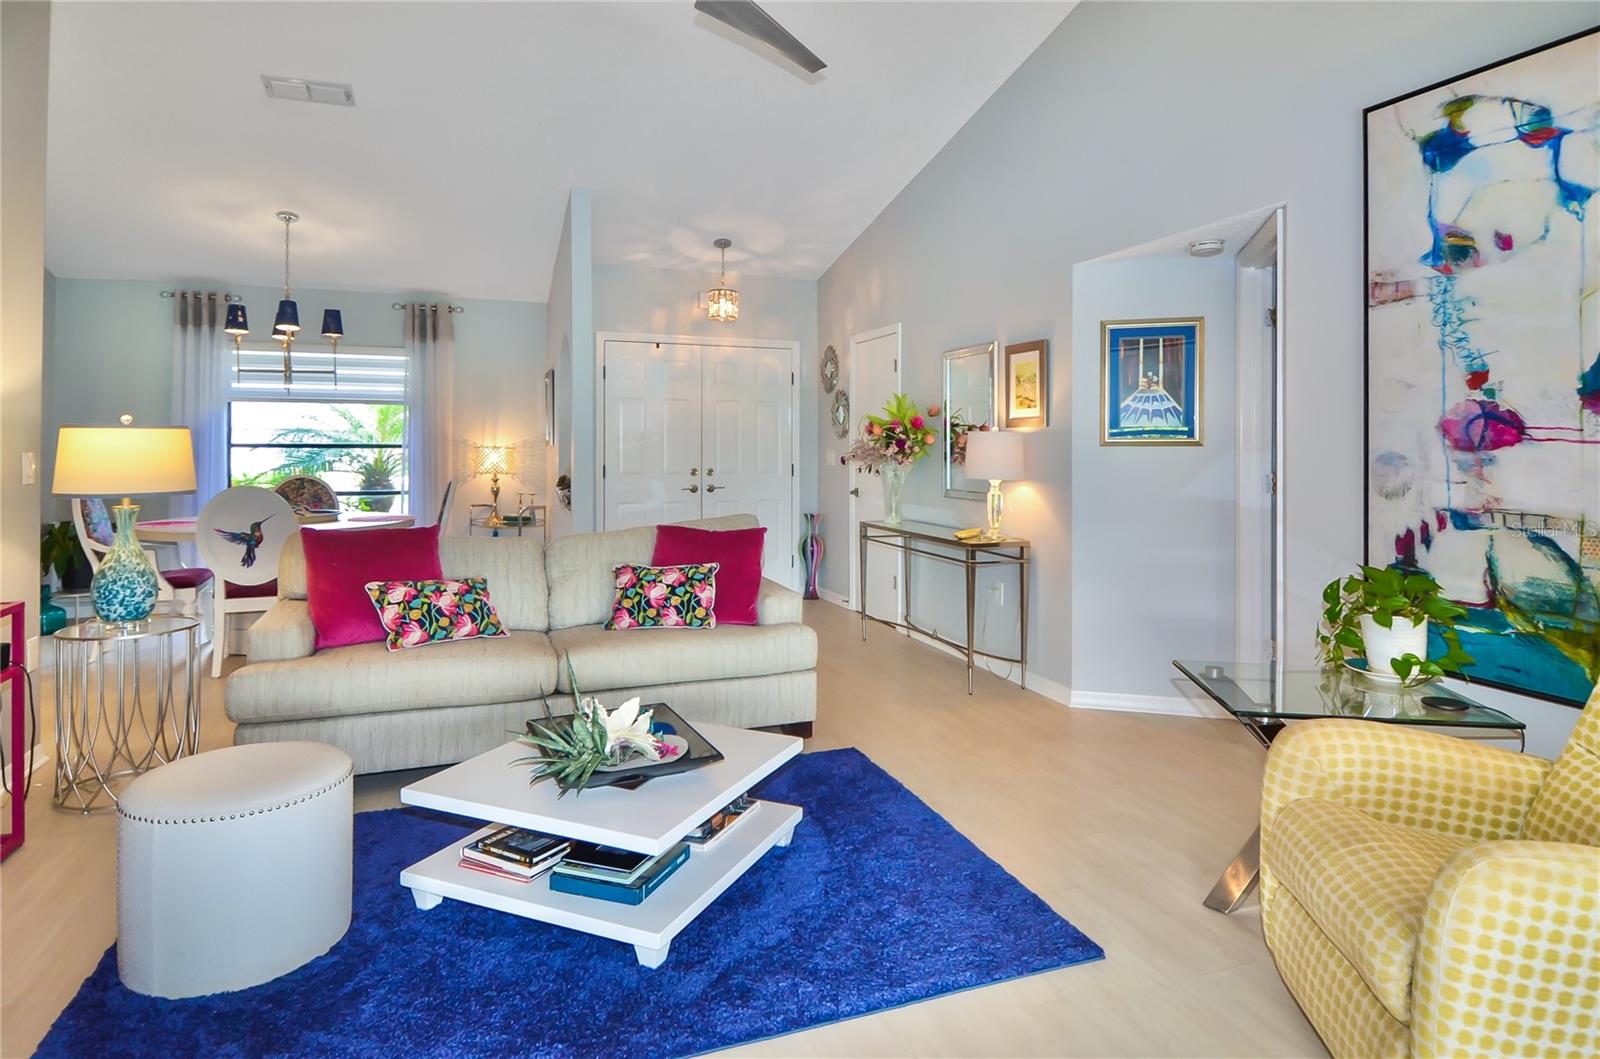
Furnished living room with a cream sofa, vivid blue rug, colorful pillows, and large abstract wall art.
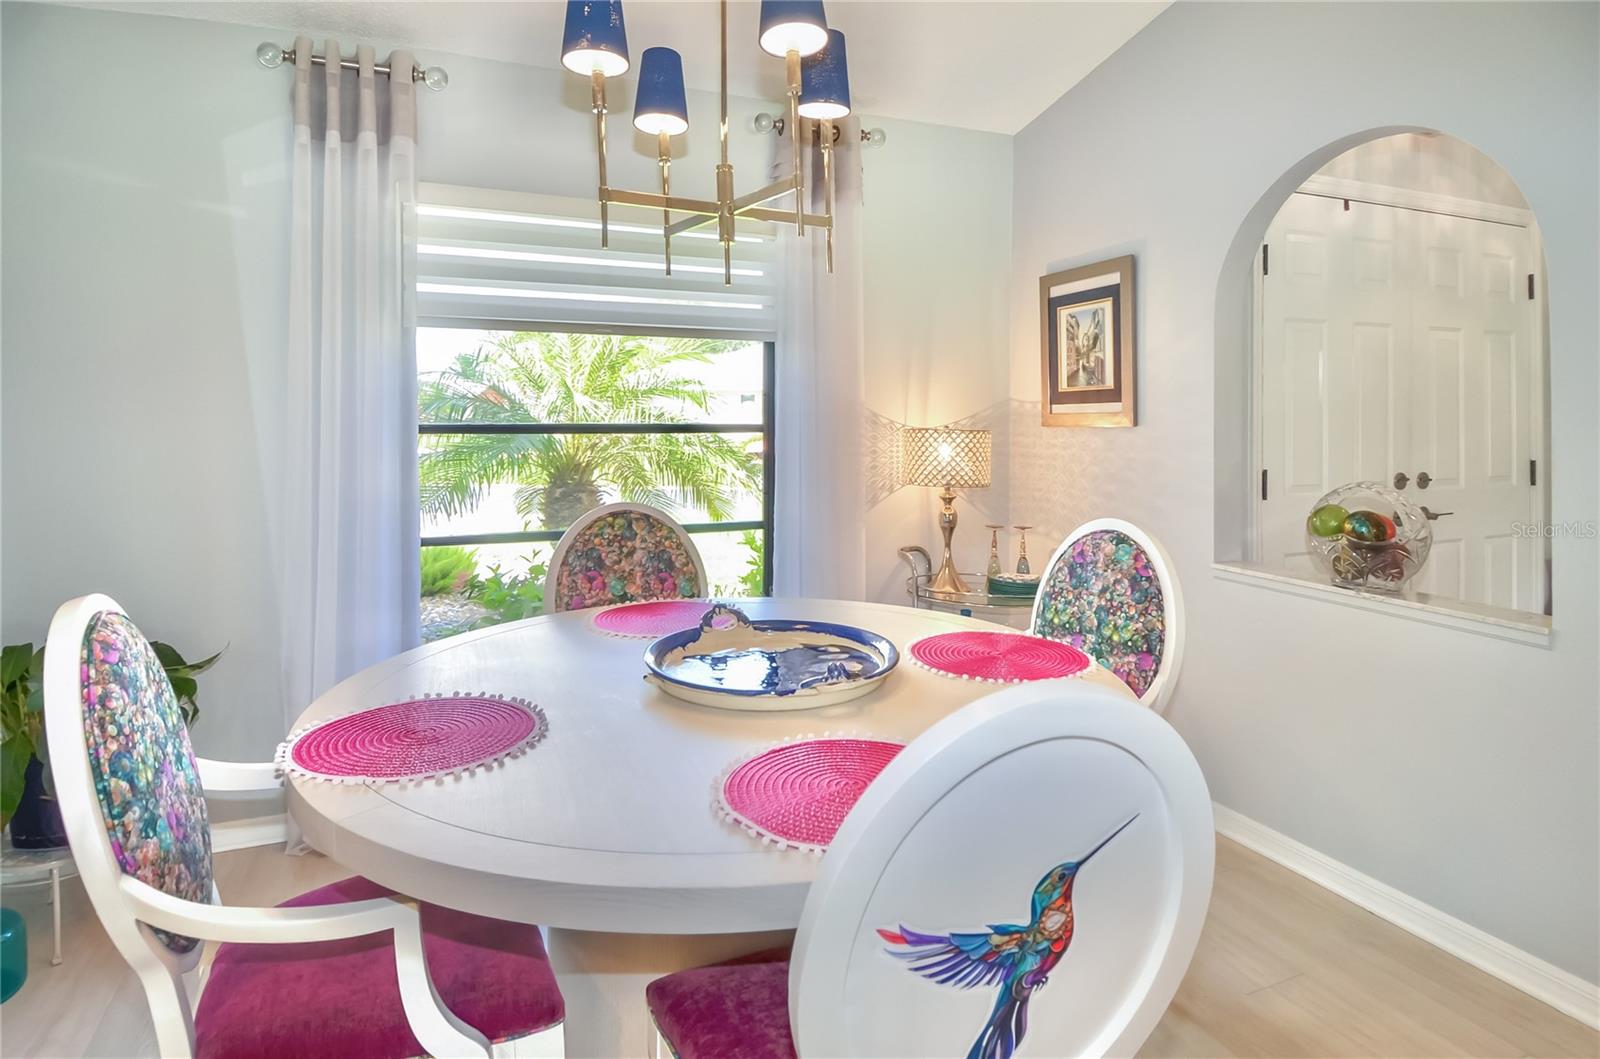
Dining area with a round white table, colorful chairs, and a window overlooking palm trees.
Kitchen with a vivid blue breakfast bar, lime-green stools, and stainless steel appliances.
Kitchen with white cabinets, blue patterned backsplash, and island sink beside sliding glass doors.
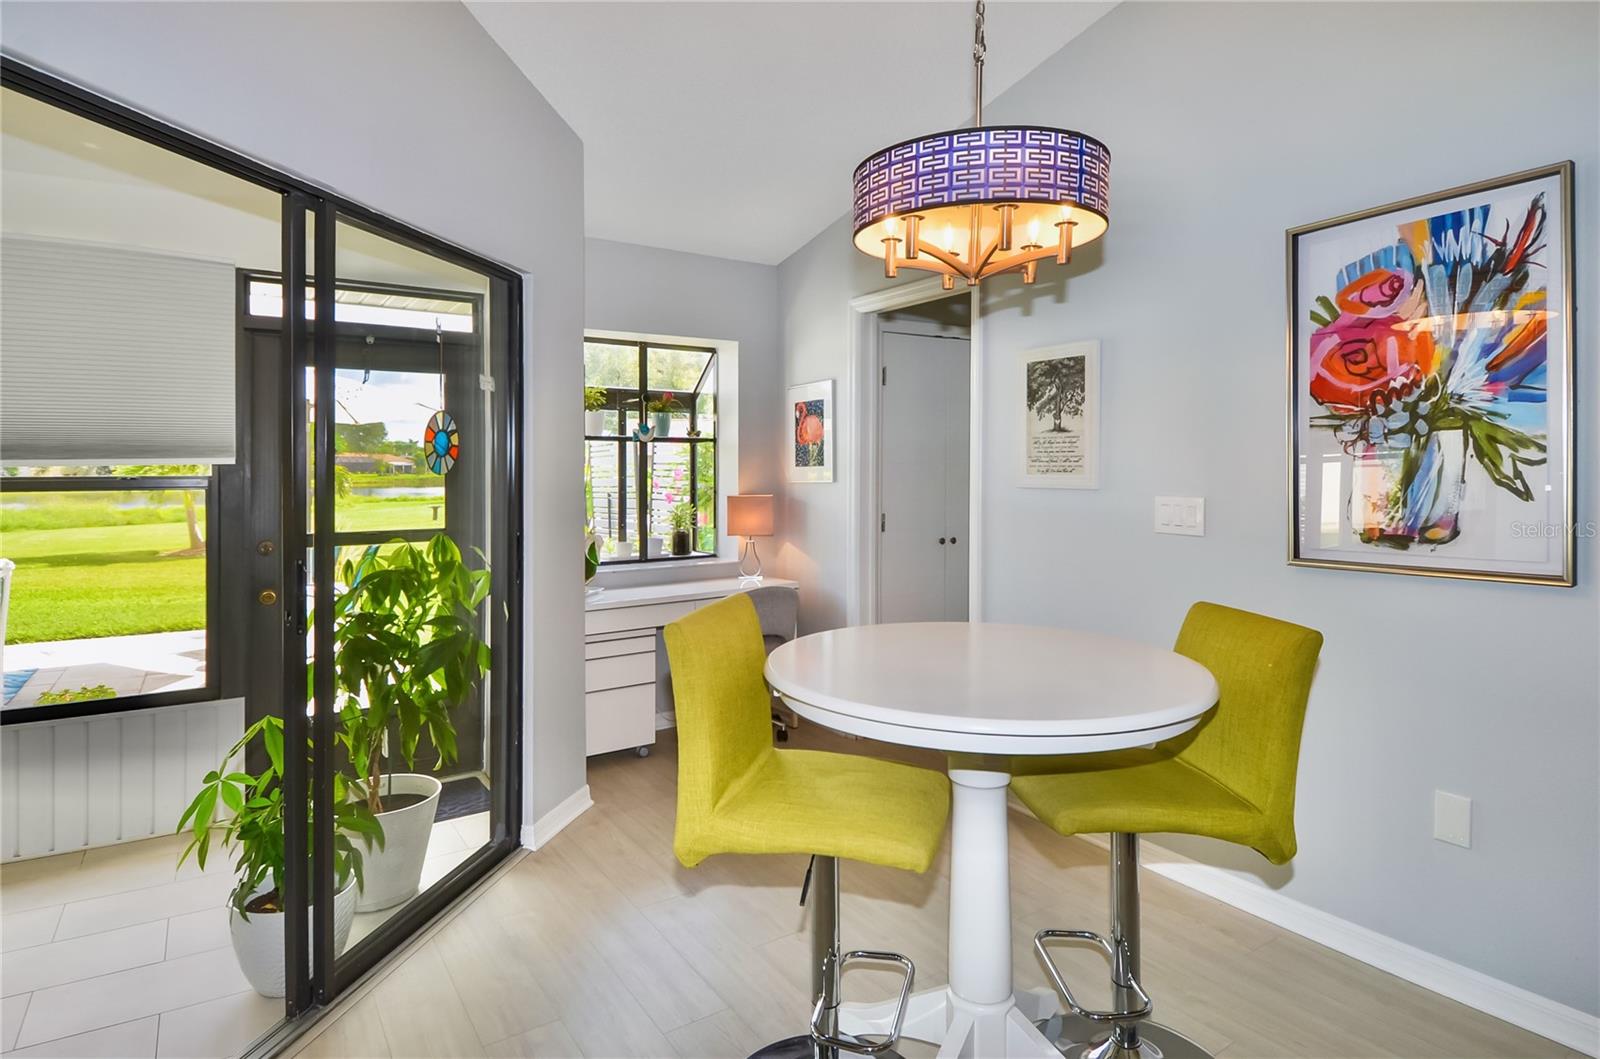
Dining area with a white round table, lime-green chairs, and sliding glass doors overlooking a lawn and pond.
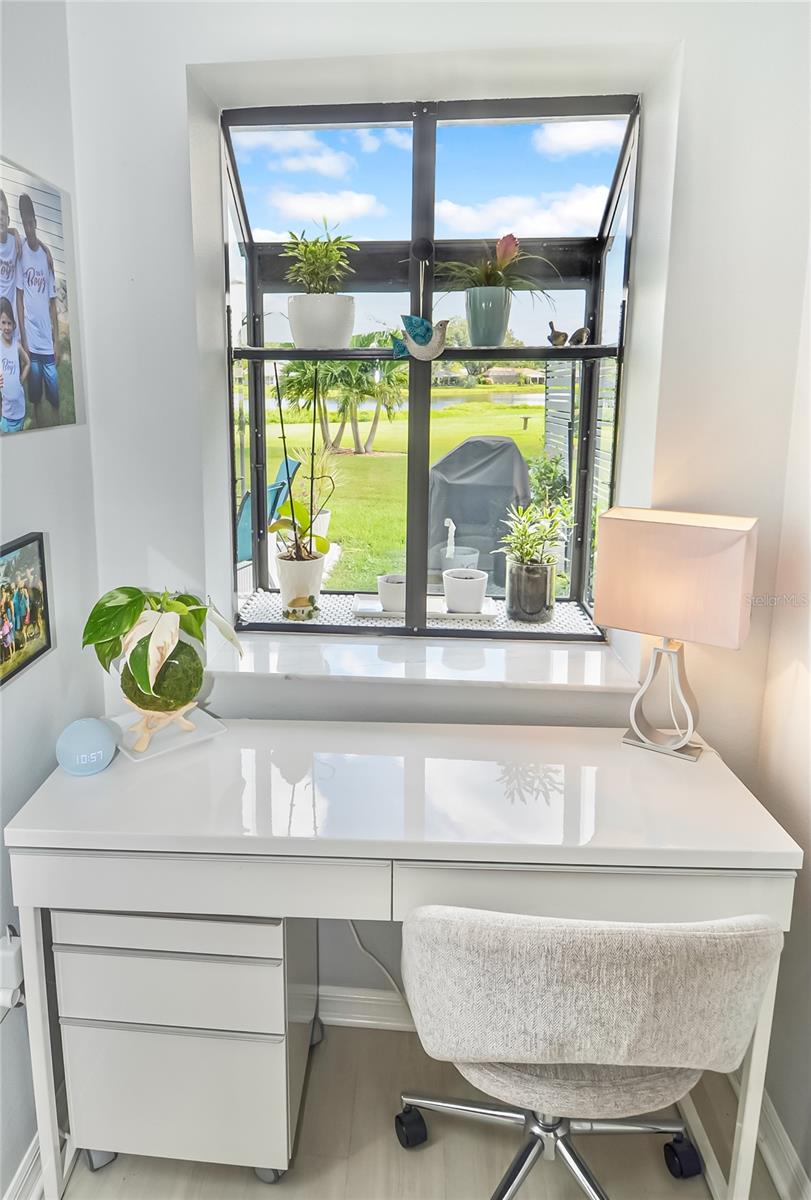
Home office with a white desk beneath a window overlooking a lawn, palm trees, and pond.
Furnished bedroom with a pale blue quilt, teal accent wall, and matching chairs.
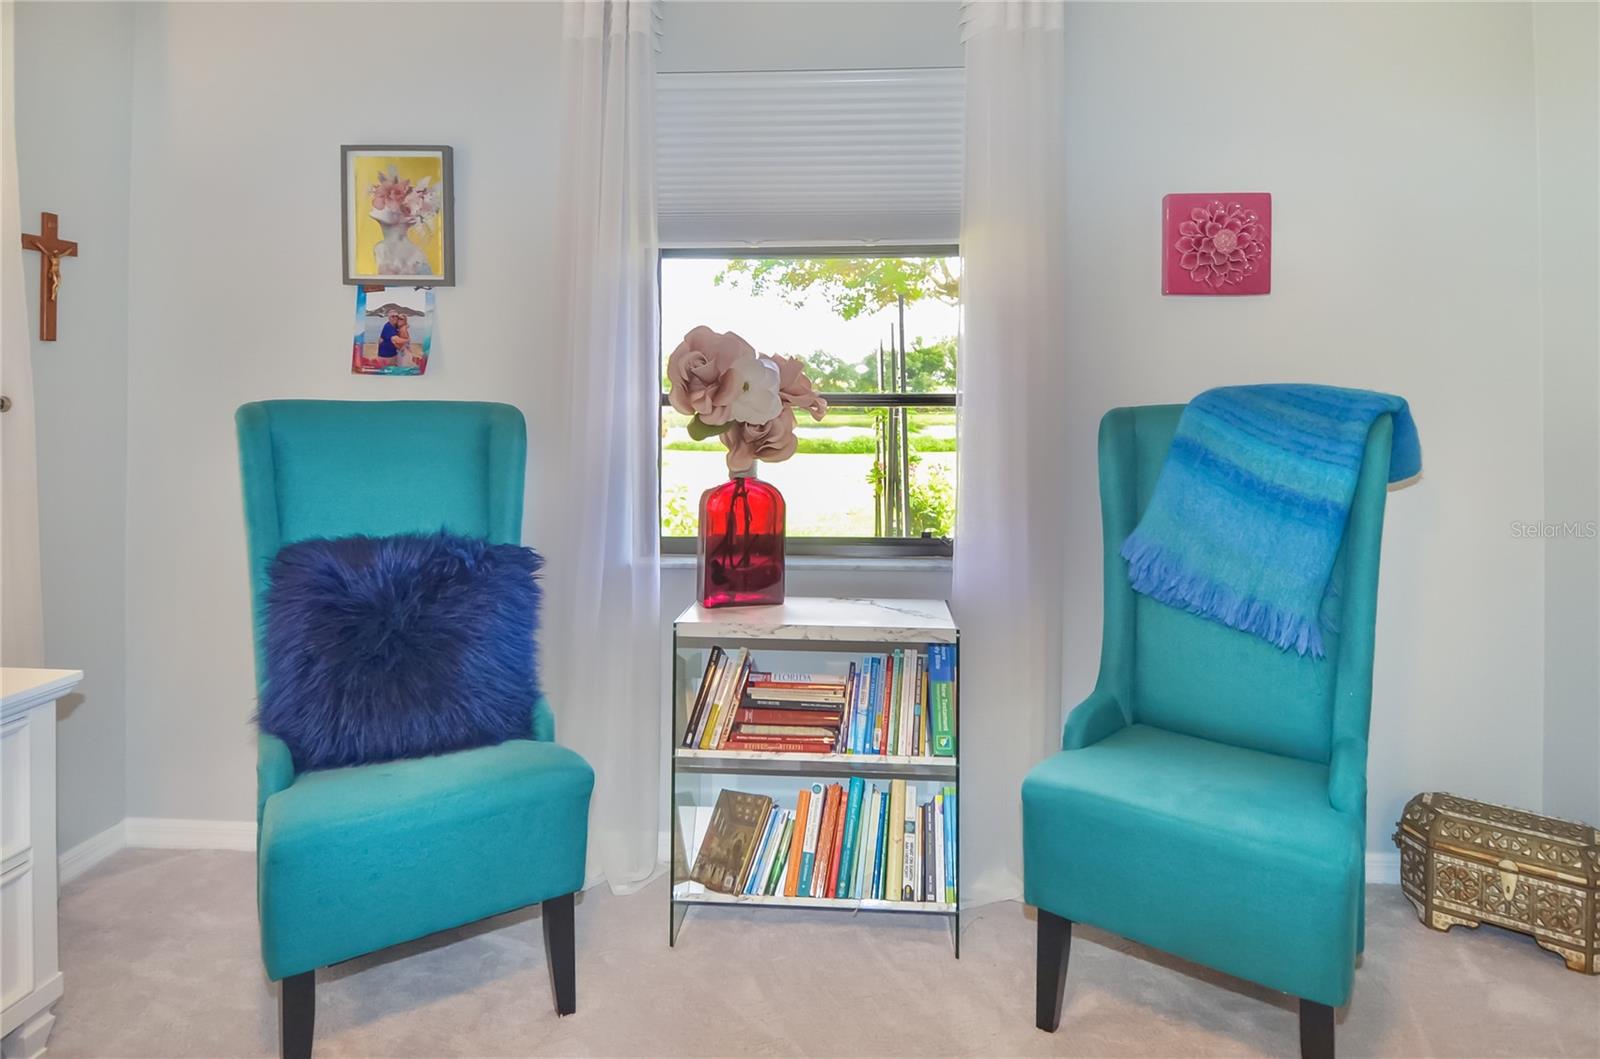
Sitting area with turquoise armchairs, a bookcase, and a window overlooking greenery.
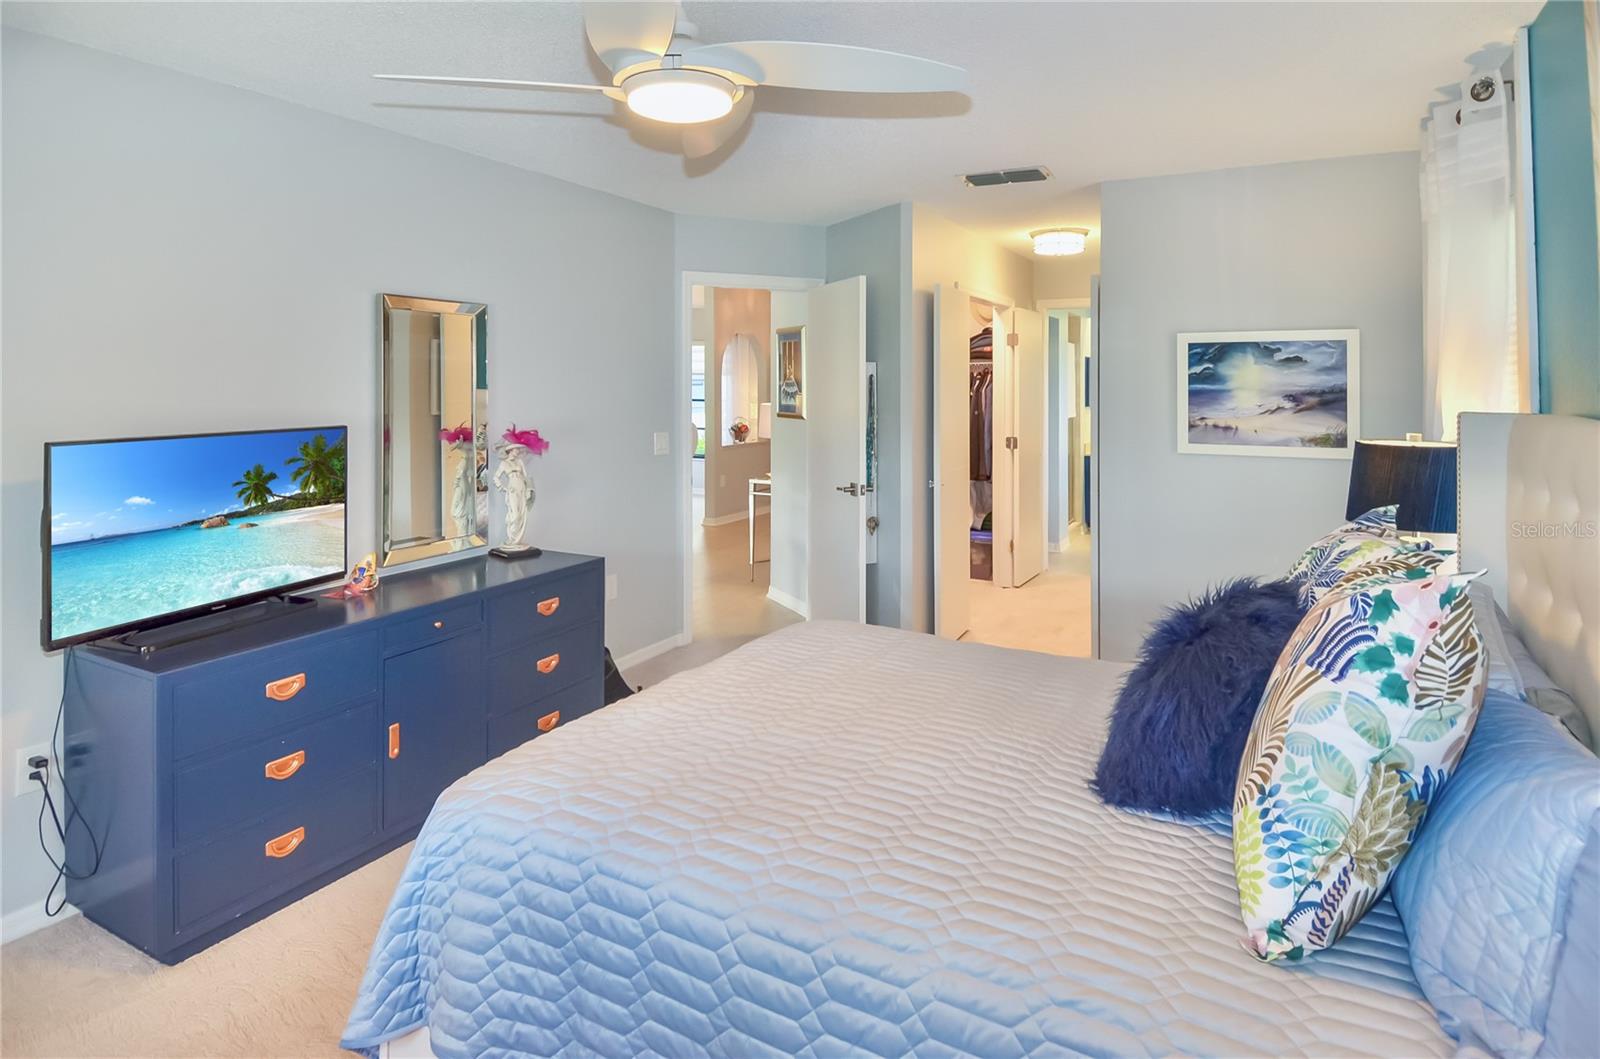
Bedroom with a blue quilted bed, patterned pillows, and a dark blue dresser with television.
Bathroom with blue vanity cabinets, a long stone counter, large mirror, and glass-enclosed shower.
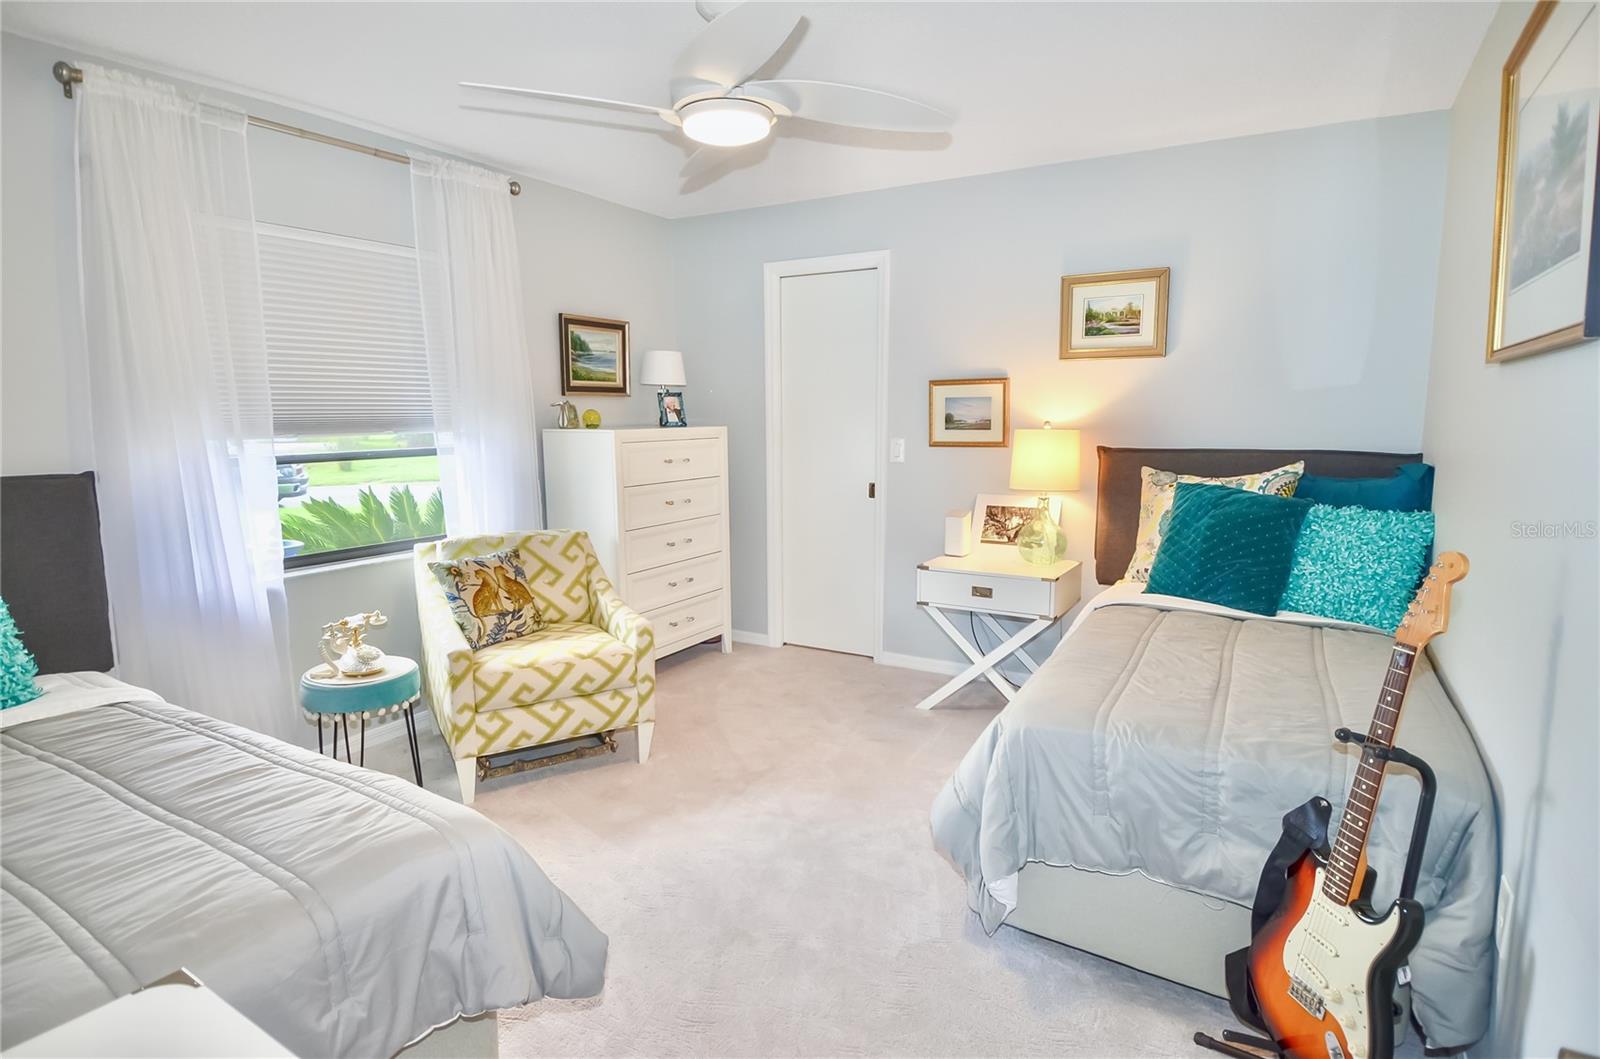
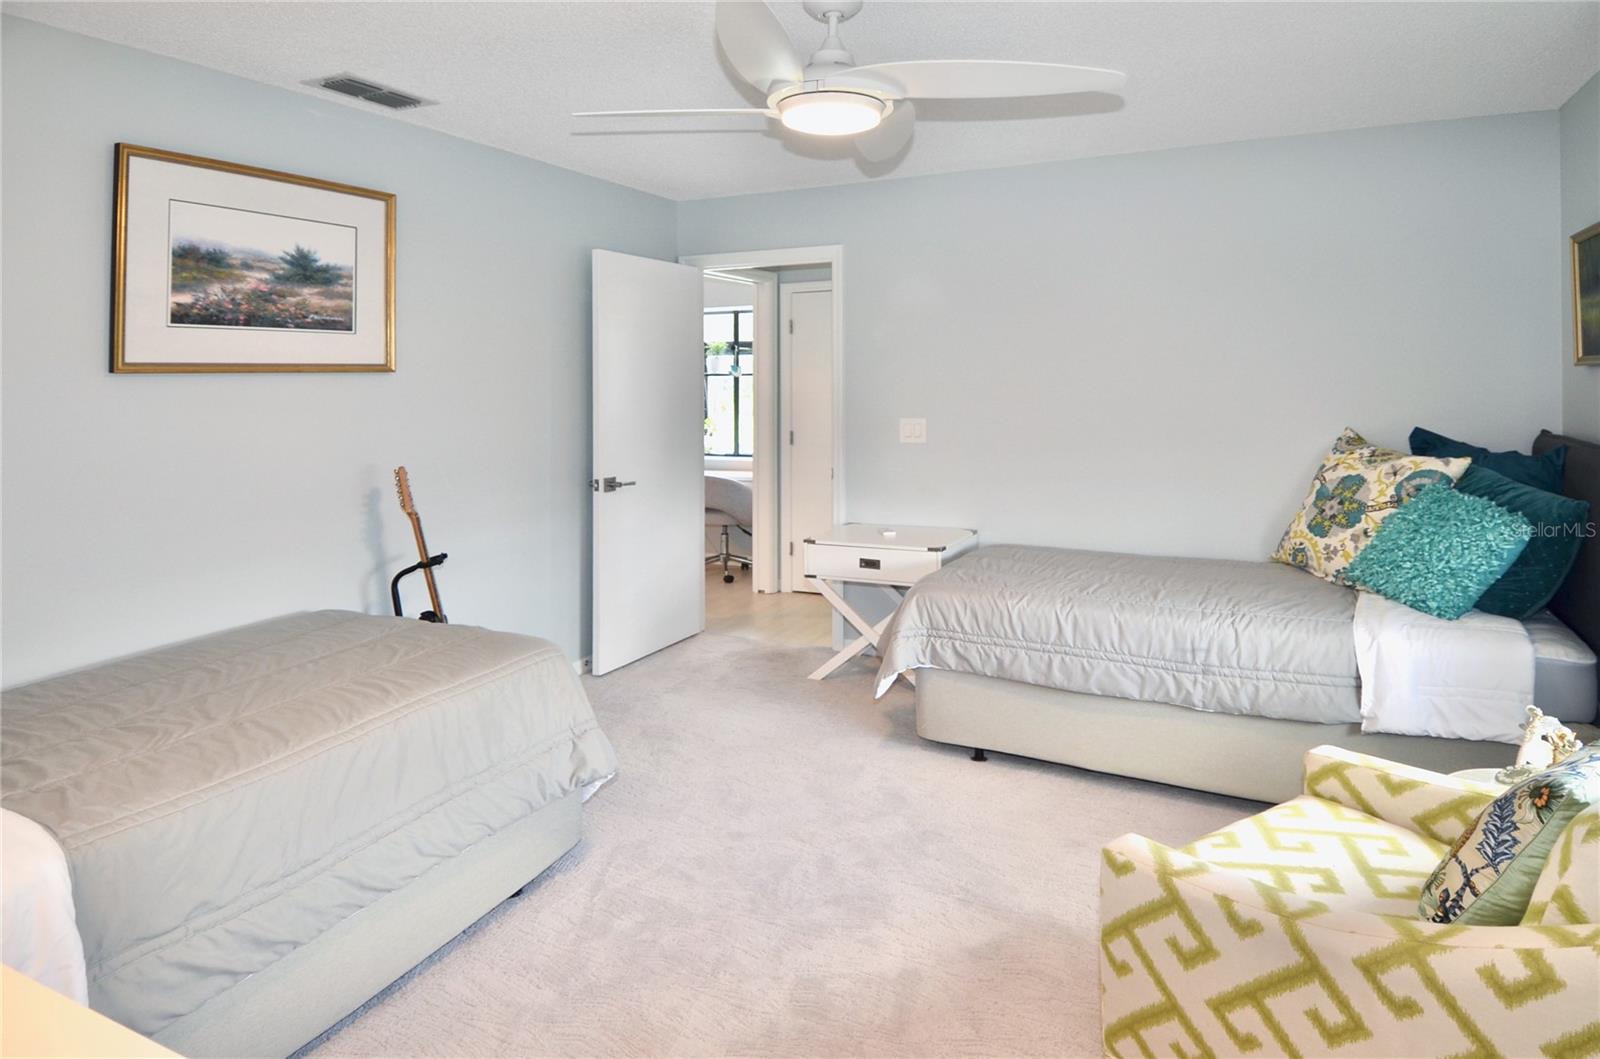
Furnished bedroom with two beds, pale blue walls, and a white ceiling fan.
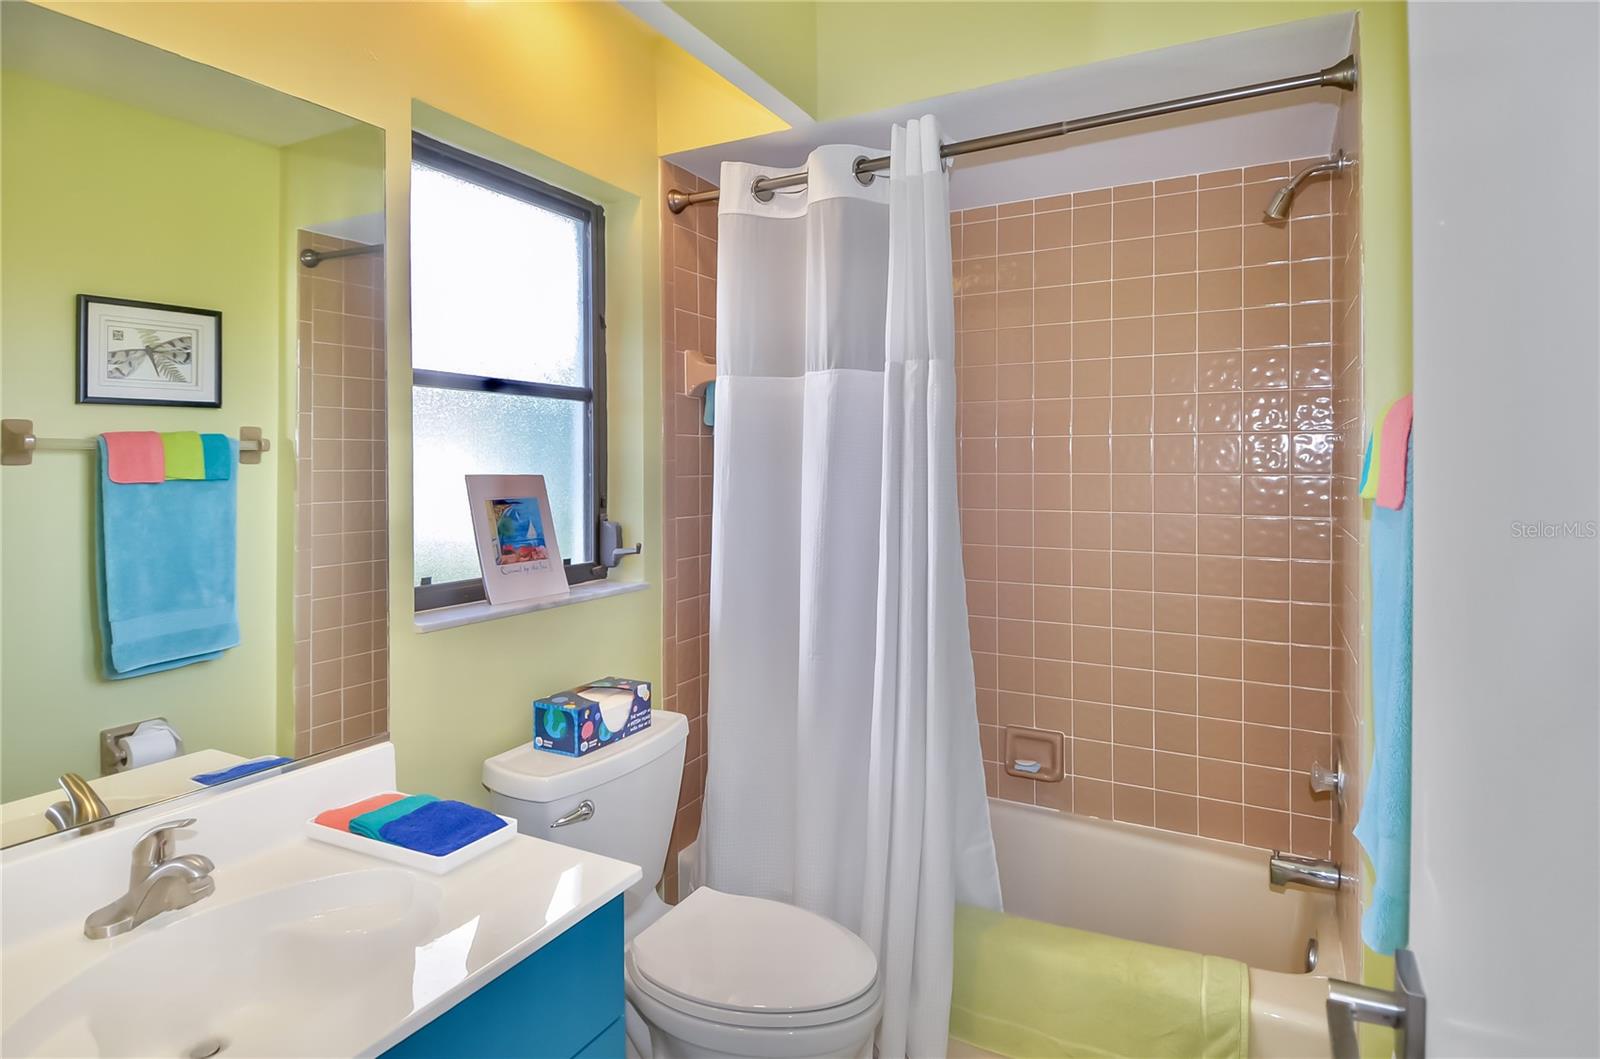
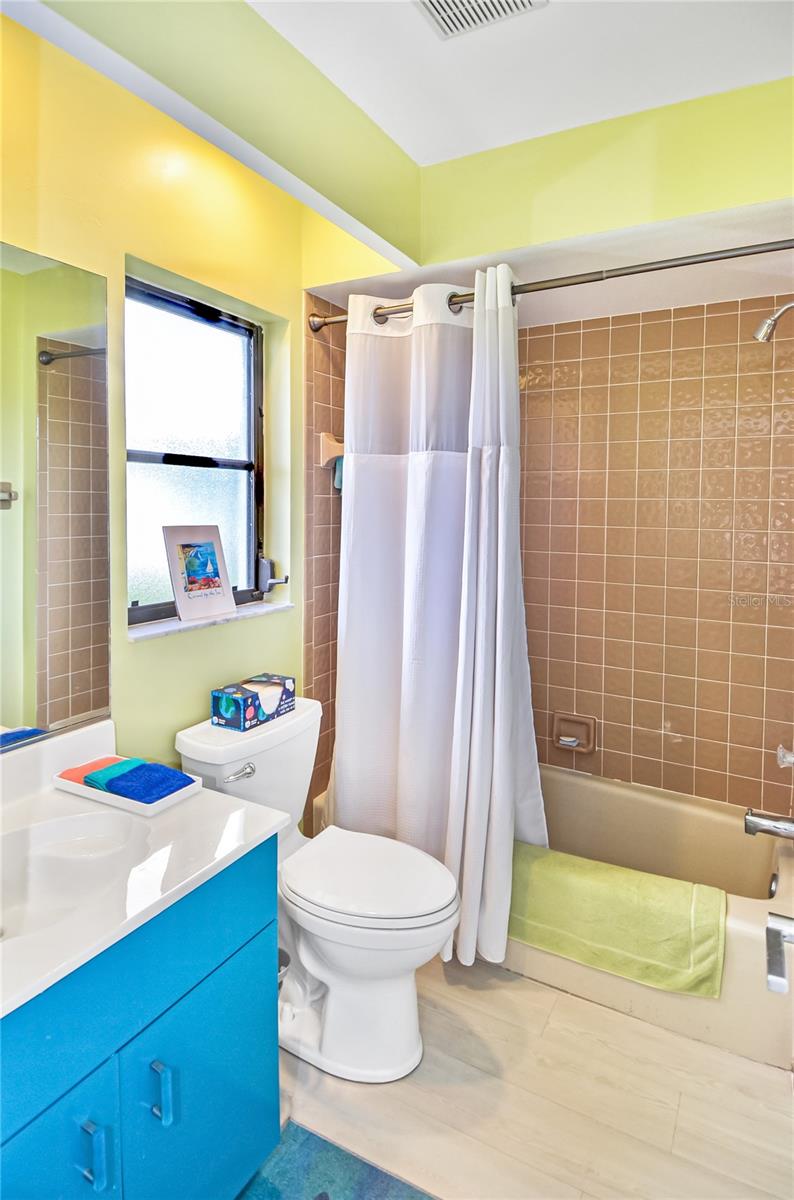
Bathroom with a blue vanity, toilet, and tub with brown tile surround.
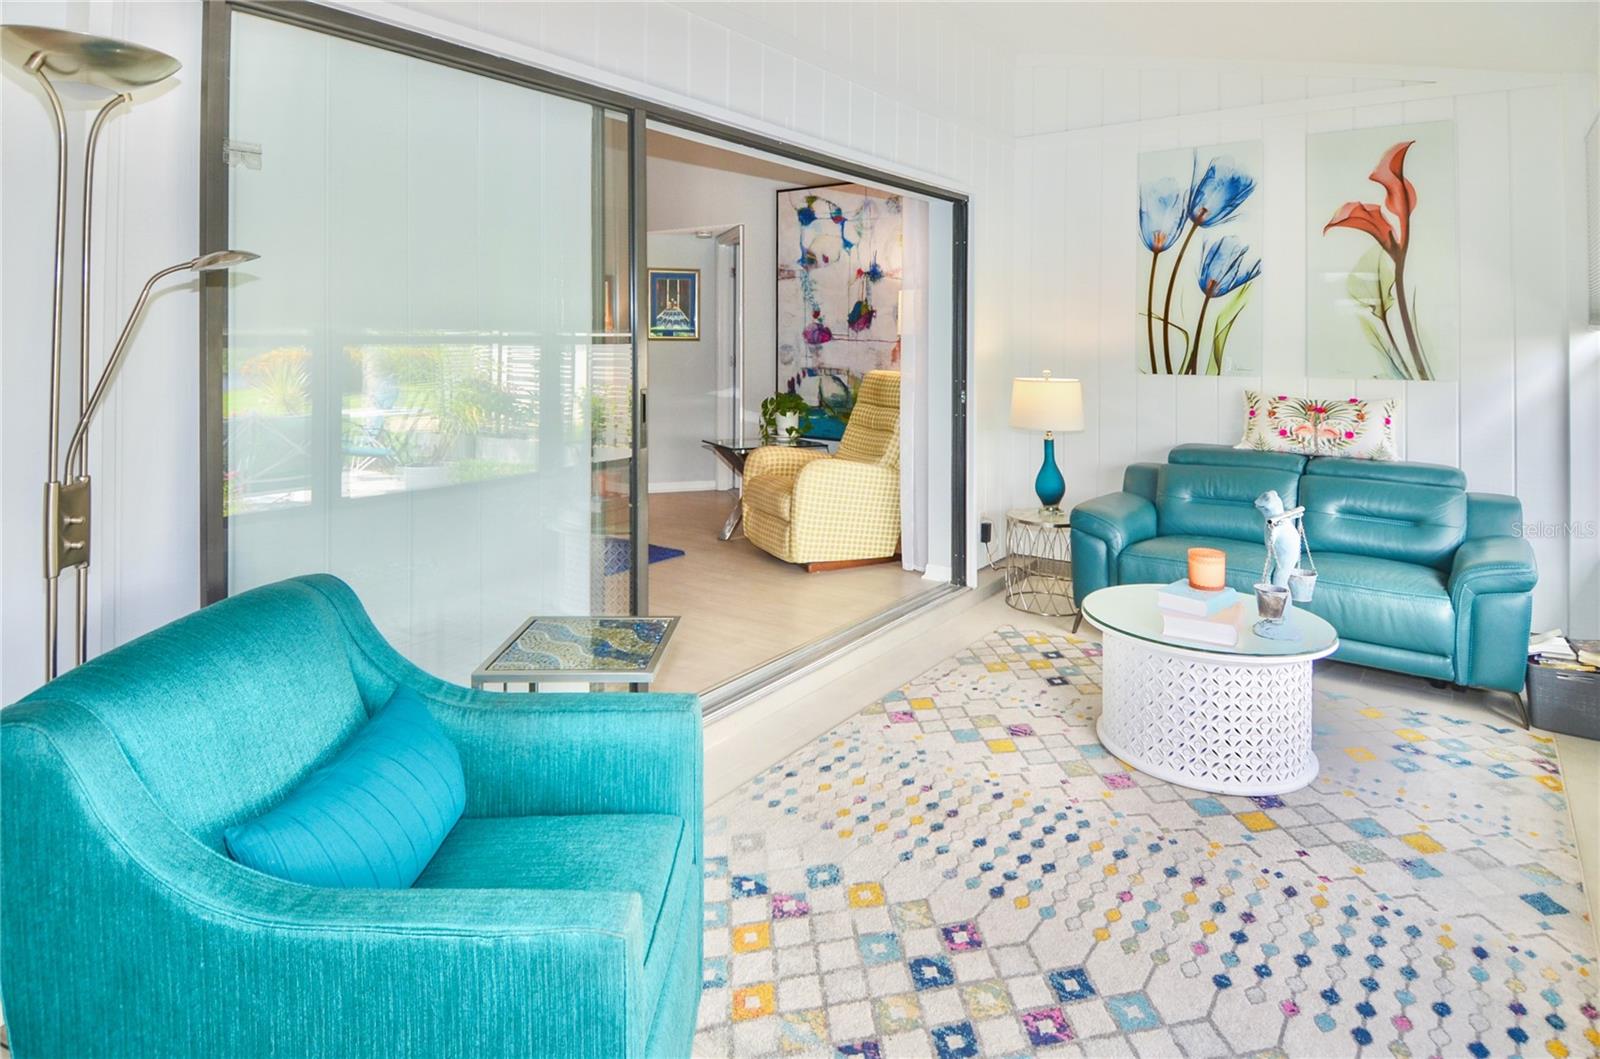
Living room with teal sofas, a colorful rug, and a large sliding glass door.
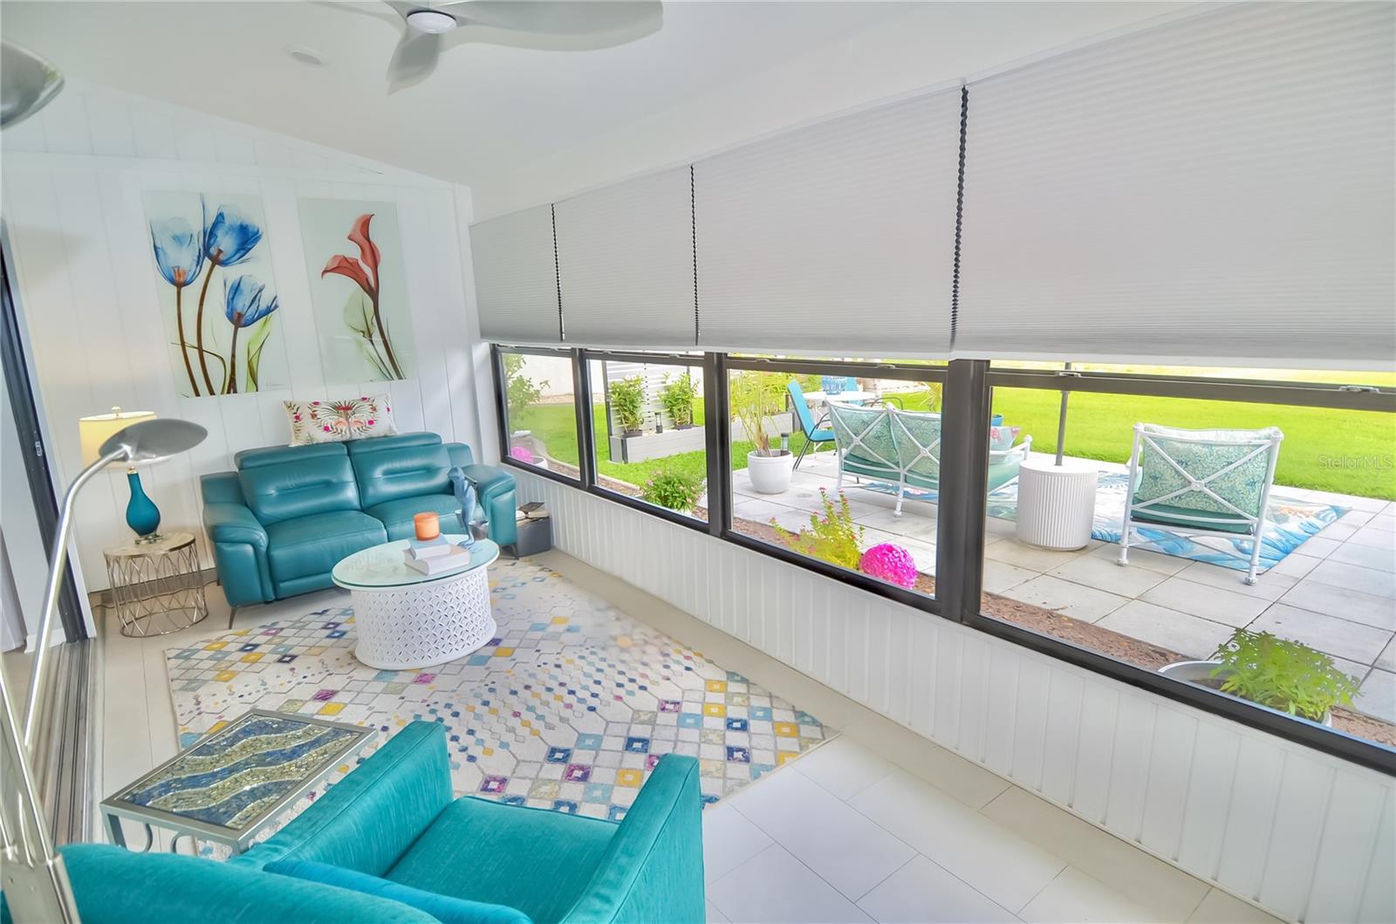
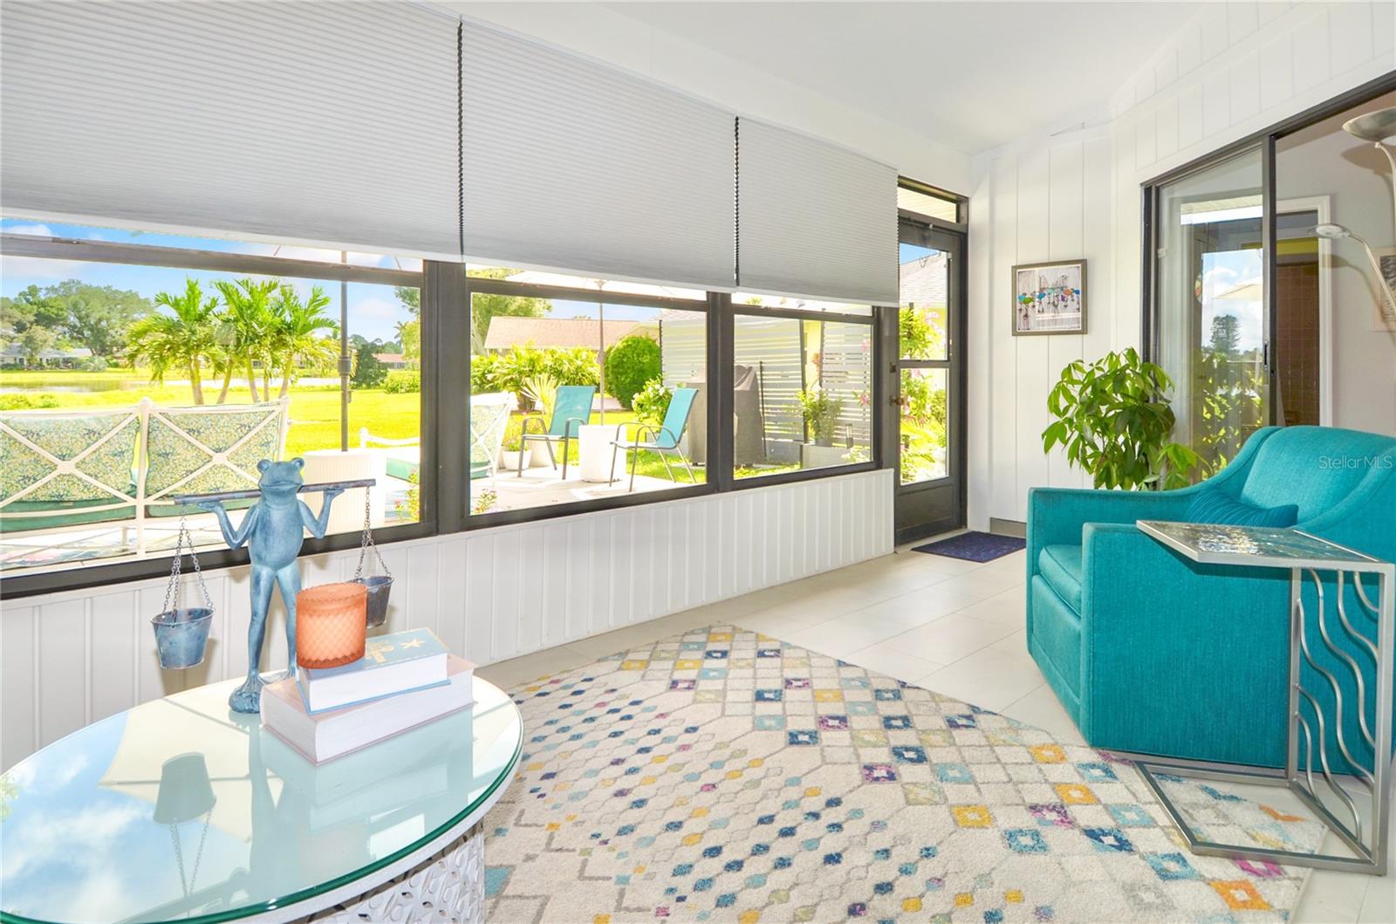
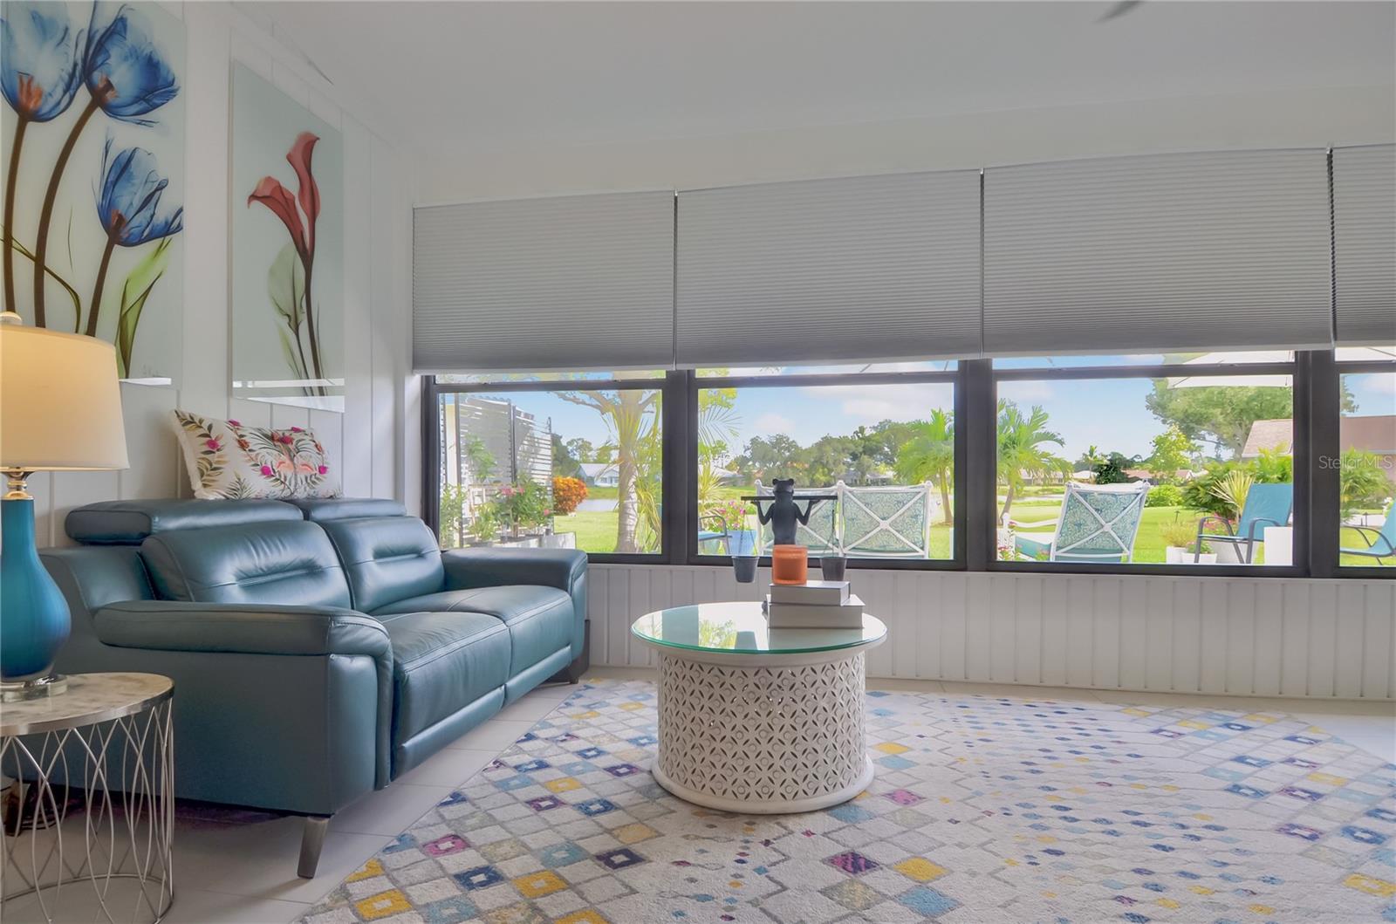
Sunroom with a turquoise armchair and large windows overlooking a sunny patio and lawn.
Living room with a blue leather sectional and wide windows overlooking a landscaped patio and lawn.
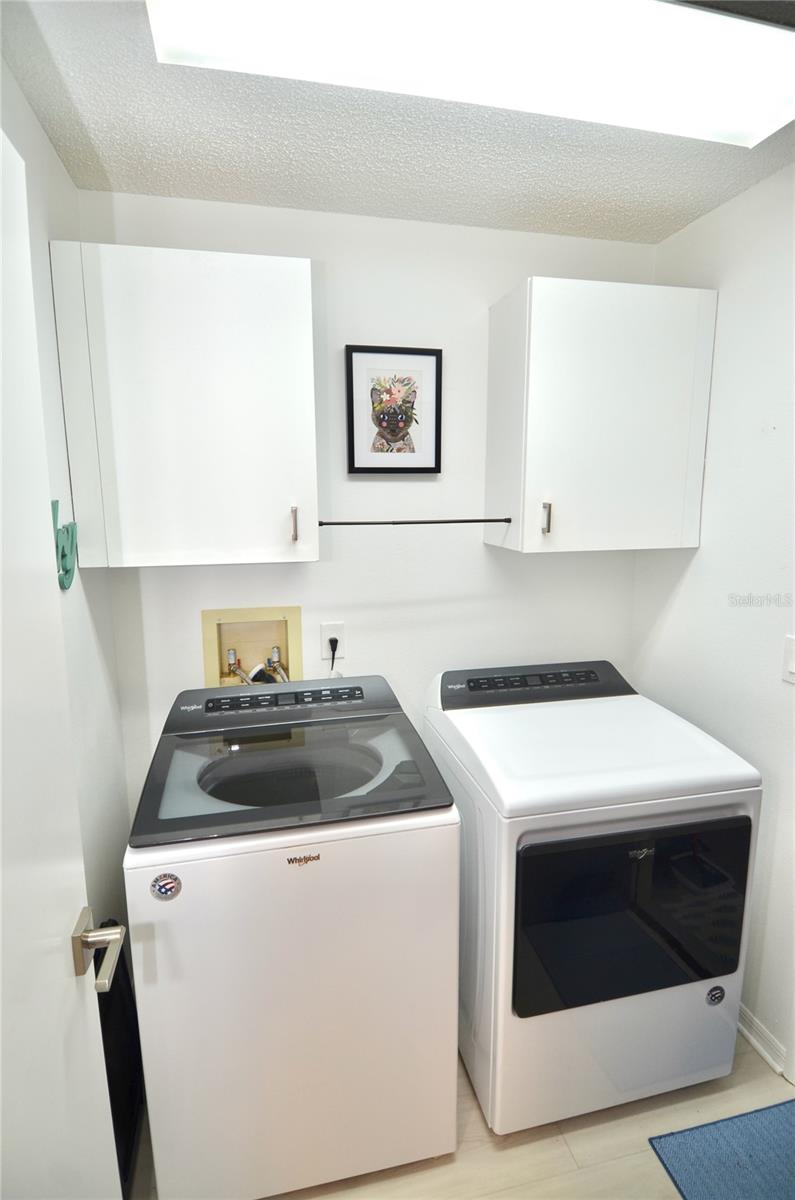
Laundry room with matching white washer and dryer beneath wall cabinets.
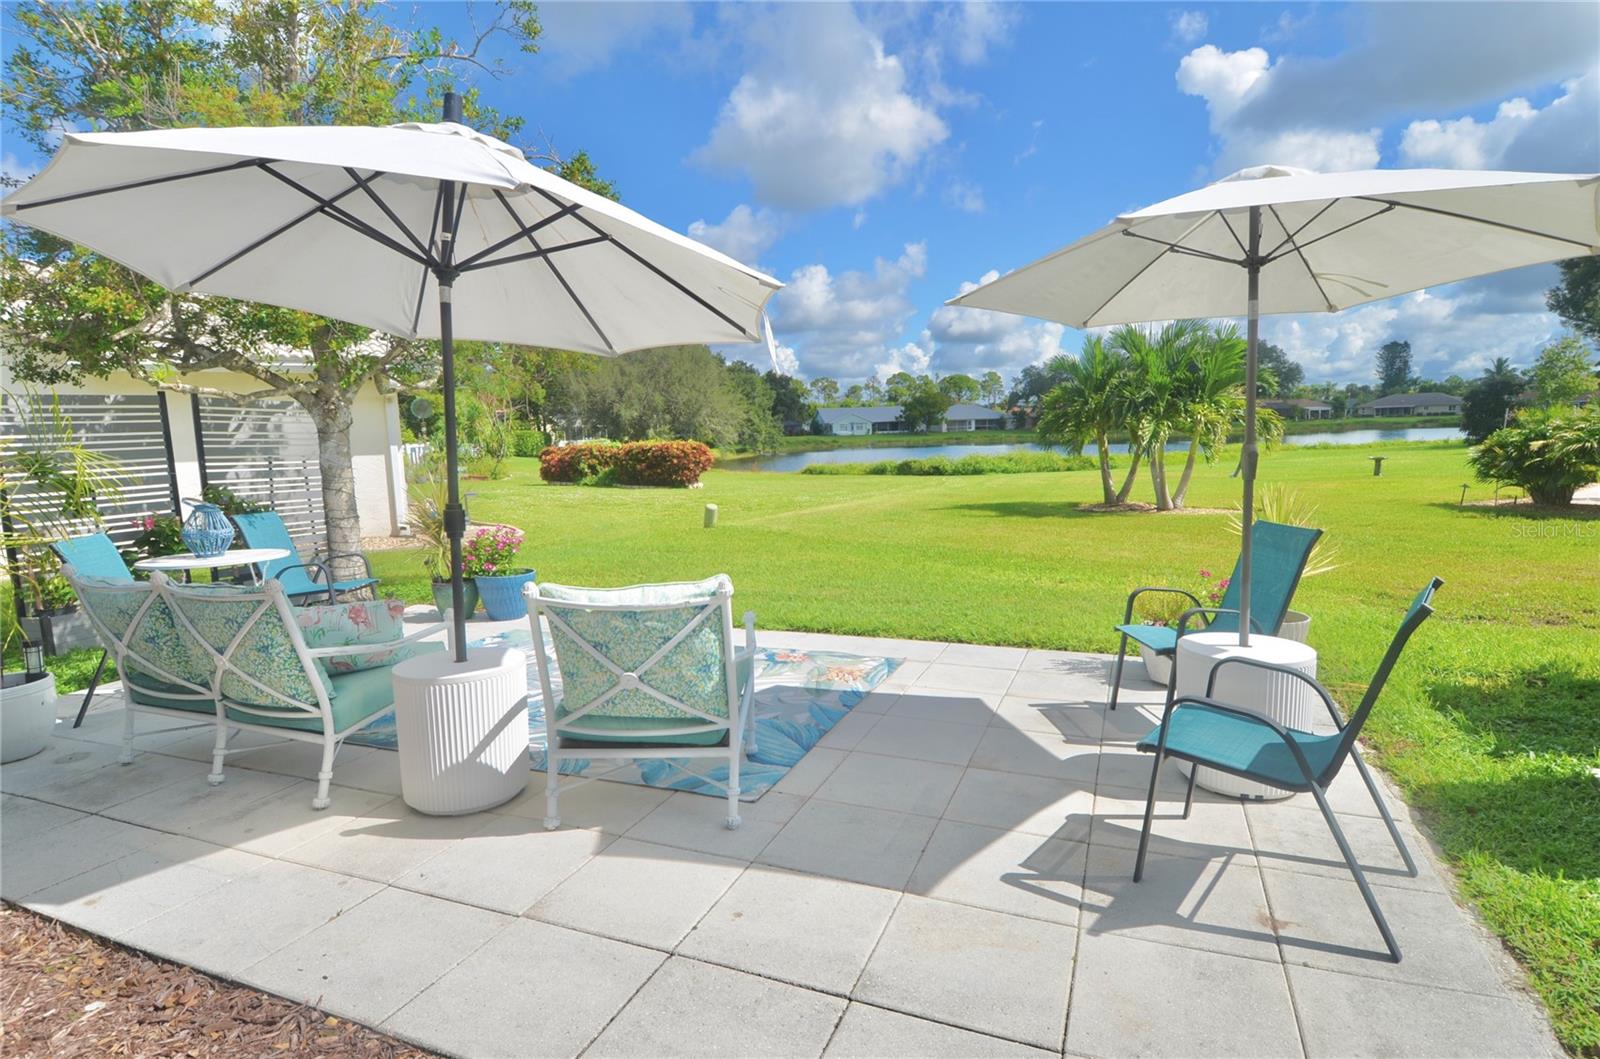
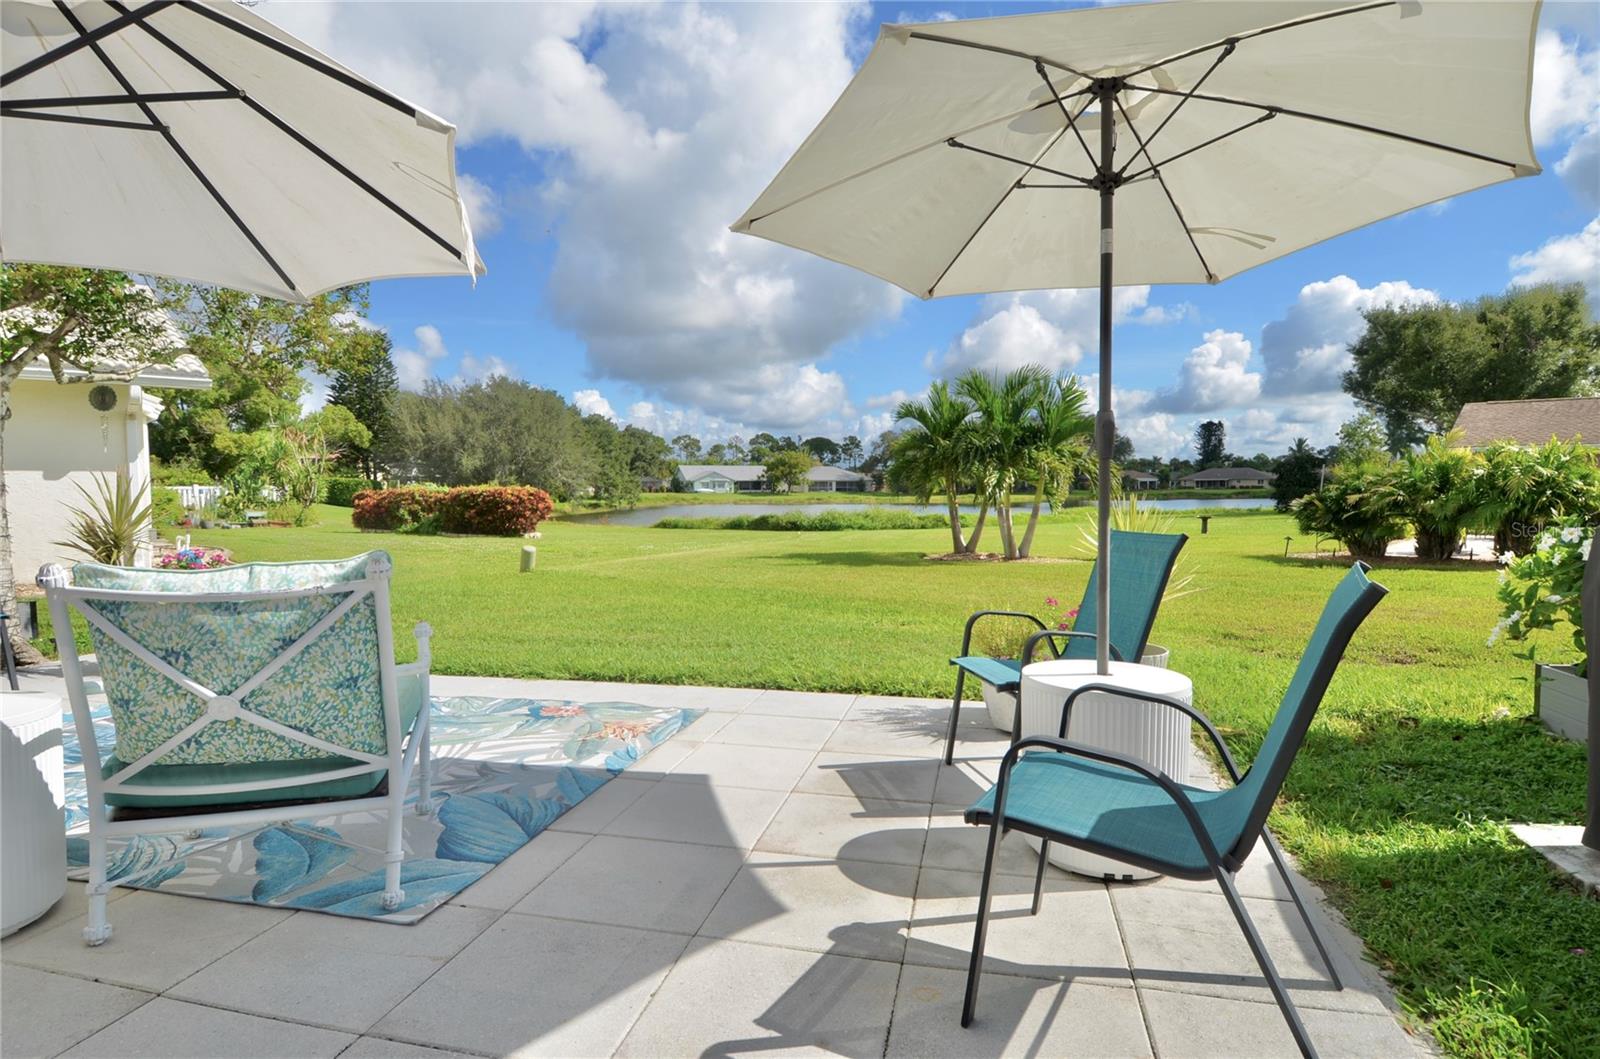
Furnished patio with umbrella-shaded seating overlooking a green lawn and pond.
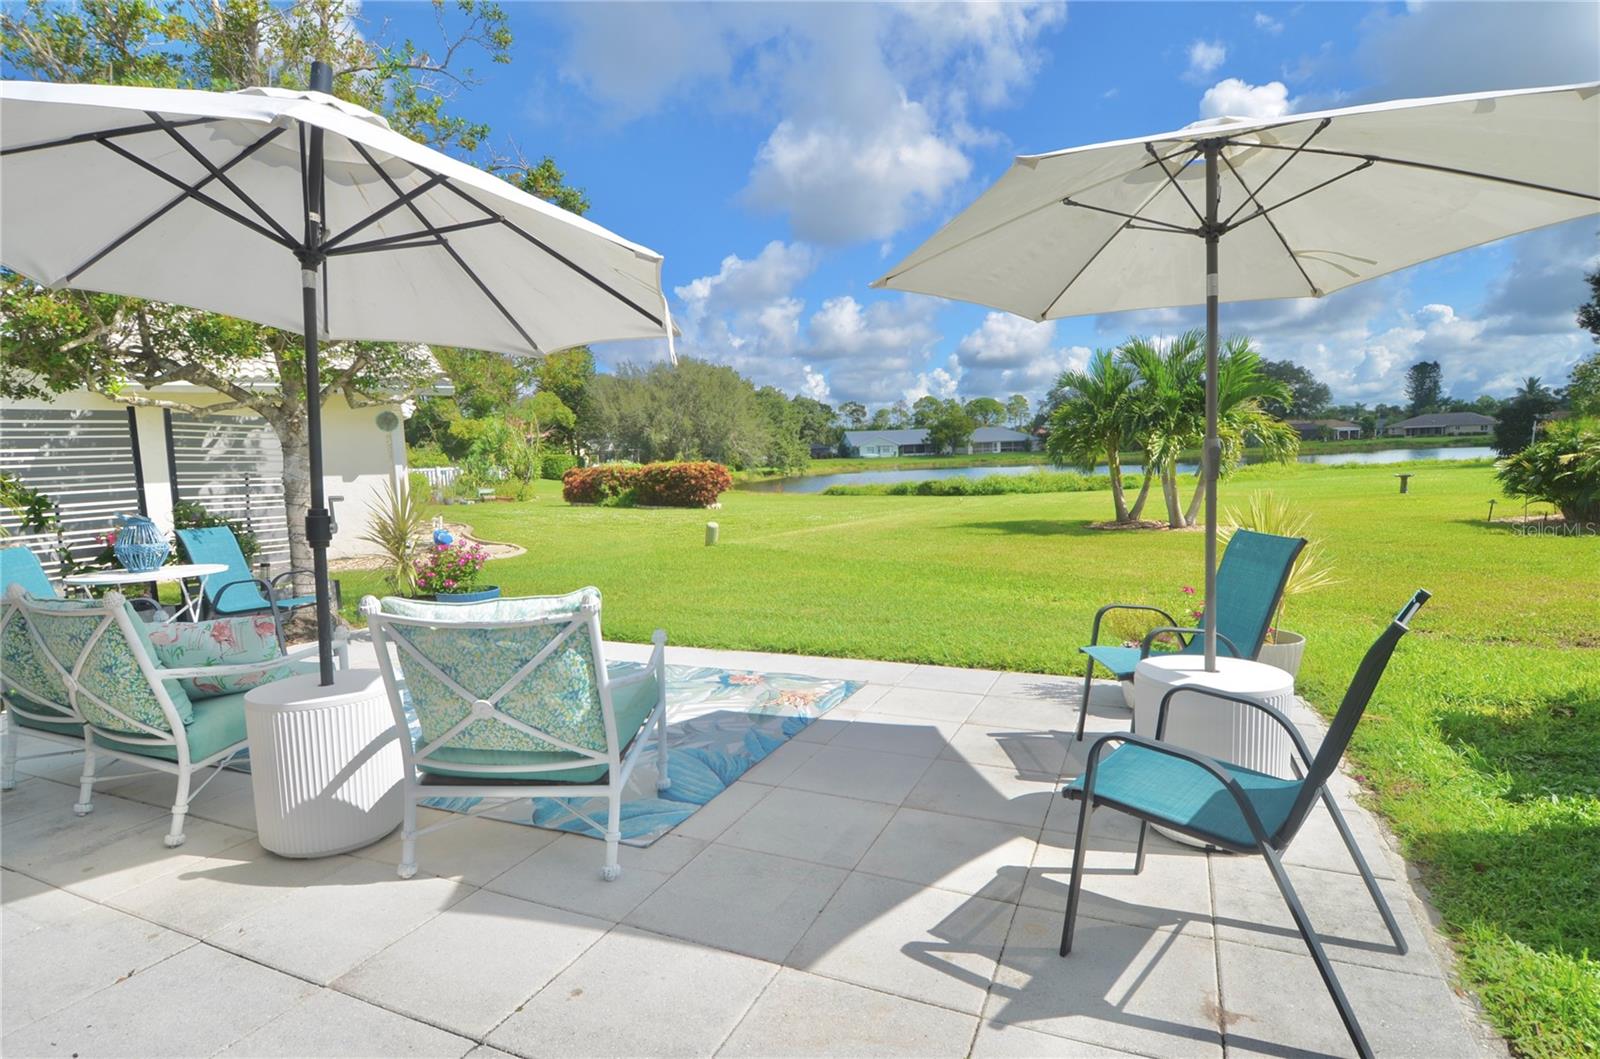
Furnished patio with white umbrellas and turquoise chairs overlooking a lawn and pond.
Patio seating beneath umbrellas overlooks a broad lawn and pond.
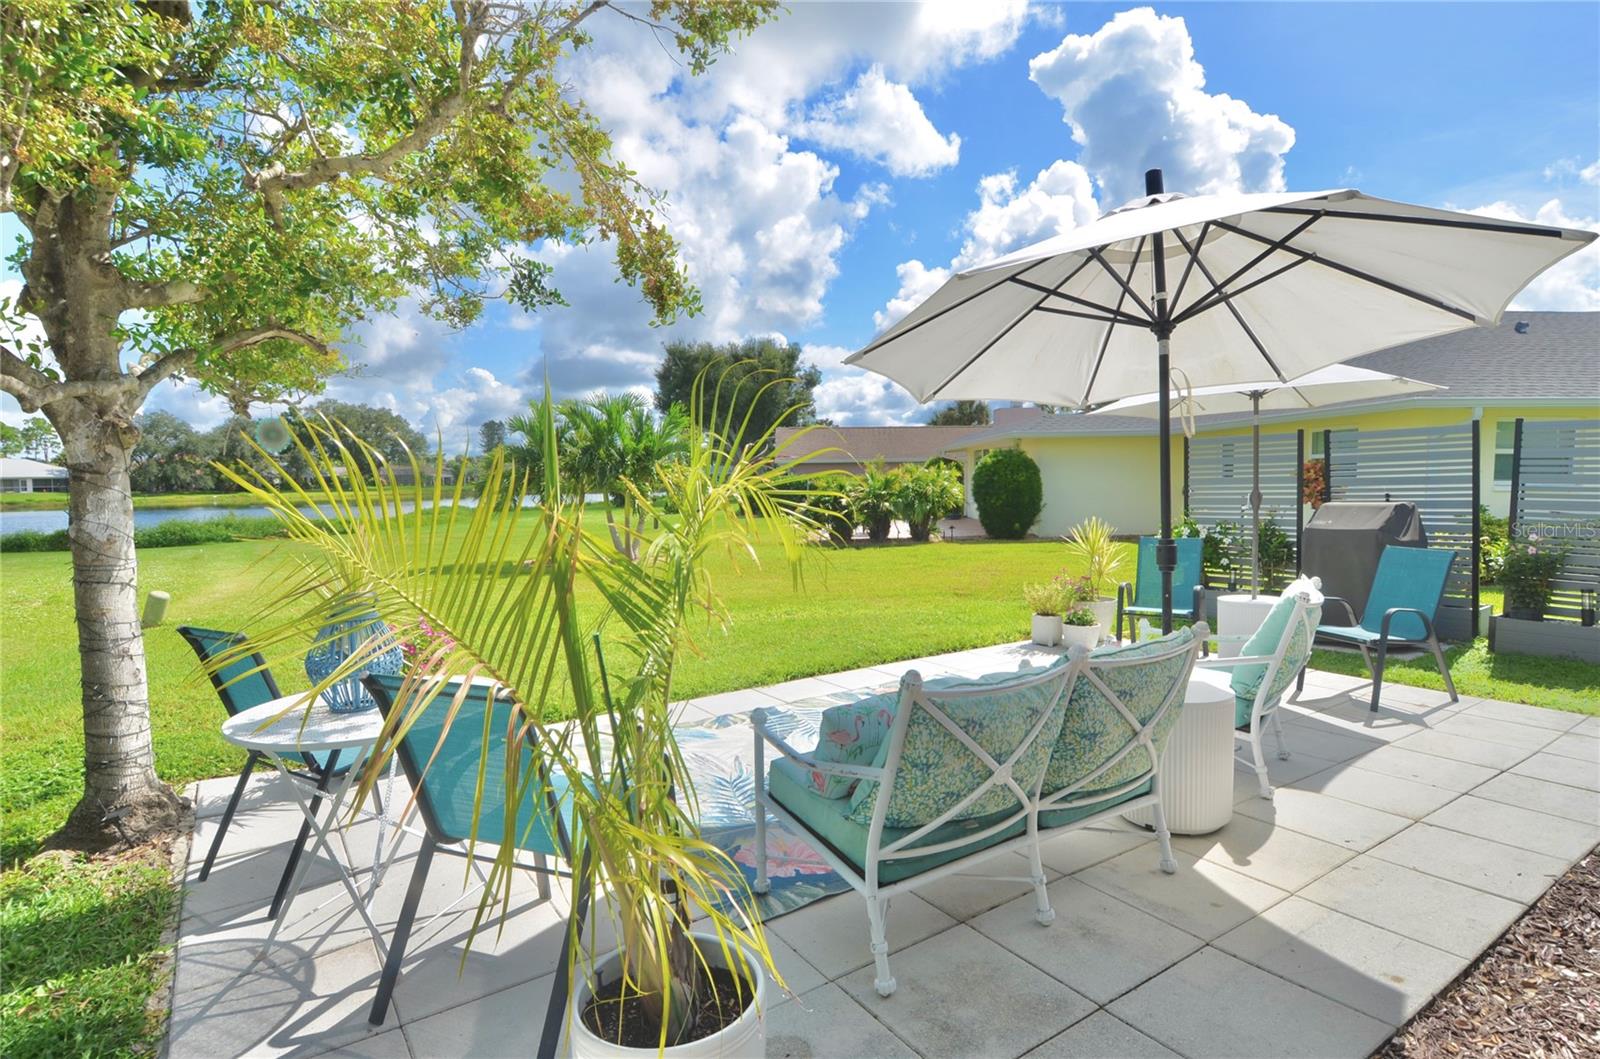
Backyard patio with umbrella-shaded seating, tropical plants, and a lawn beside a pond.
Backyard with a tiled patio, broad lawn, palm trees, and a pond beyond.
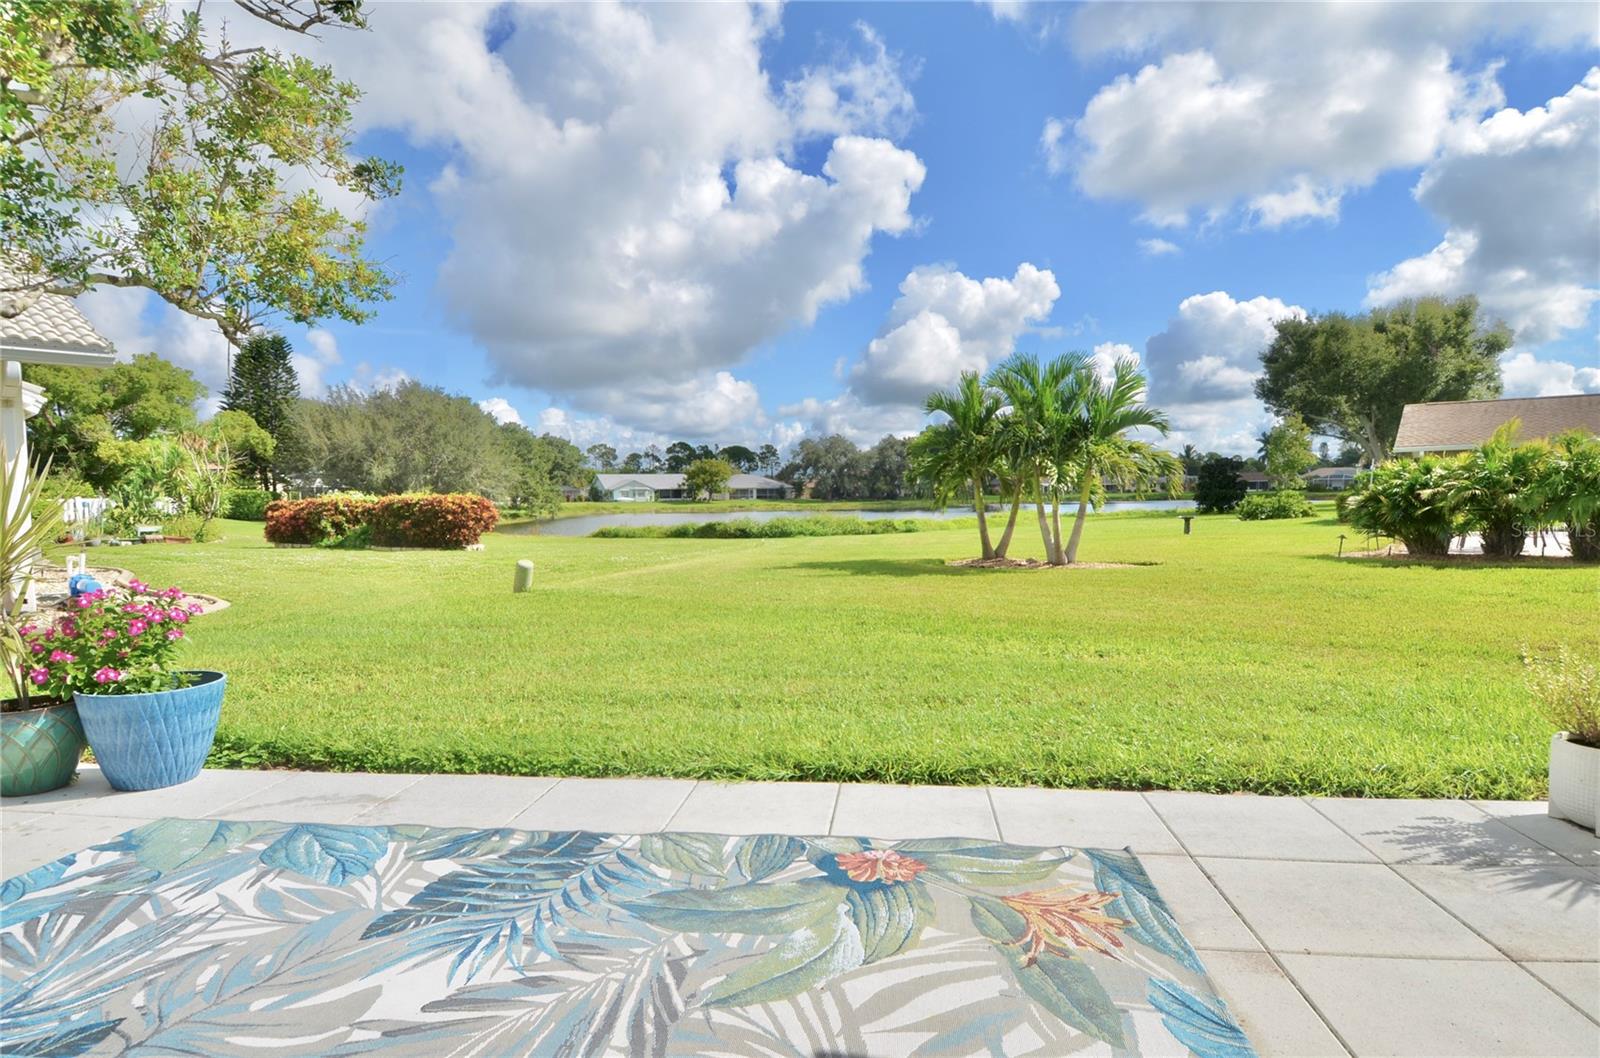
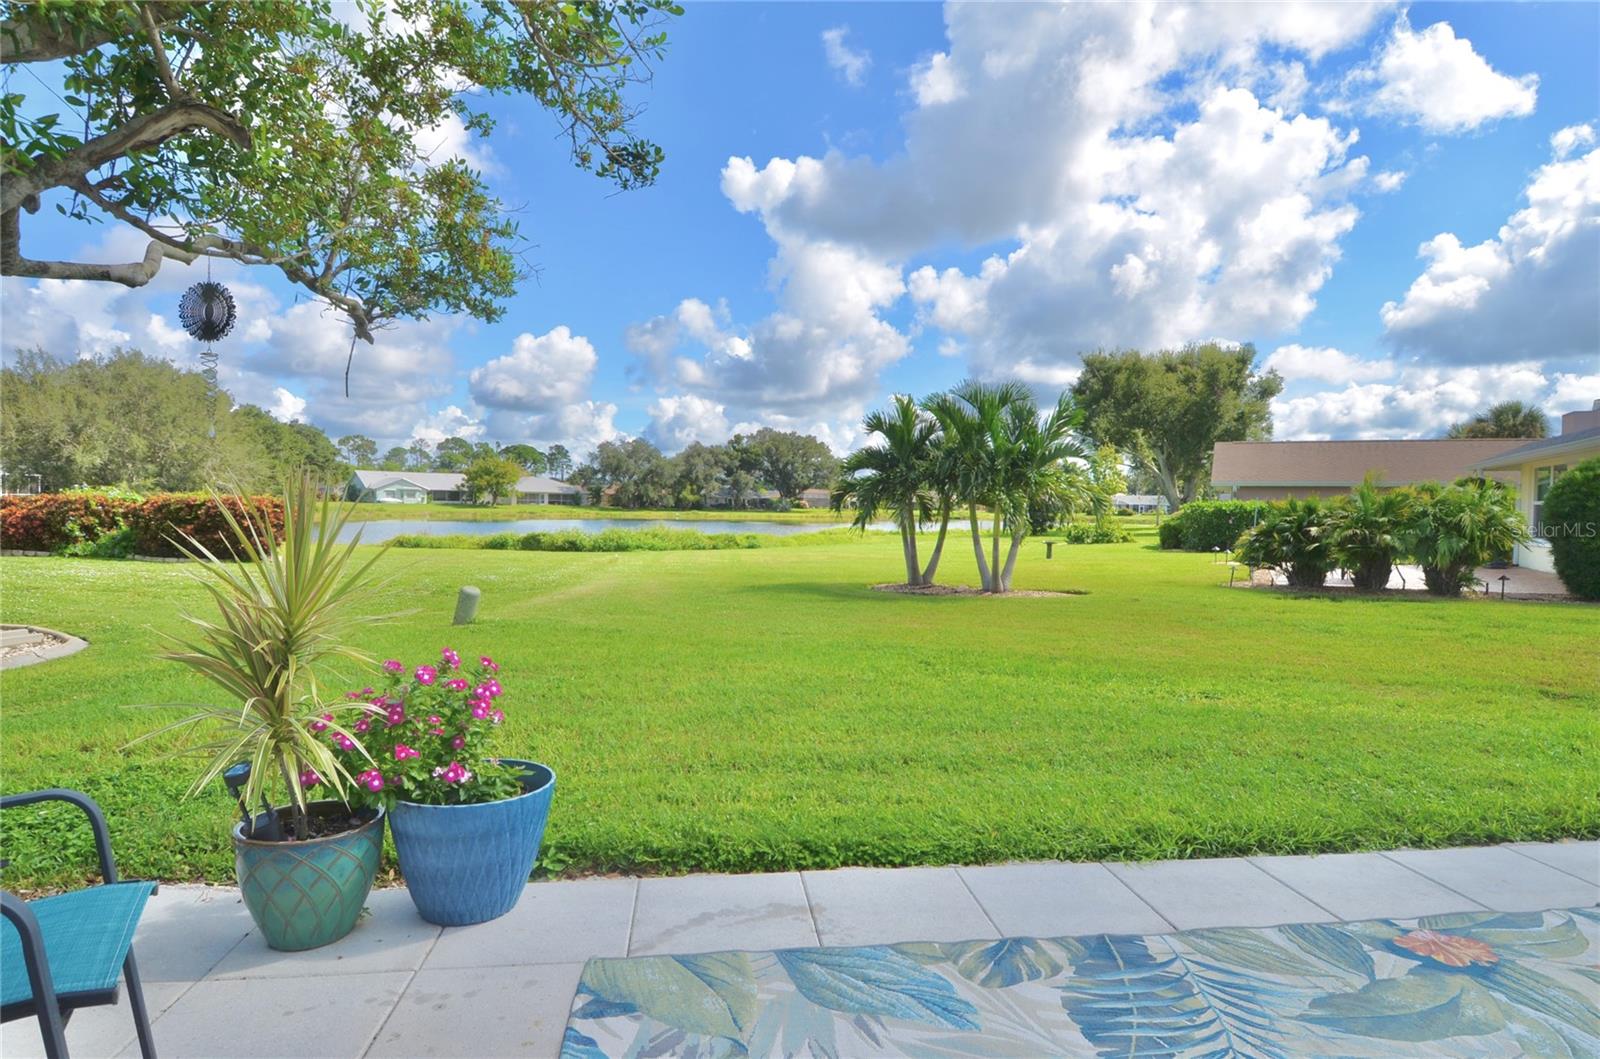
Patio overlooking a pond and spacious lawn, with potted flowers and palm trees.
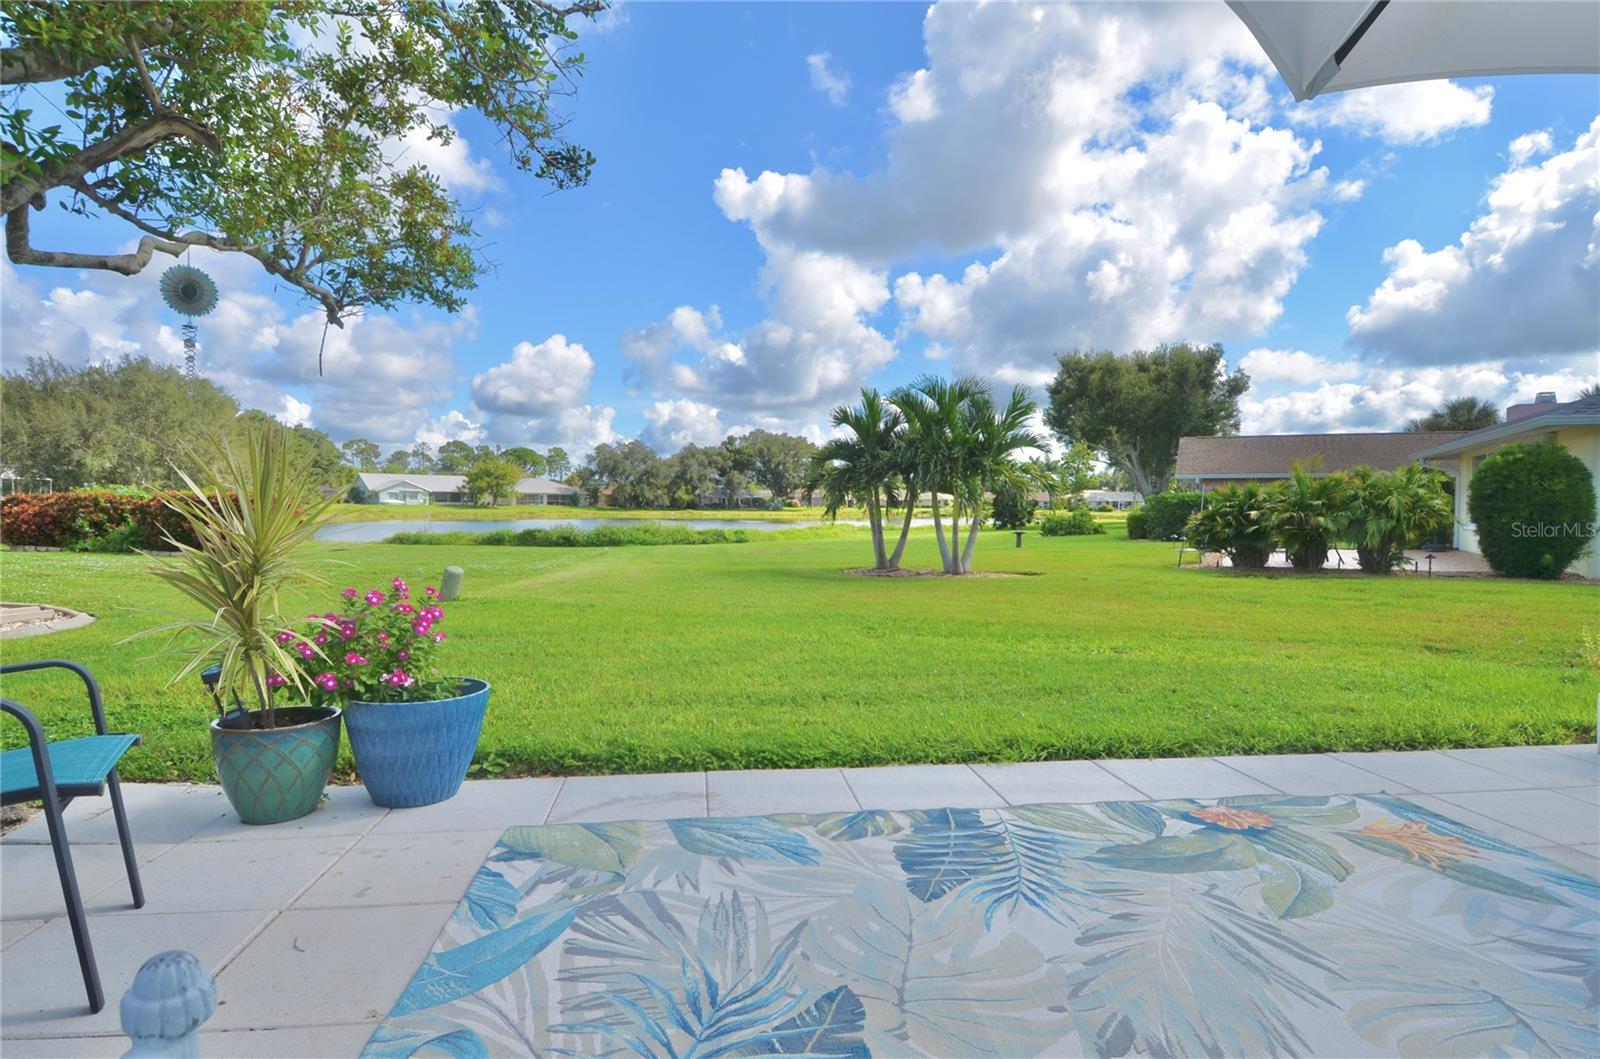
Patio overlooking a pond across a broad lawn, with palm trees and potted plants.
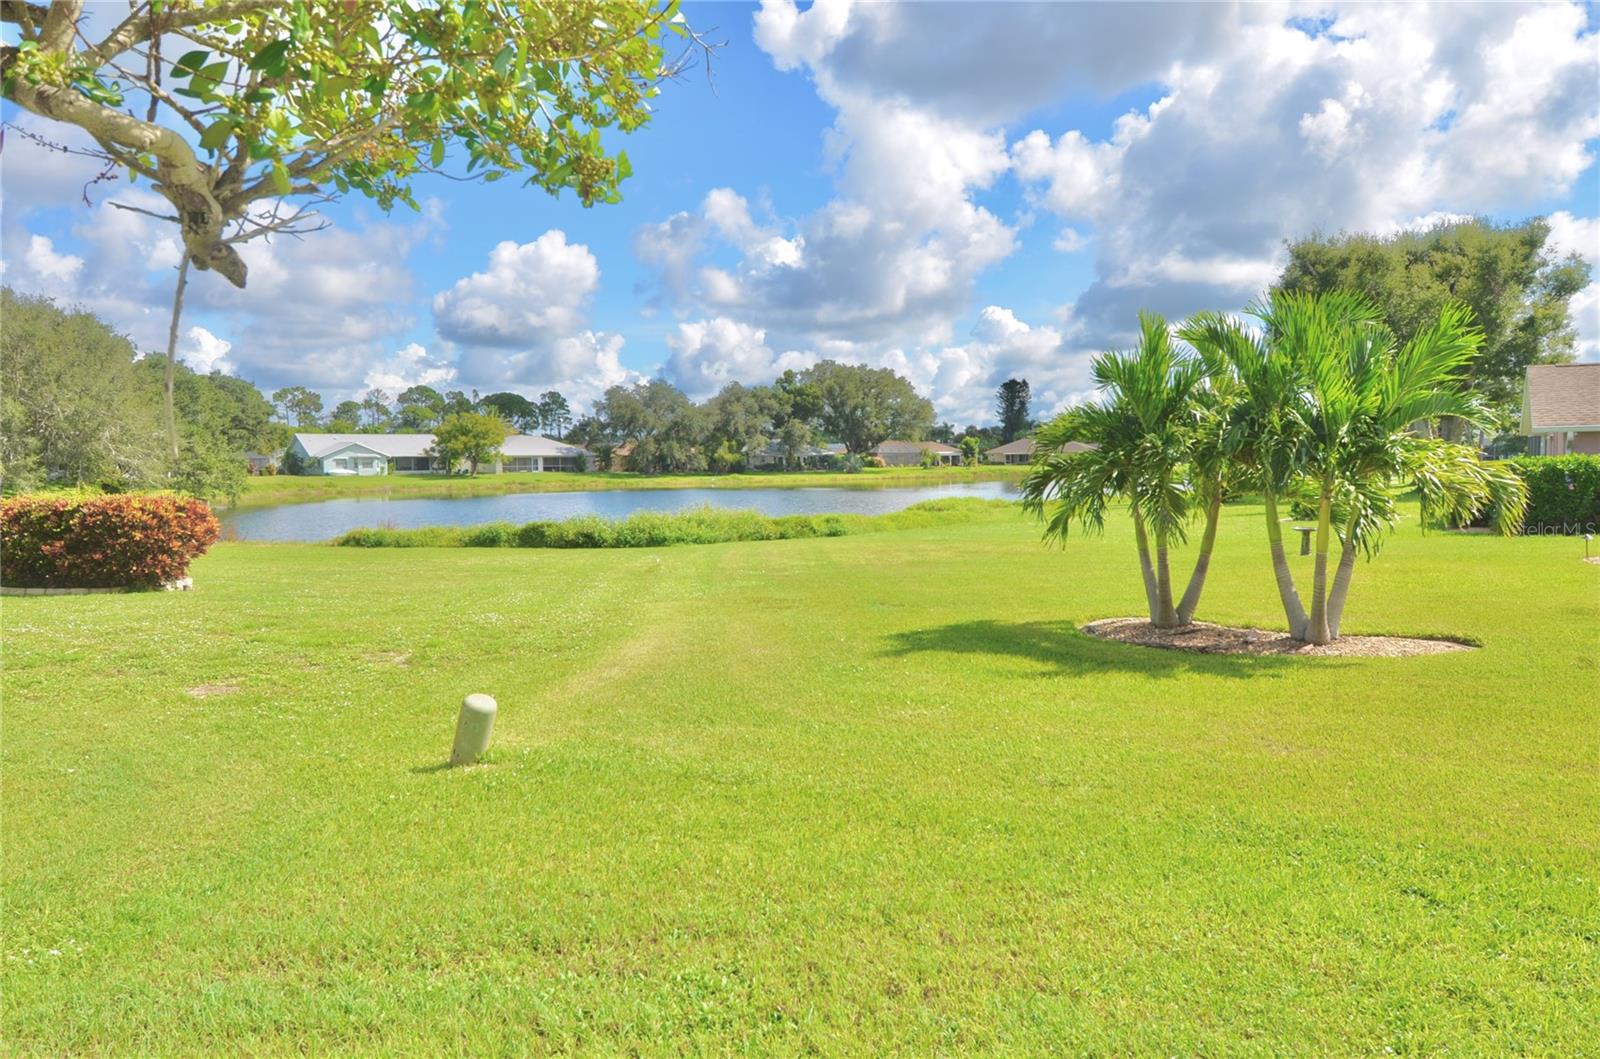
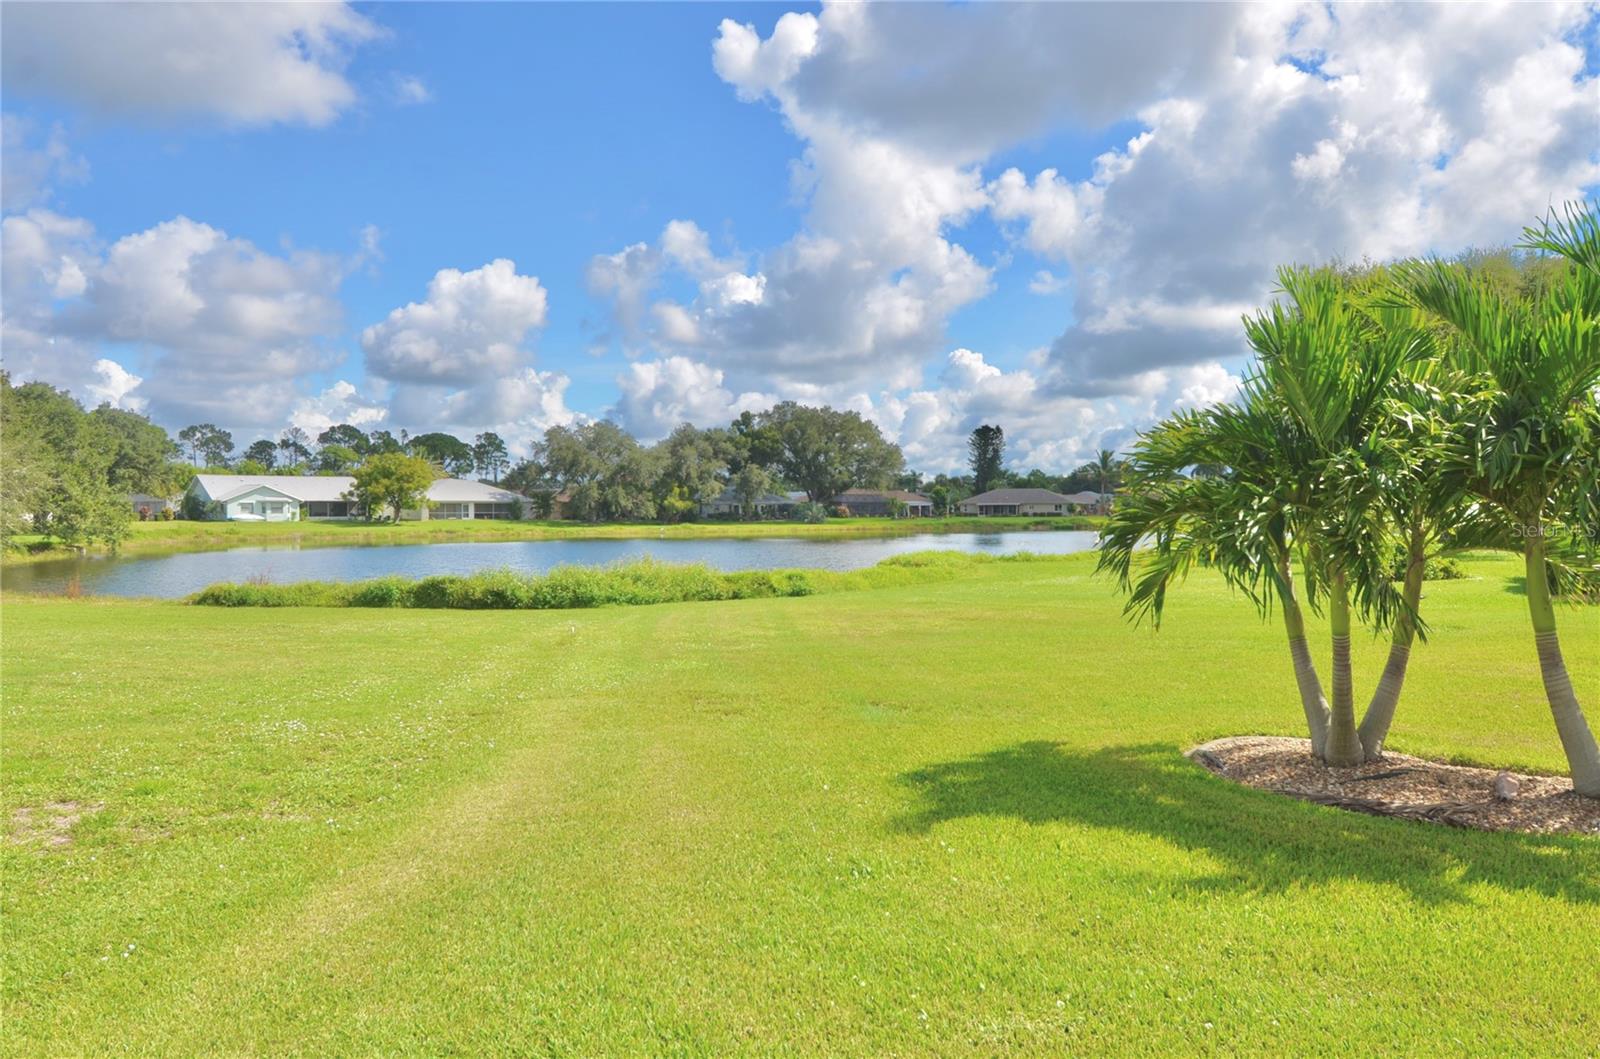
Lawn overlooking a pond, framed by palm trees and neighboring homes.
Grassy backyard overlooking a pond, with palm trees in the foreground and homes across the water.
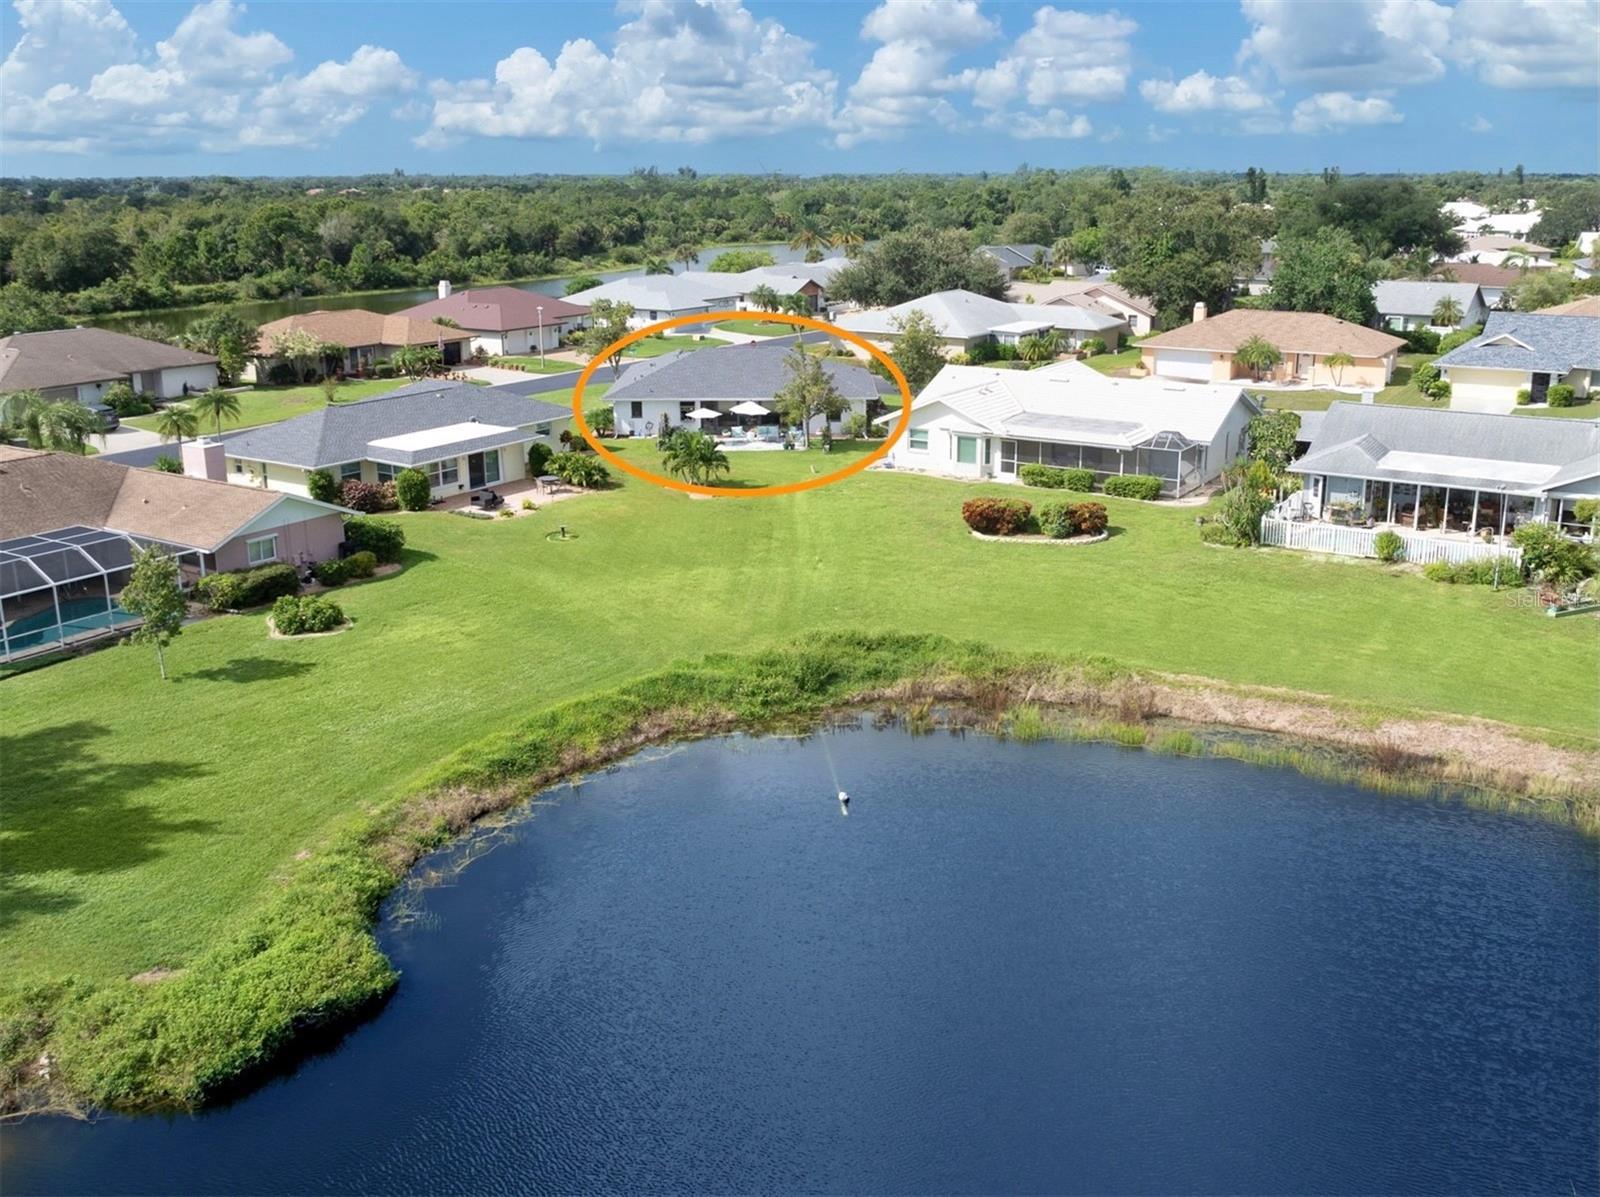
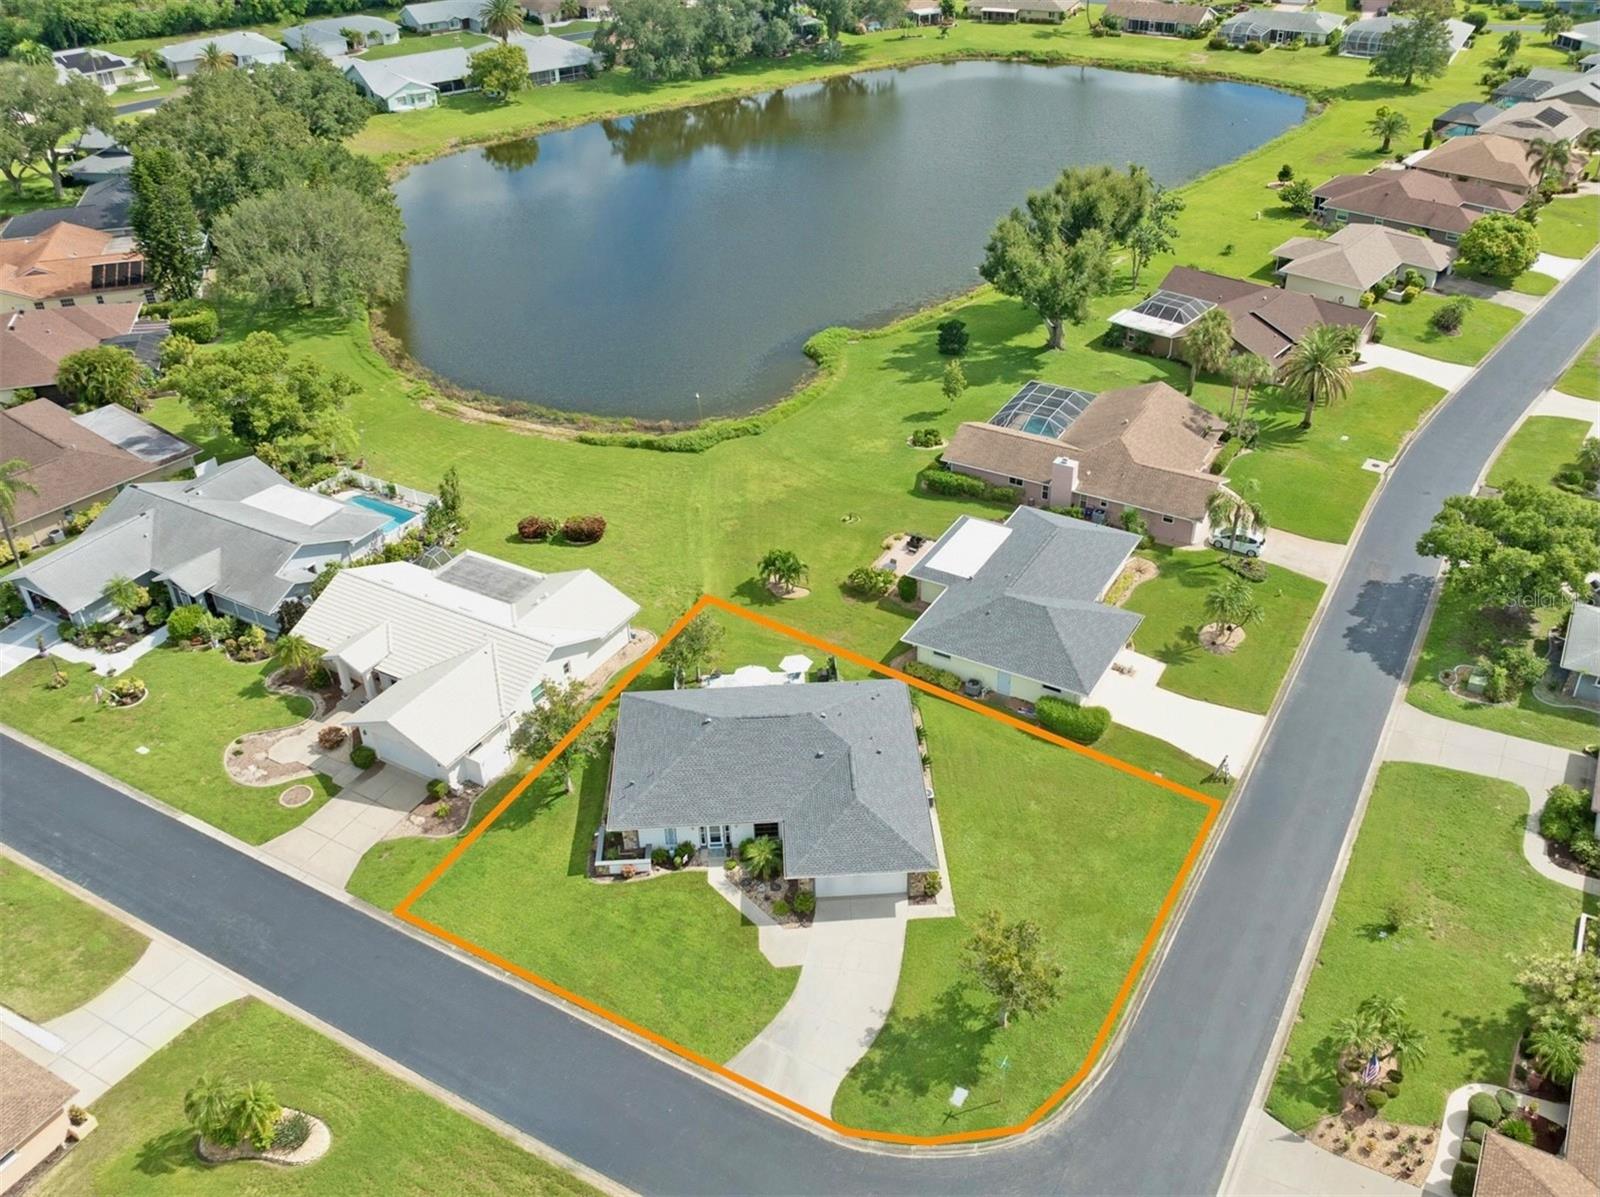
Aerial view of a gray-roofed home circled in orange beside a pond and green lawn.
Aerial view of homes and green lawns bordering a lake.
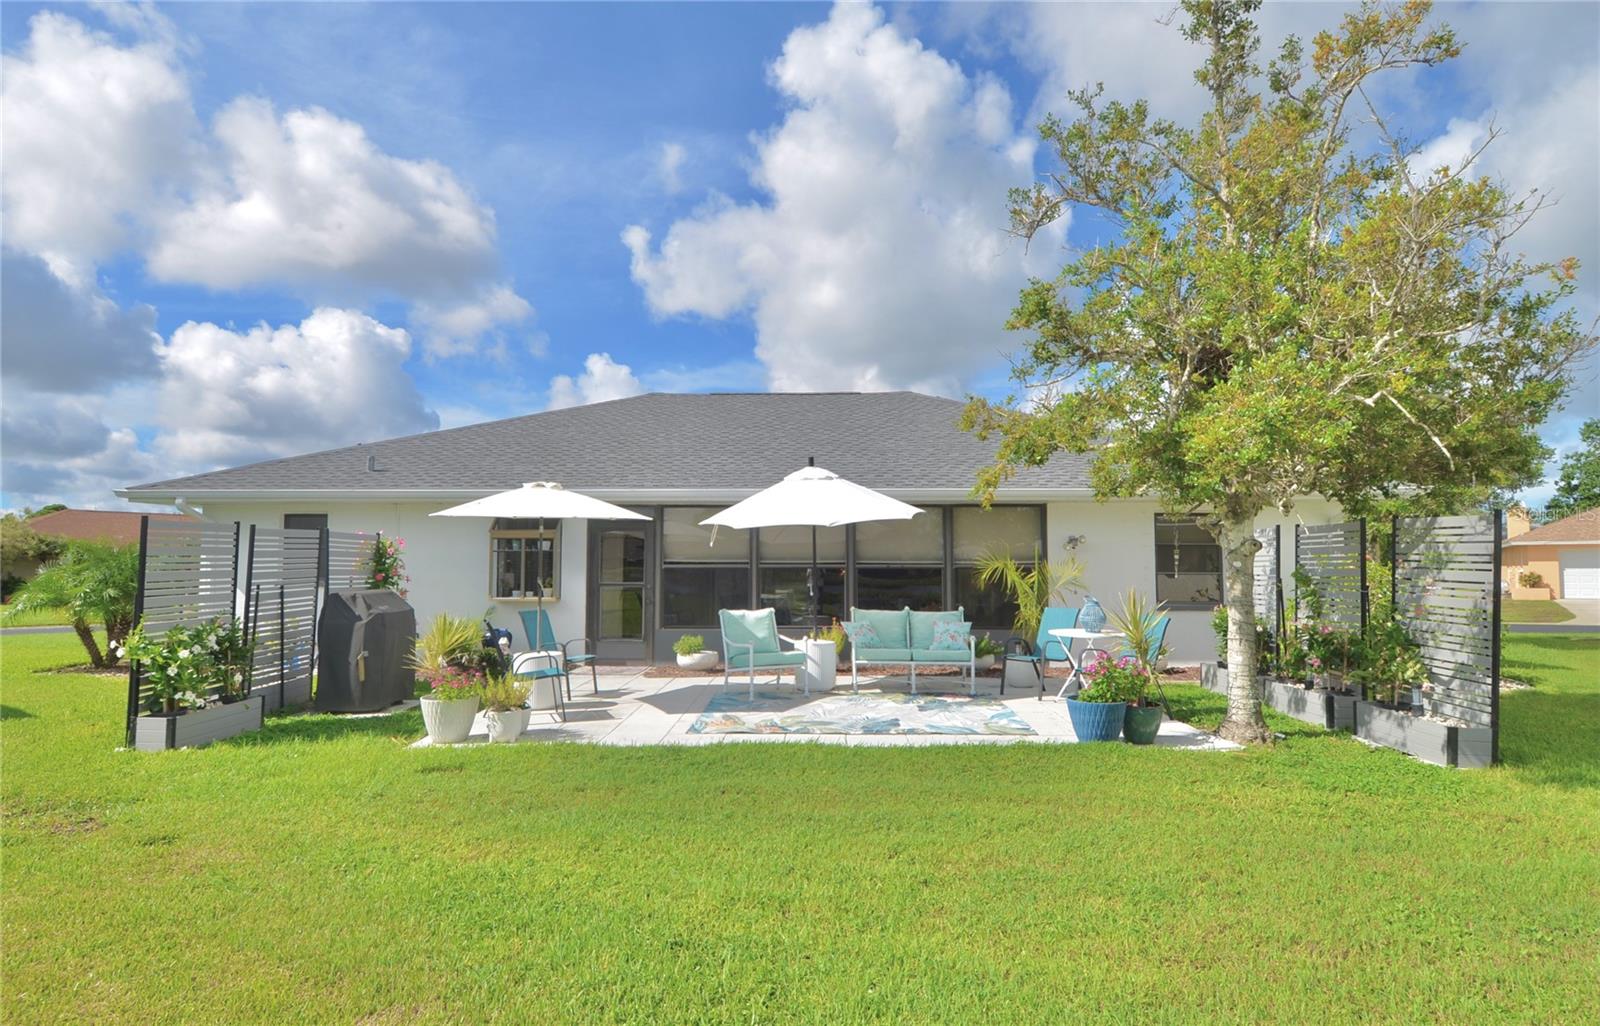
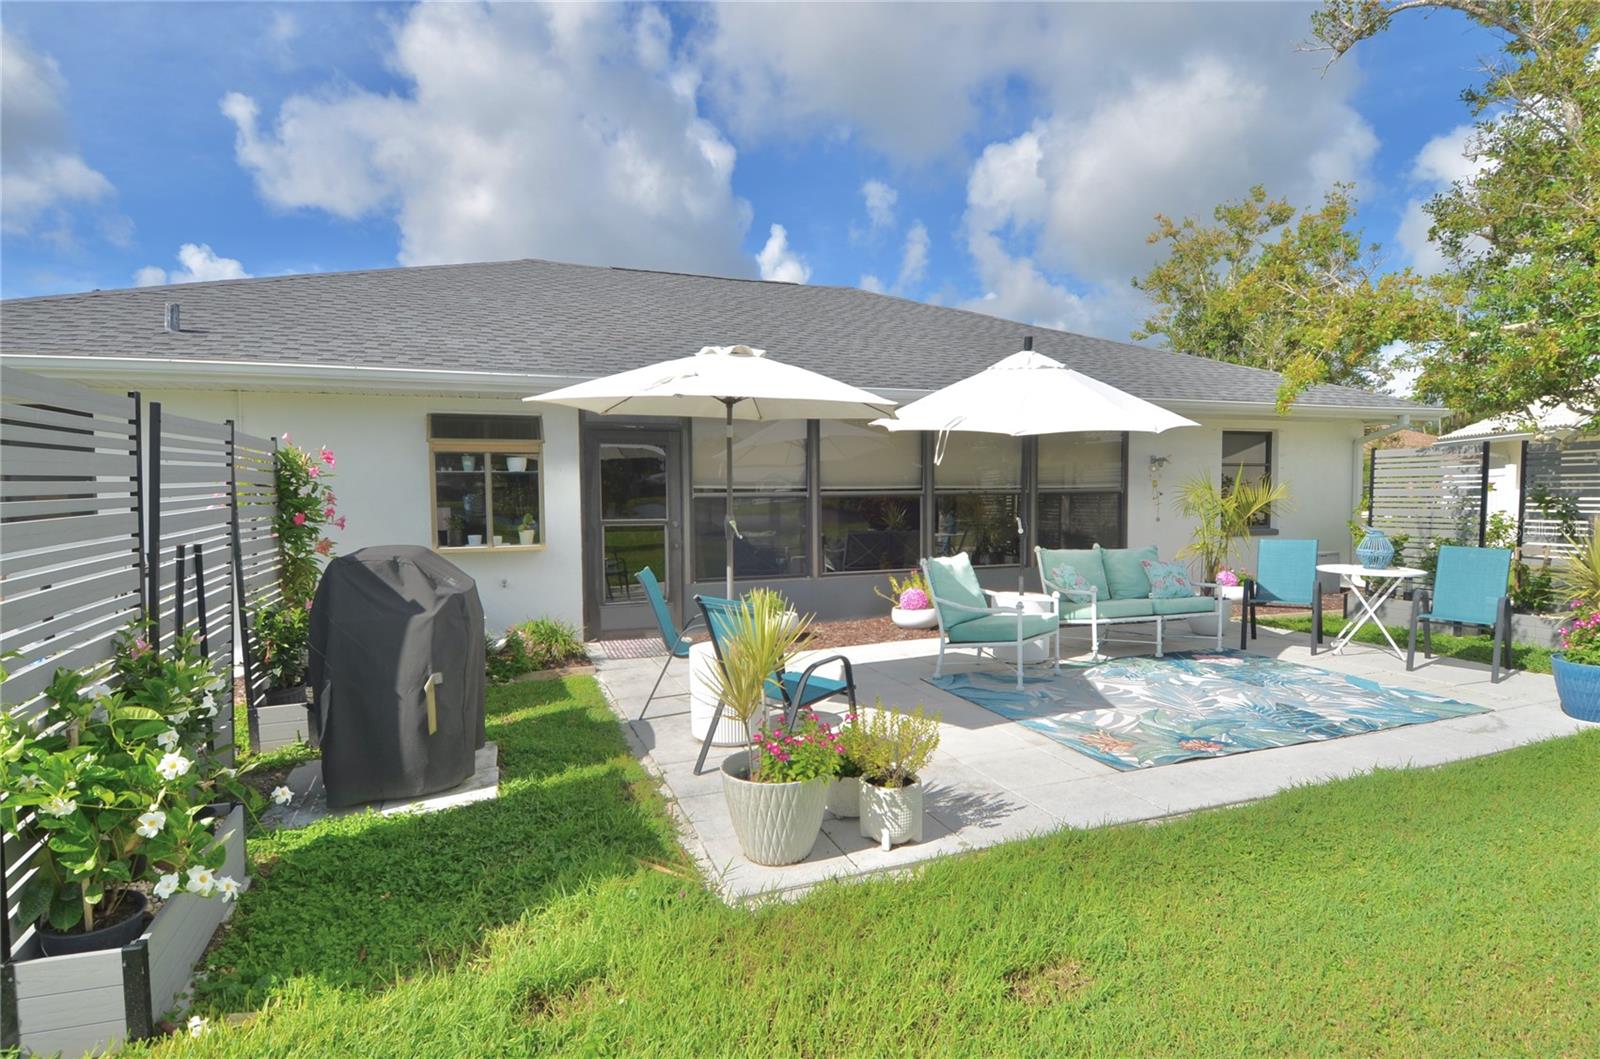
Single-story home with a furnished patio, turquoise seating, white umbrellas, and black privacy screens.
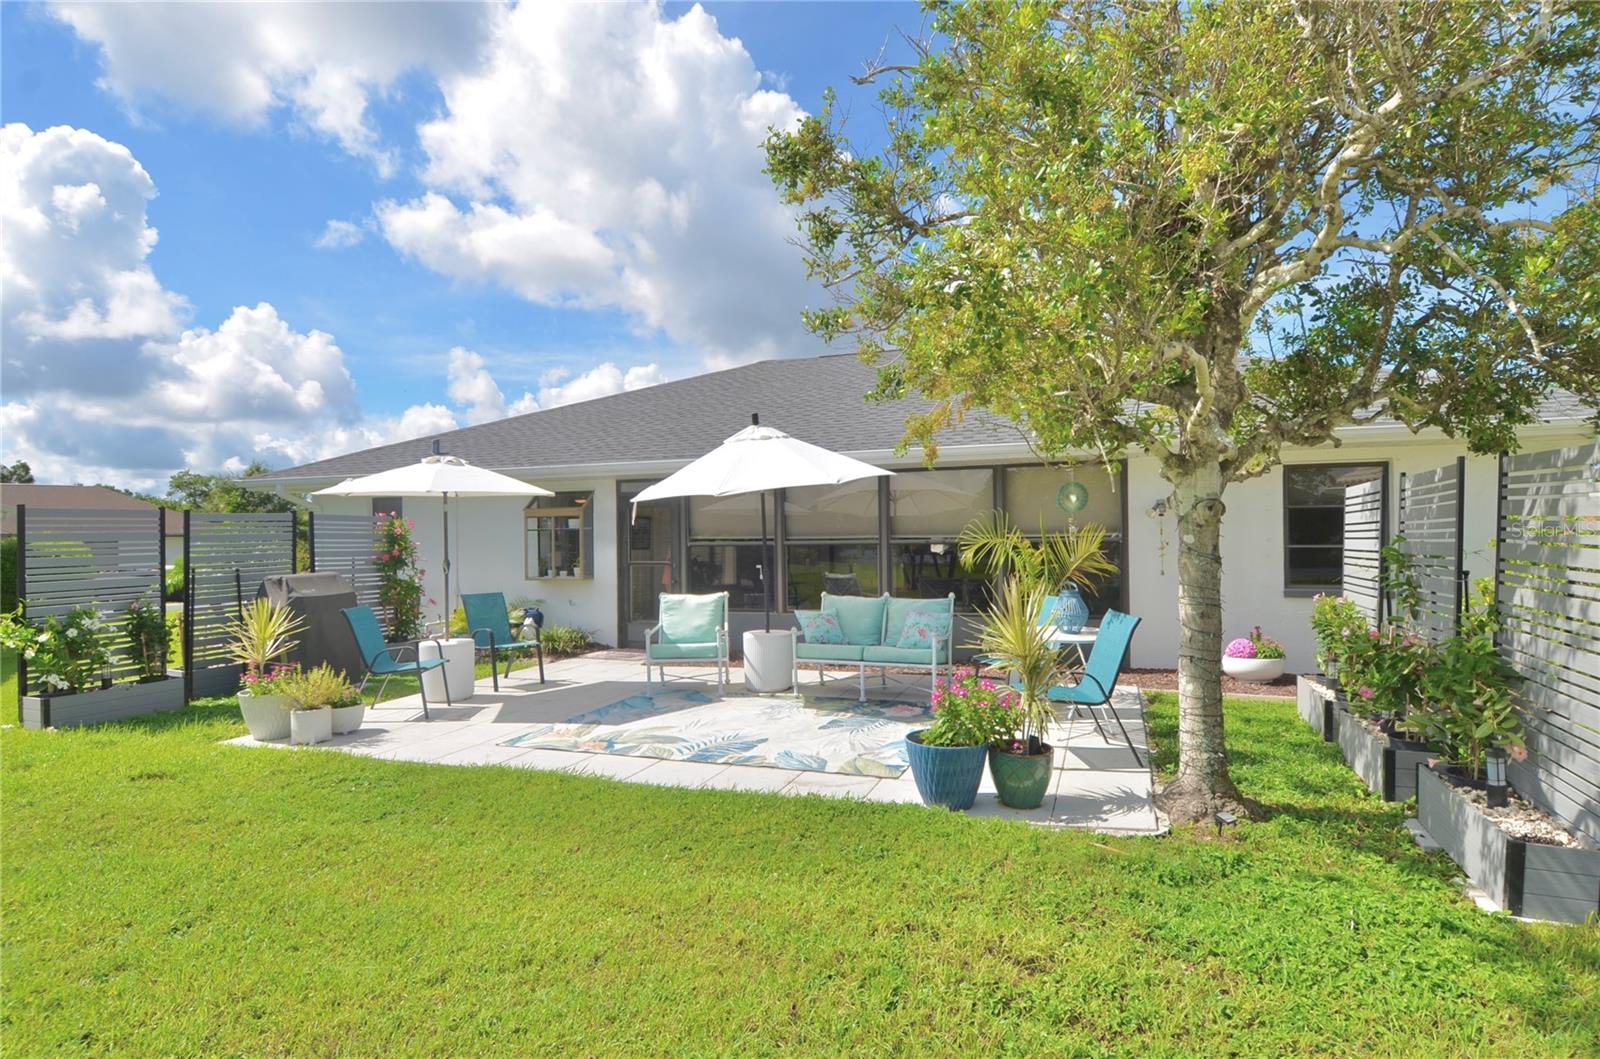
Home’s backyard patio with turquoise seating, white umbrellas, potted plants, and privacy fencing.
Home’s backyard patio with umbrella-shaded turquoise seating, screened lanai, lawn, and mature shade tree.
Aerial view of a home with a furnished patio and lawn beside a tree-lined waterway.
Aerial view of a home’s backyard patio with umbrellas and seating, lawn, and nearby waterway.
Aerial view of a single-story home and backyard patio with umbrellas and seating.
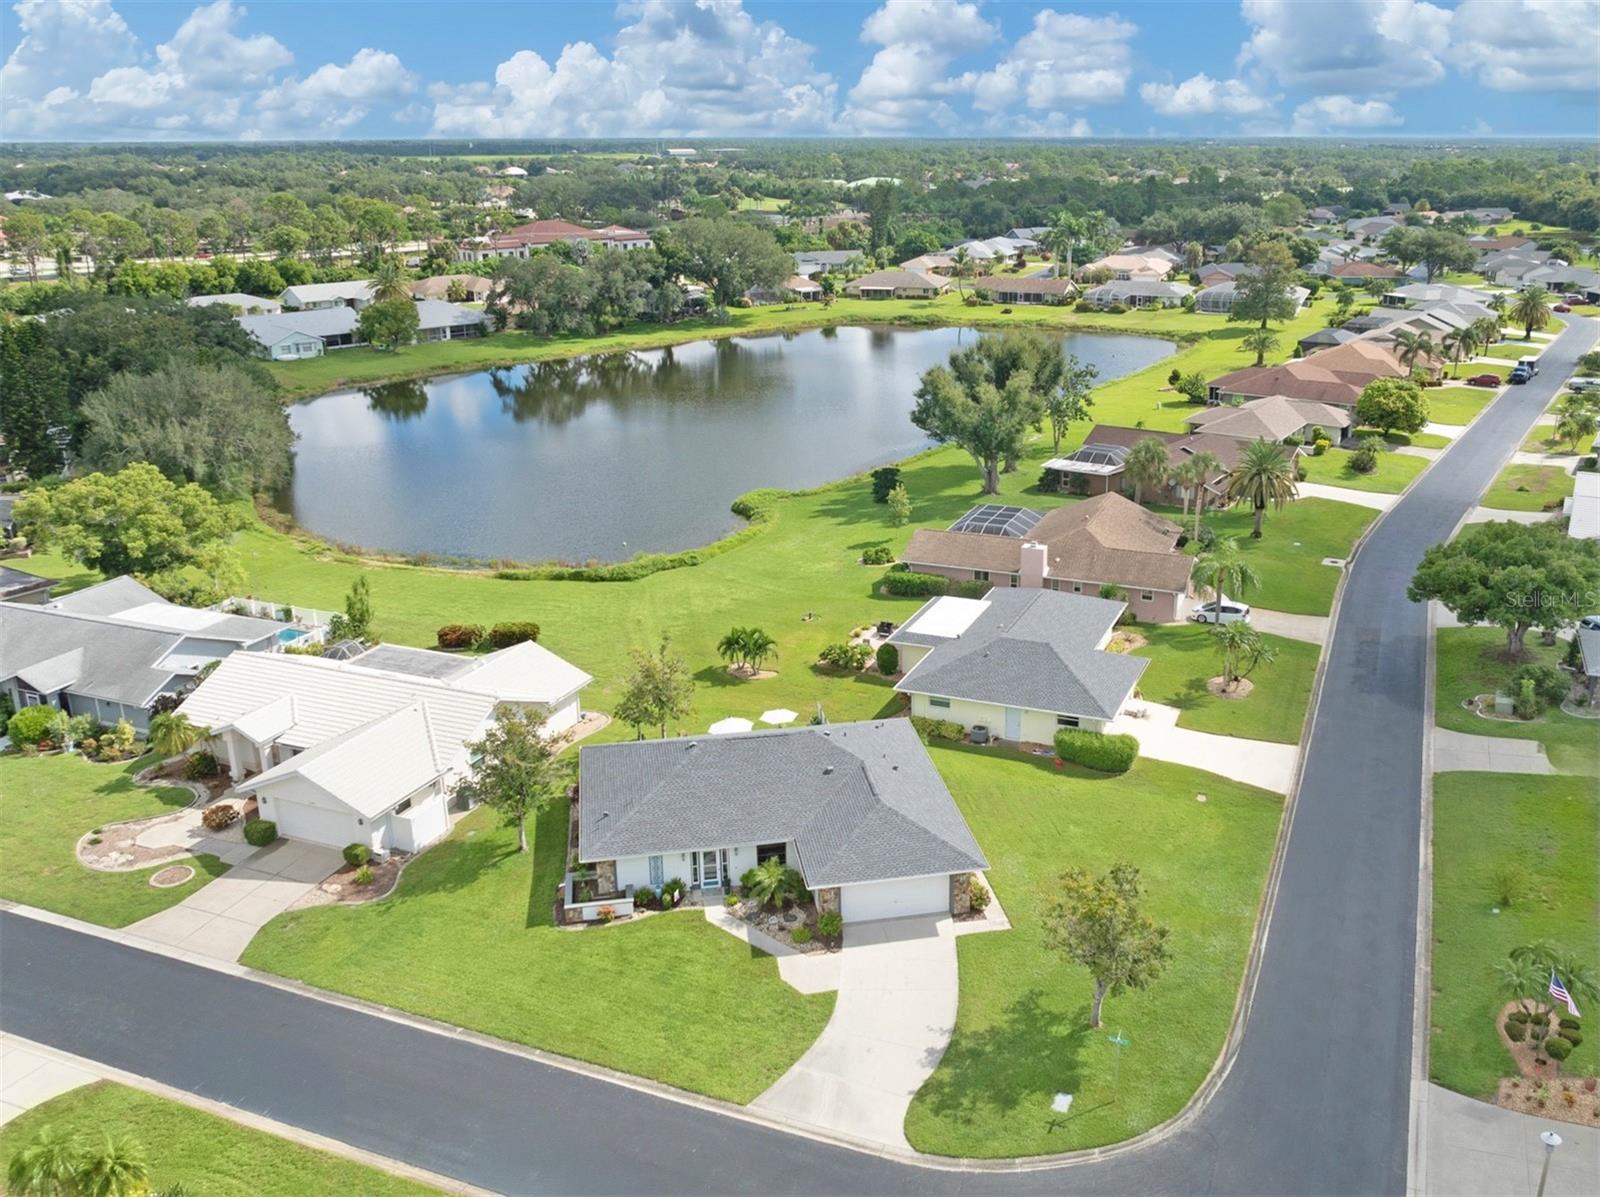
Aerial view of a single-story home with a landscaped entry and pond visible behind it.
Single-story home with stone accents, a blue-trimmed entry, an attached garage, and a broad green lawn.
Single-story home with stone accents, a two-car garage, and a broad green lawn.
Single-story home with stone accents, a two-car garage, and a curved driveway.
Single-story home with stone accents, a two-car garage, landscaped beds, and a broad green lawn.
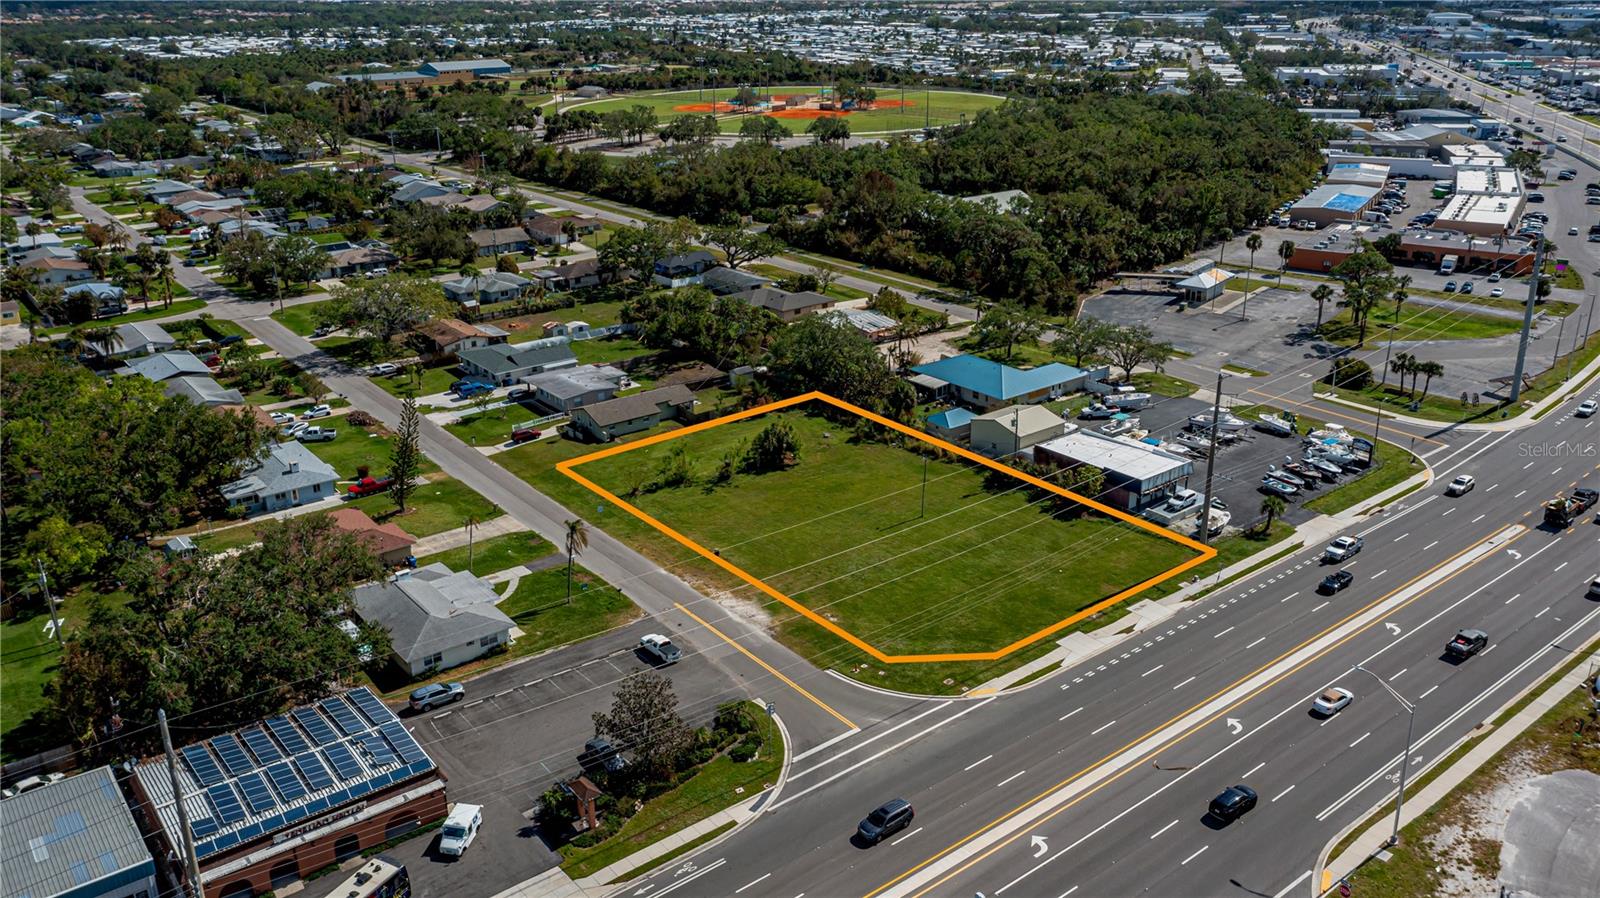
Aerial view of a home on an orange-outlined corner lot beside a neighborhood lake.
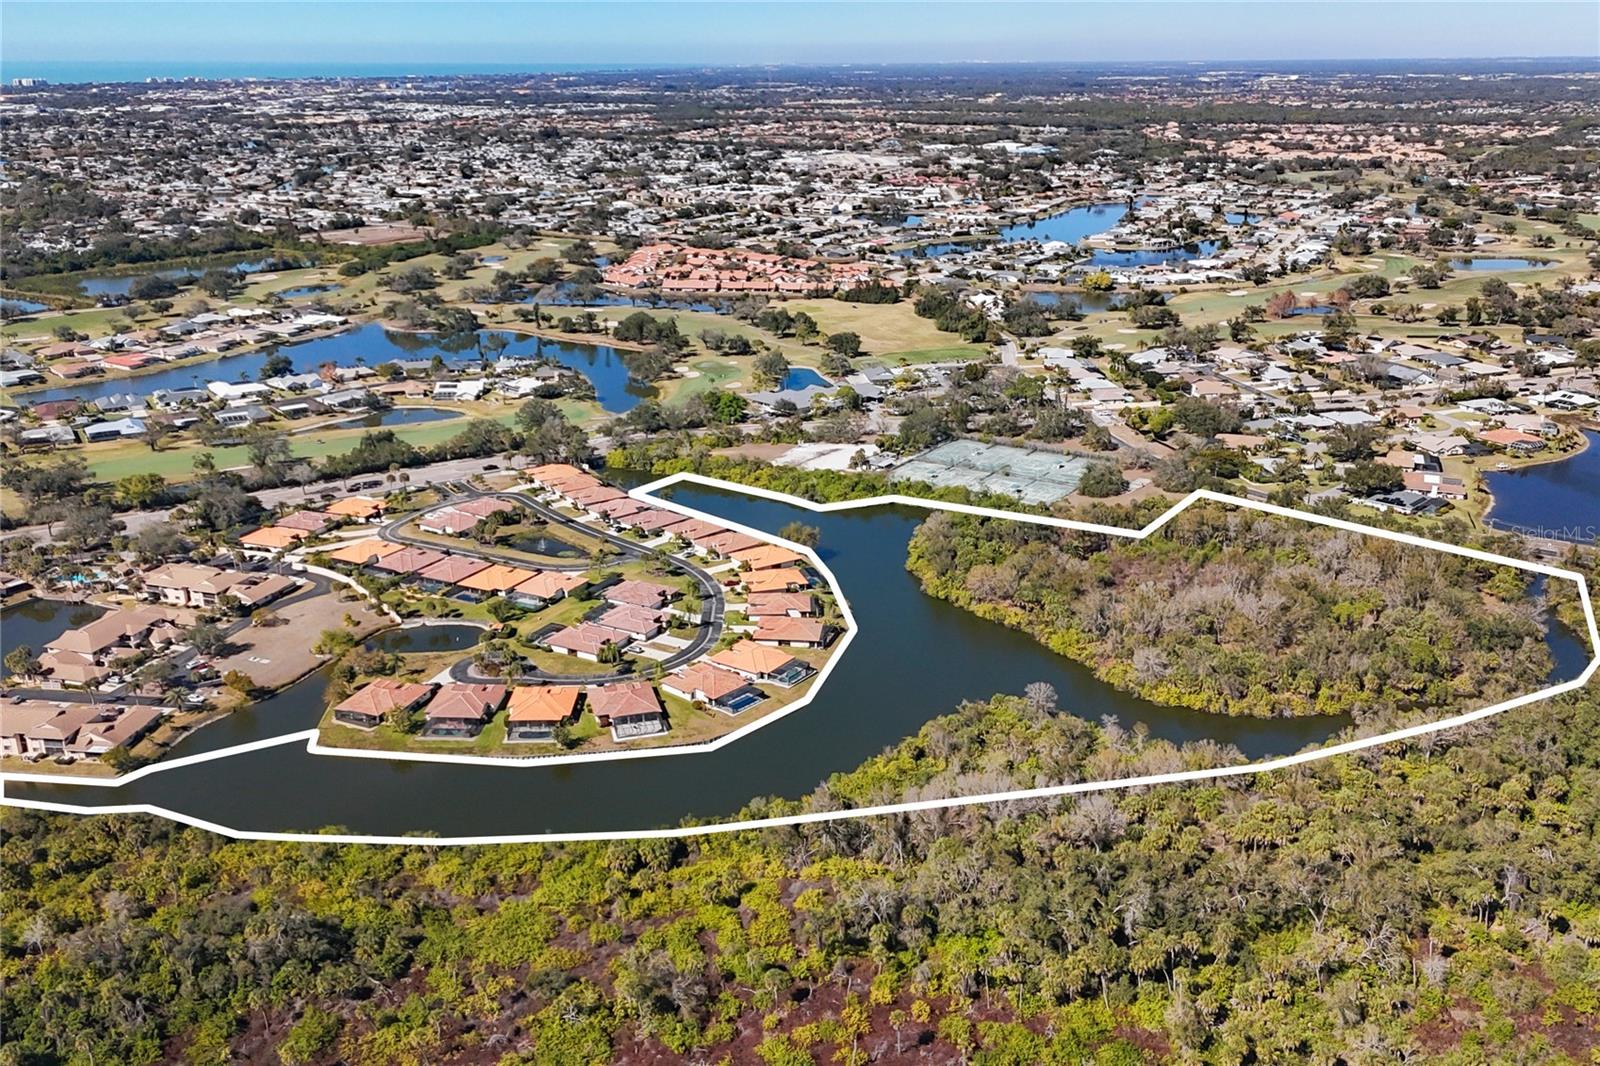
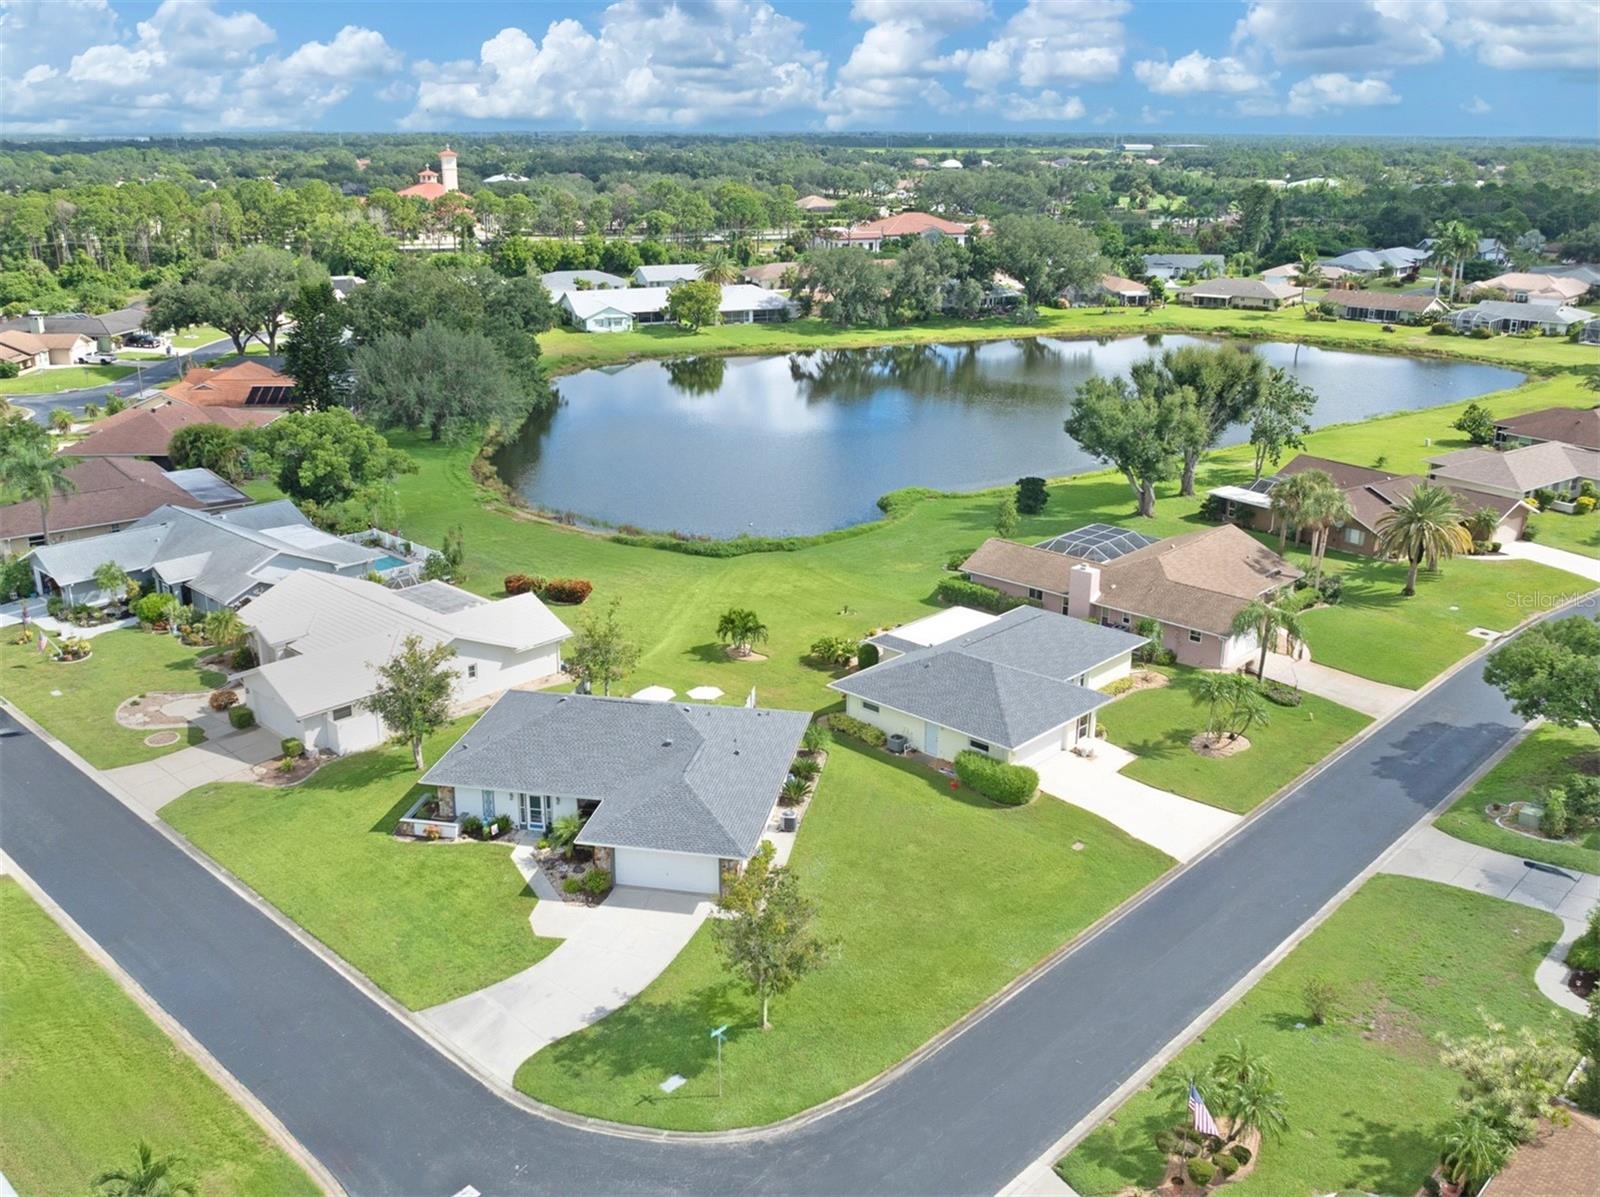
Aerial neighborhood view of homes around a large pond, with green lawns and a curved street.
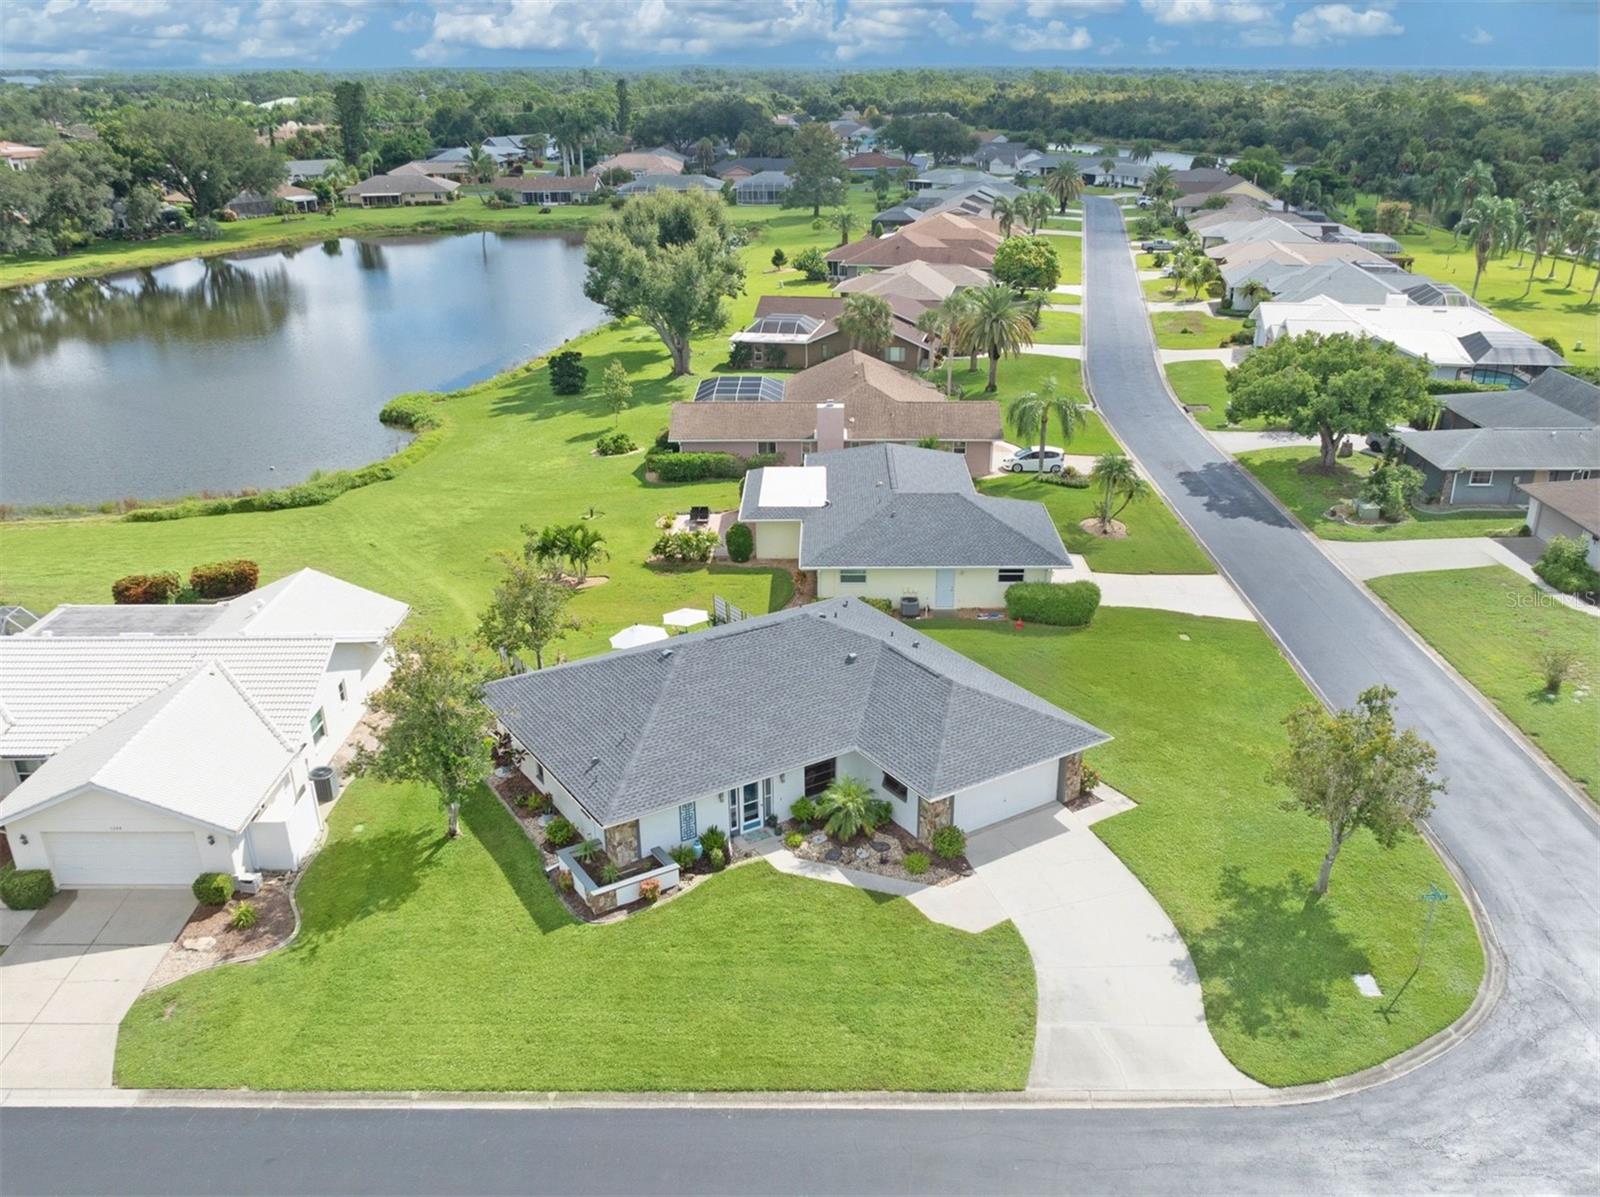
Aerial view of a home beside a neighborhood pond, with nearby homes and a curving street.
Aerial view of homes surrounding a pond in a green residential neighborhood.
Aerial view of a single-story home on a landscaped corner lot near a community lake.
Aerial view of a gray-roofed home on a corner lot beside a neighborhood pond.
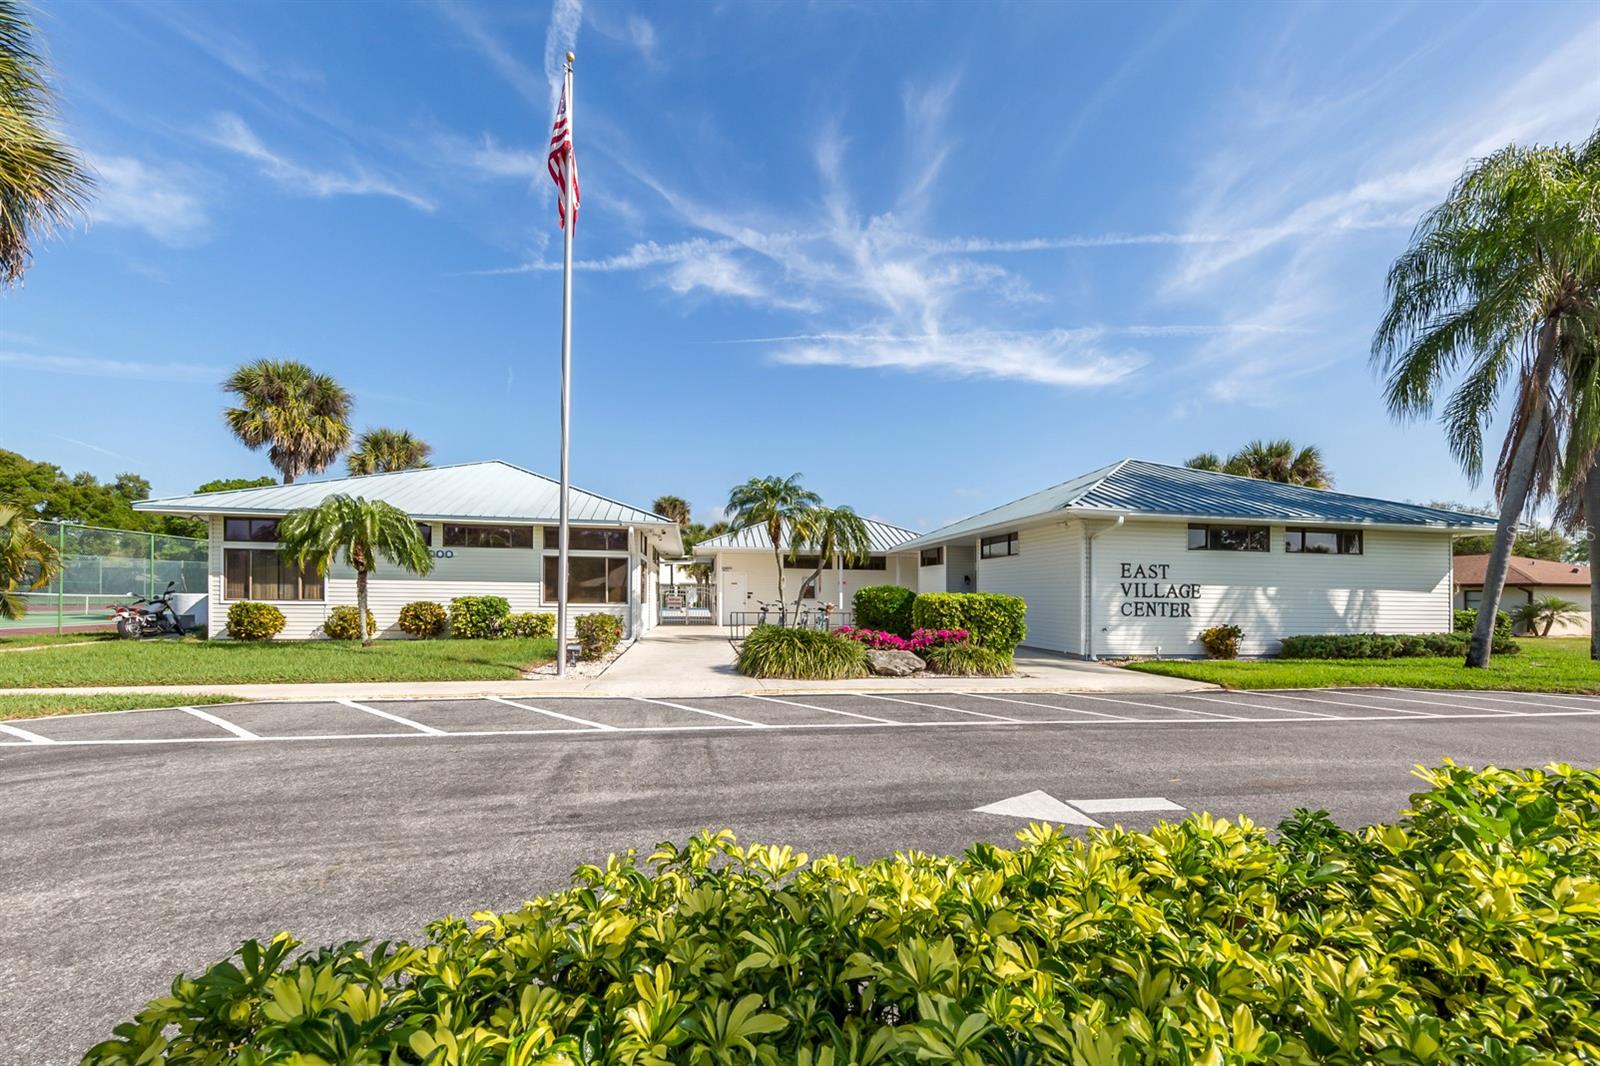
East Village Center community building with a flagpole and tennis court.
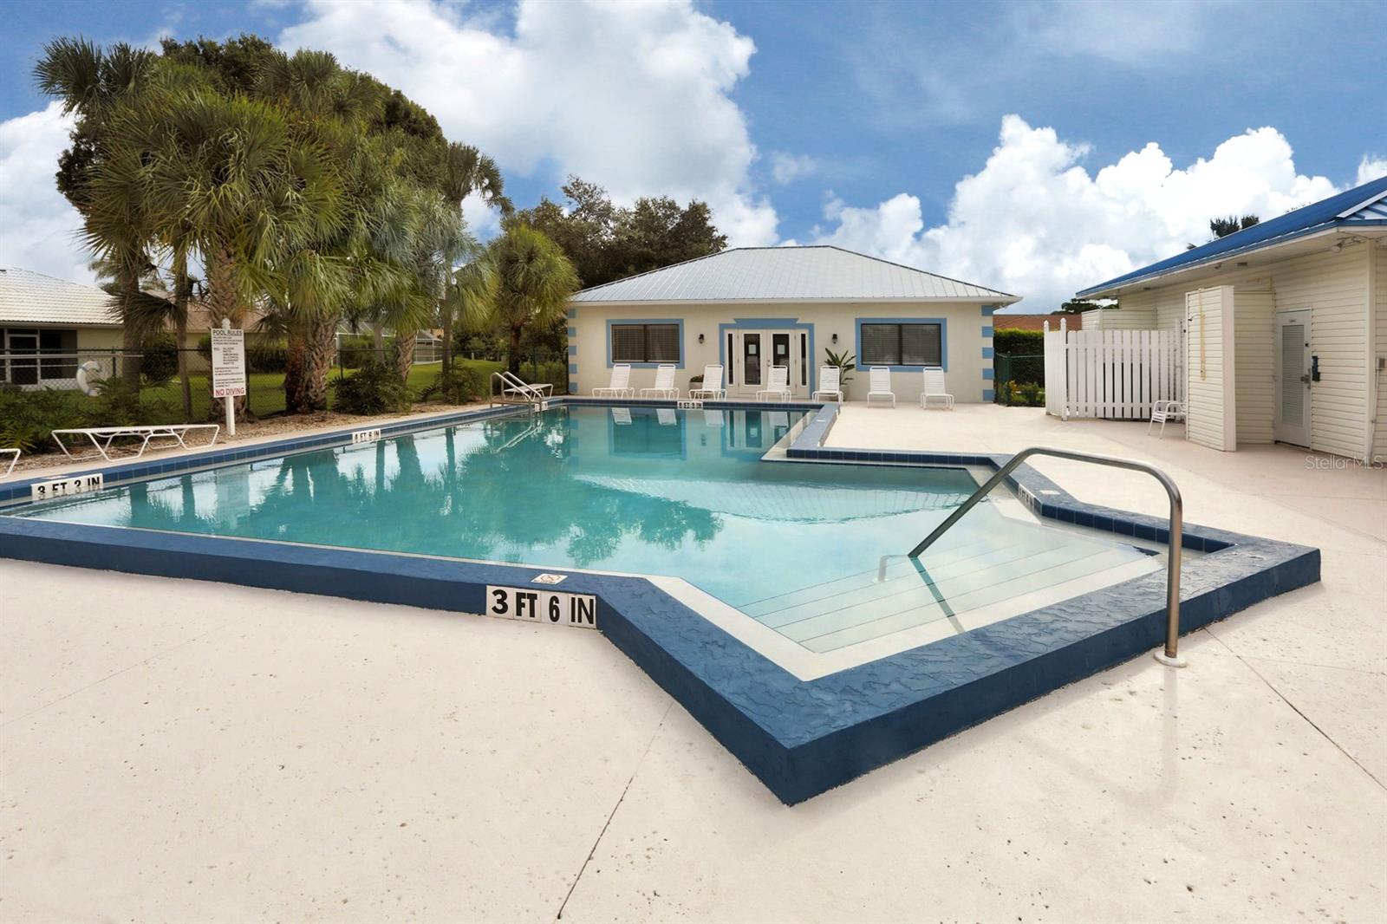
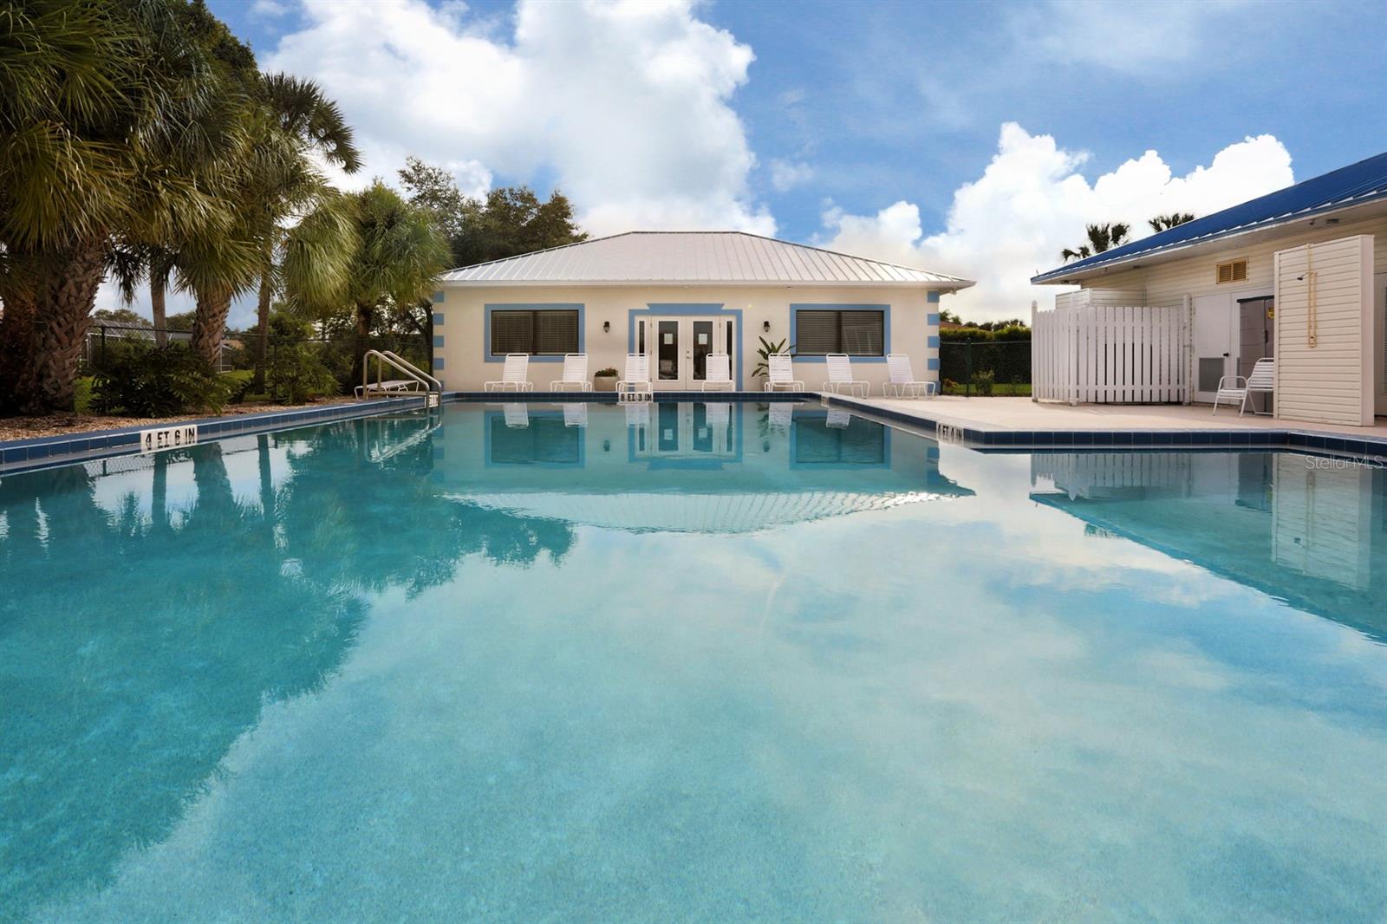
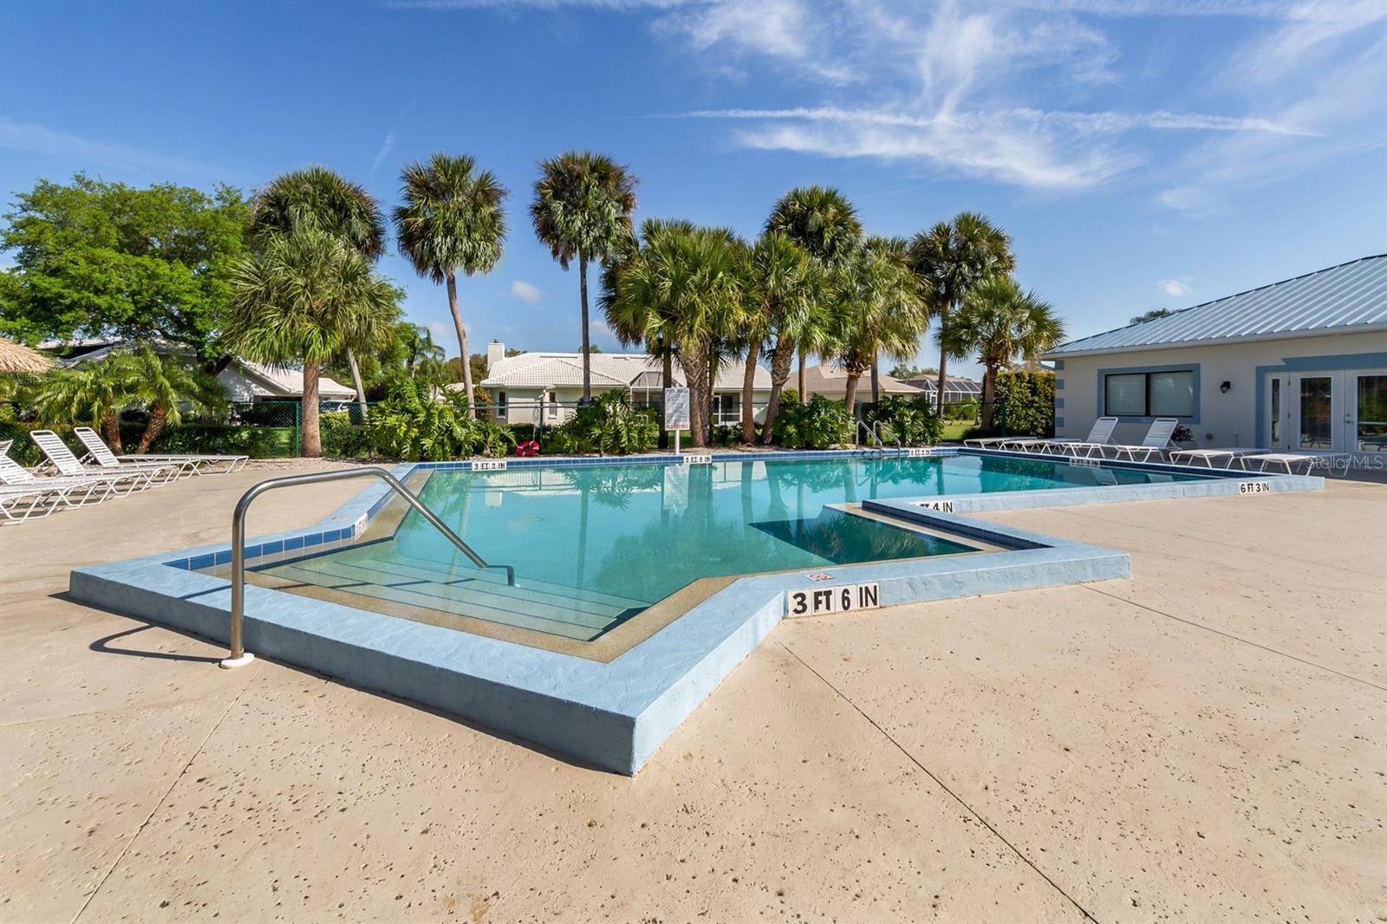
Outdoor pool with a shallow-entry area, palm trees, and lounge chairs beside a clubhouse.
Outdoor swimming pool with lounge chairs, palm trees, and a small clubhouse.
Outdoor pool with a shallow entry area, wide concrete deck, lounge chairs, and palm trees.
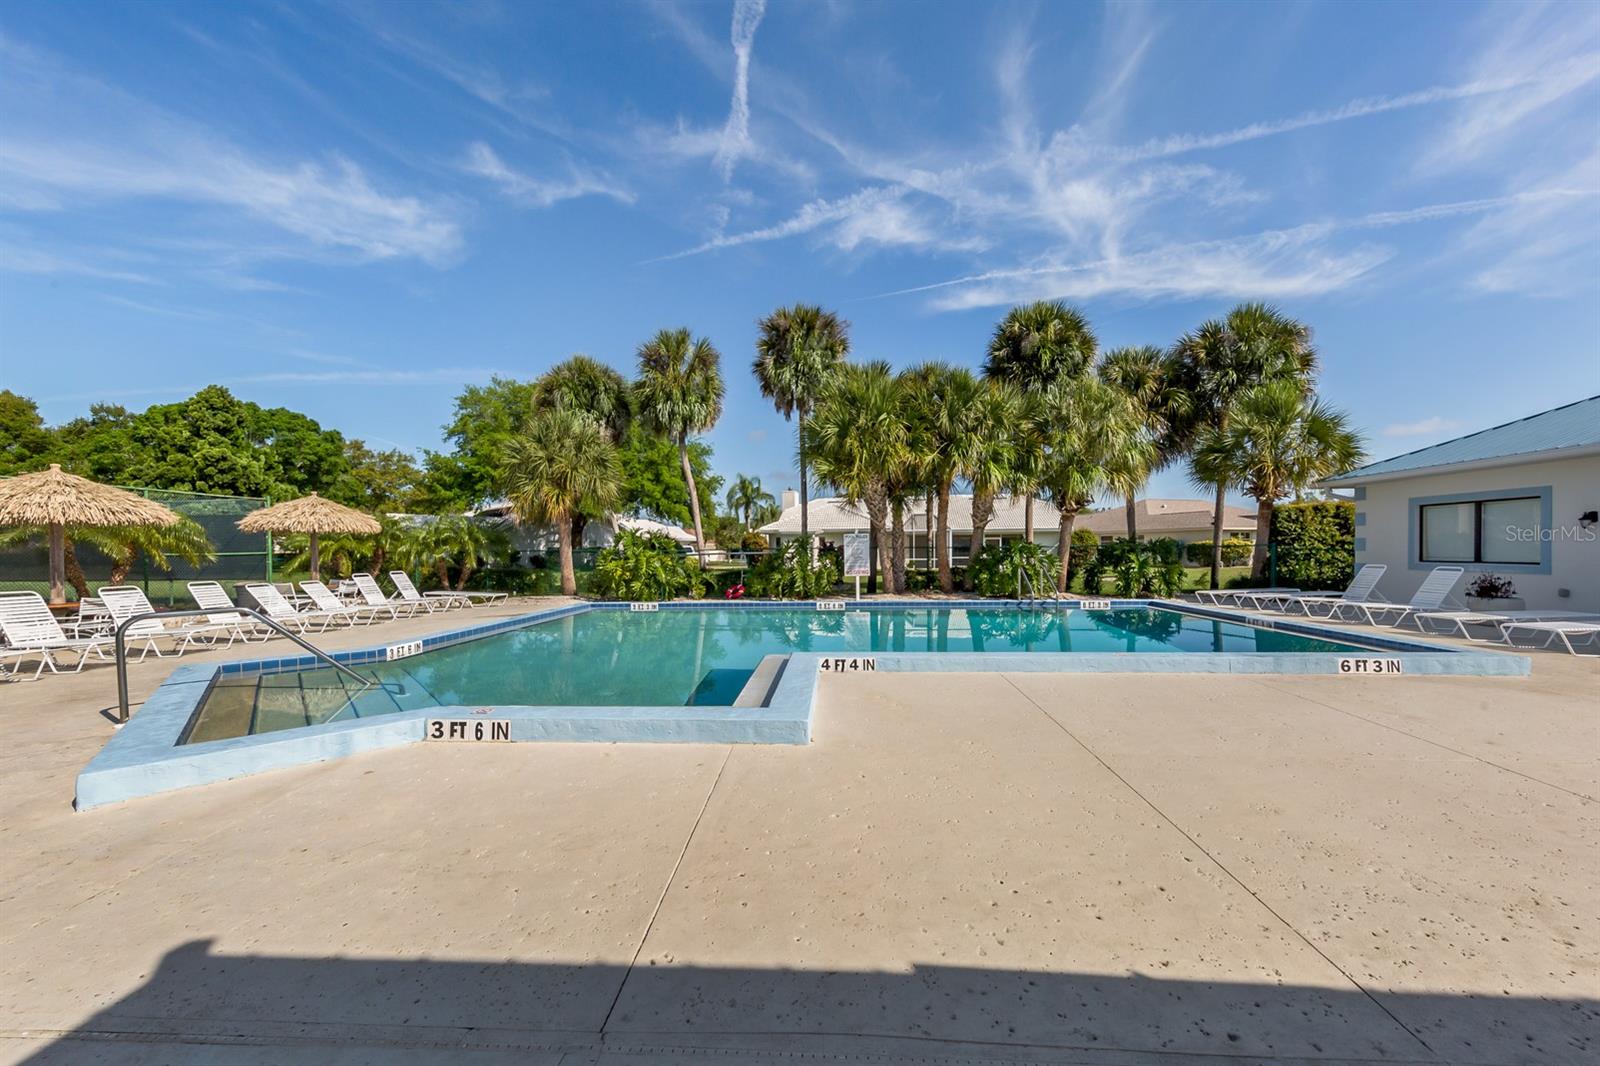
Outdoor pool with depth markings, lounge chairs, thatched umbrellas, and palm trees.
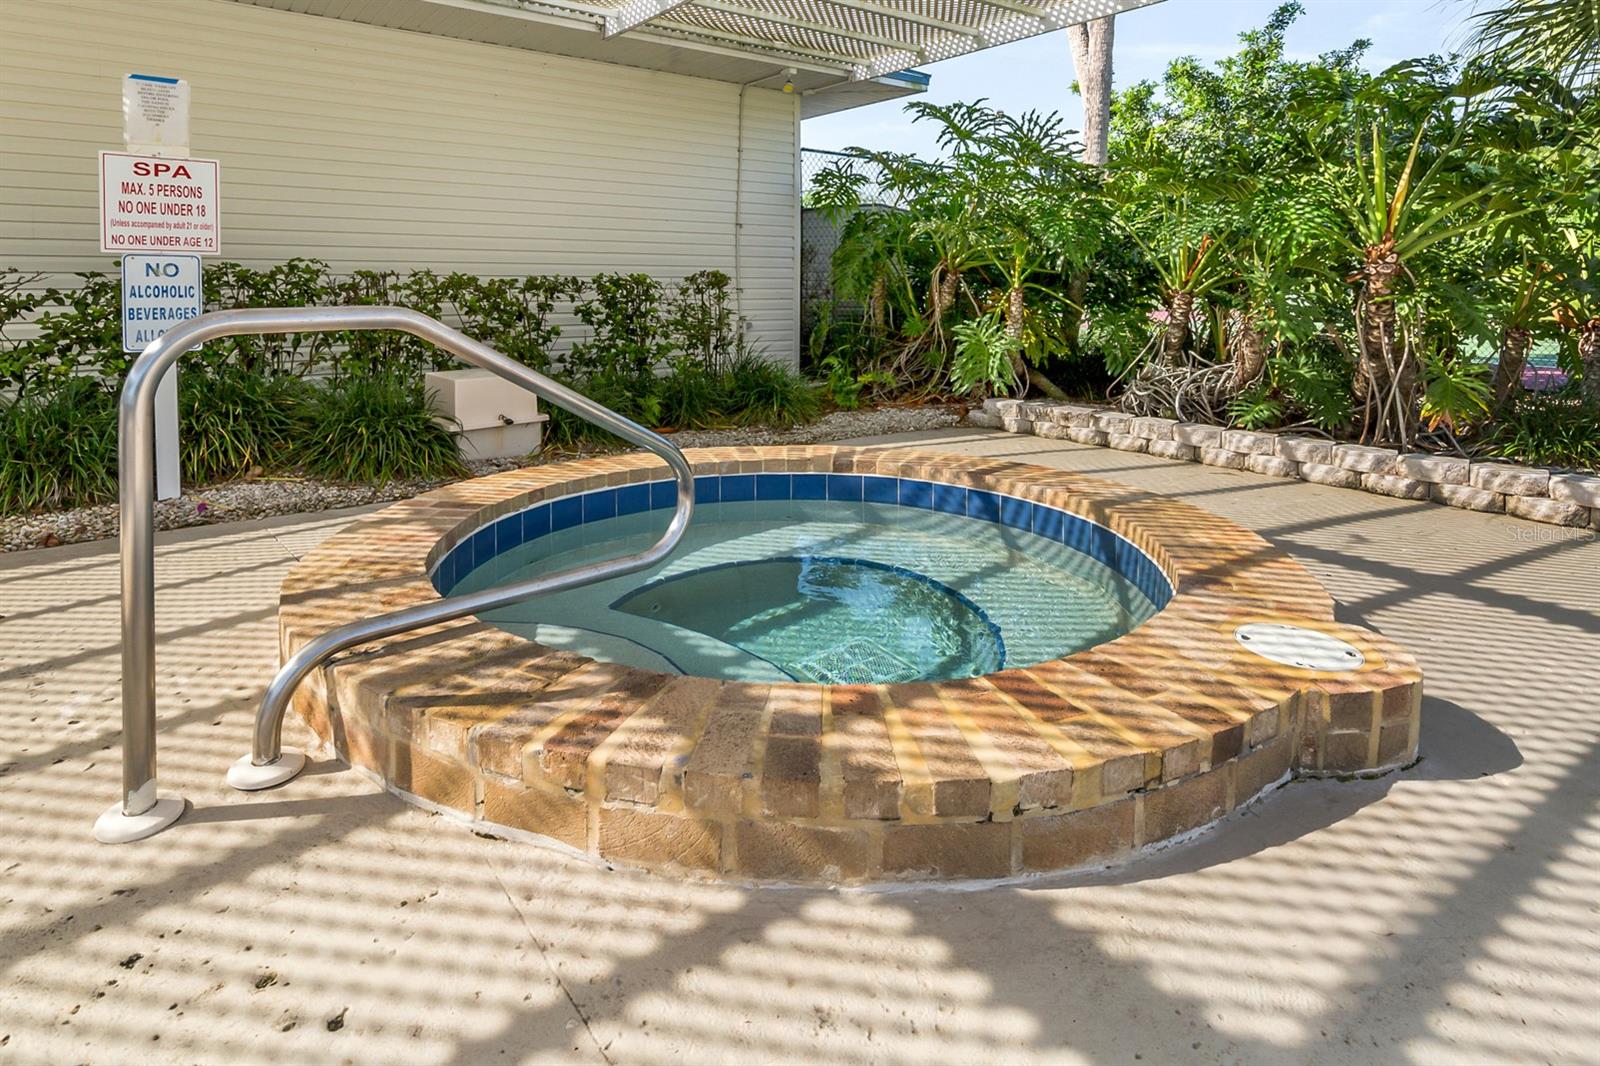
Outdoor circular spa with brick surround and stainless-steel handrails beneath a shaded patio.
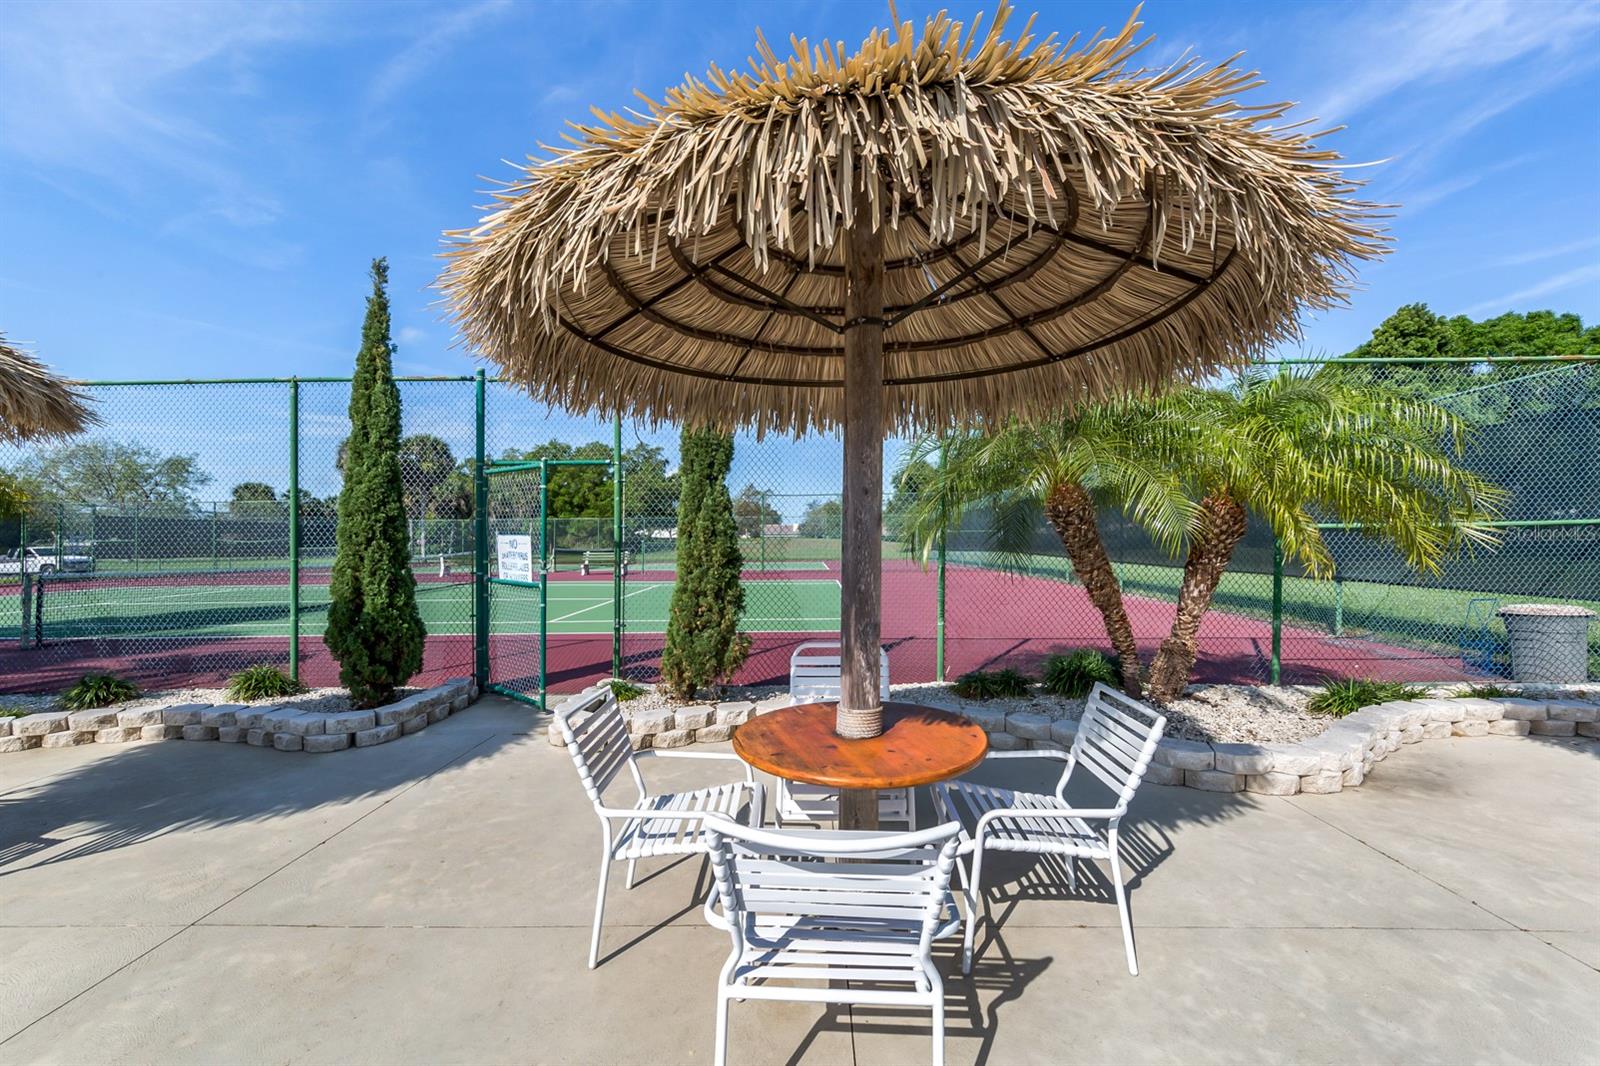
Outdoor patio seating beneath a thatched umbrella beside fenced tennis courts.
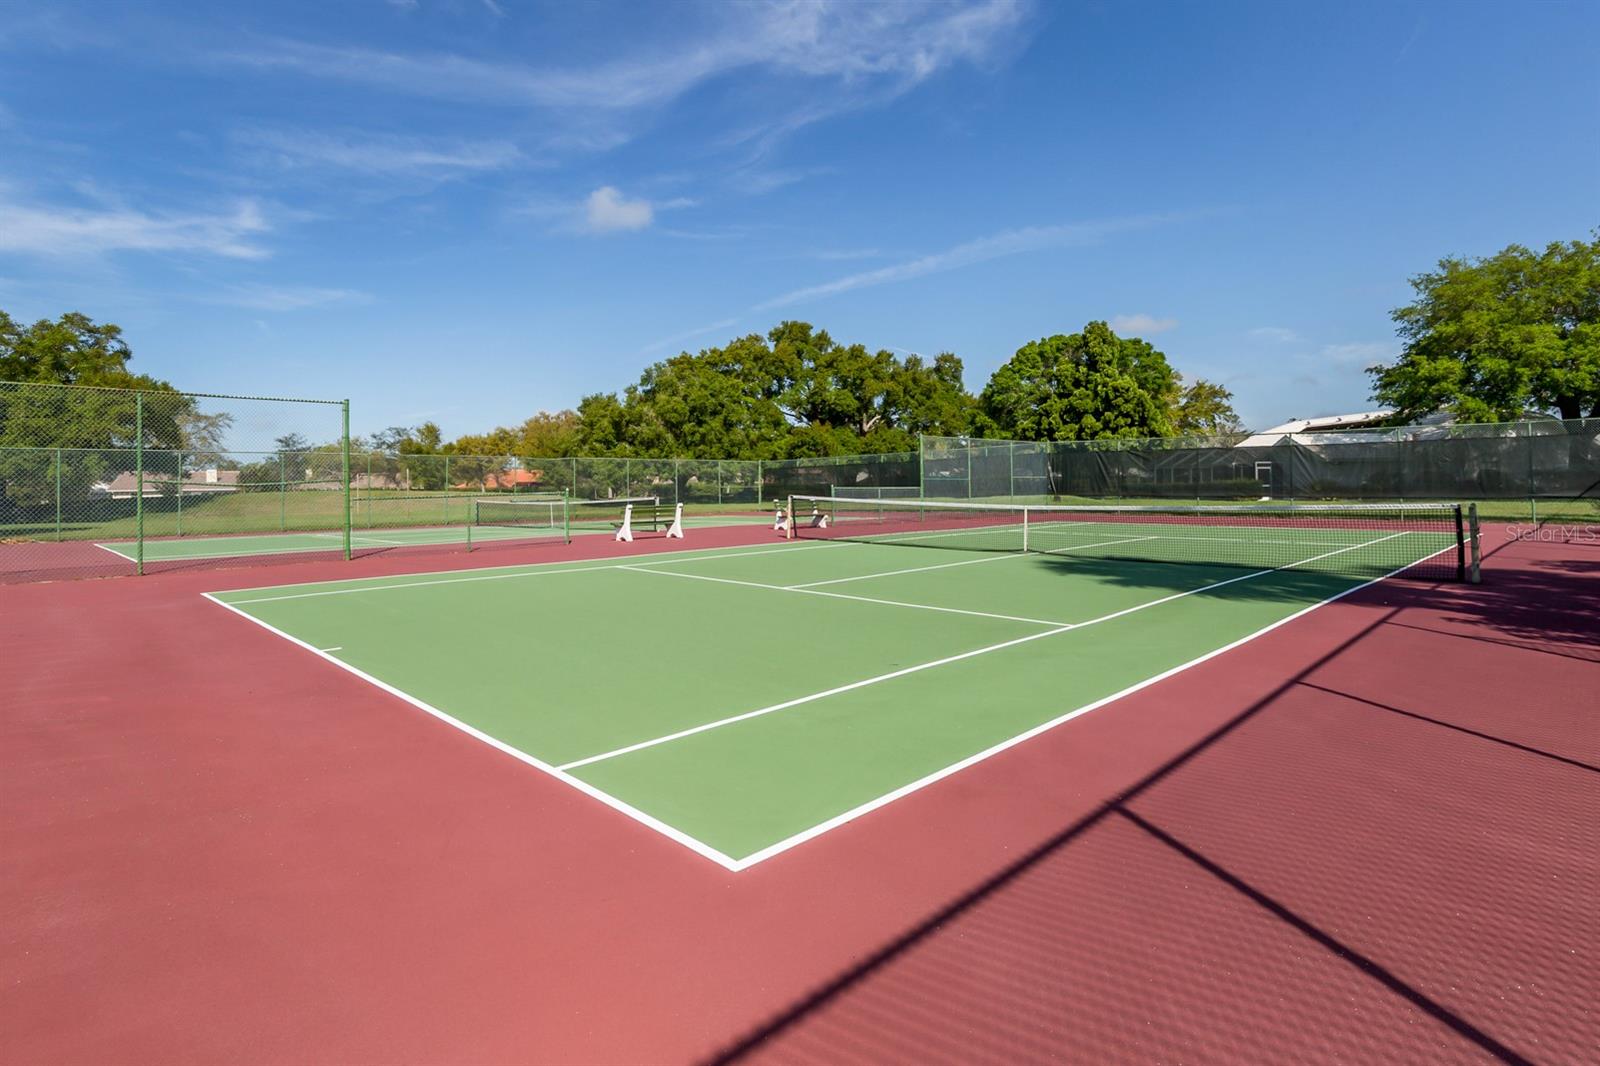
Outdoor tennis courts with green playing surfaces, red surrounds, and chain-link fencing.
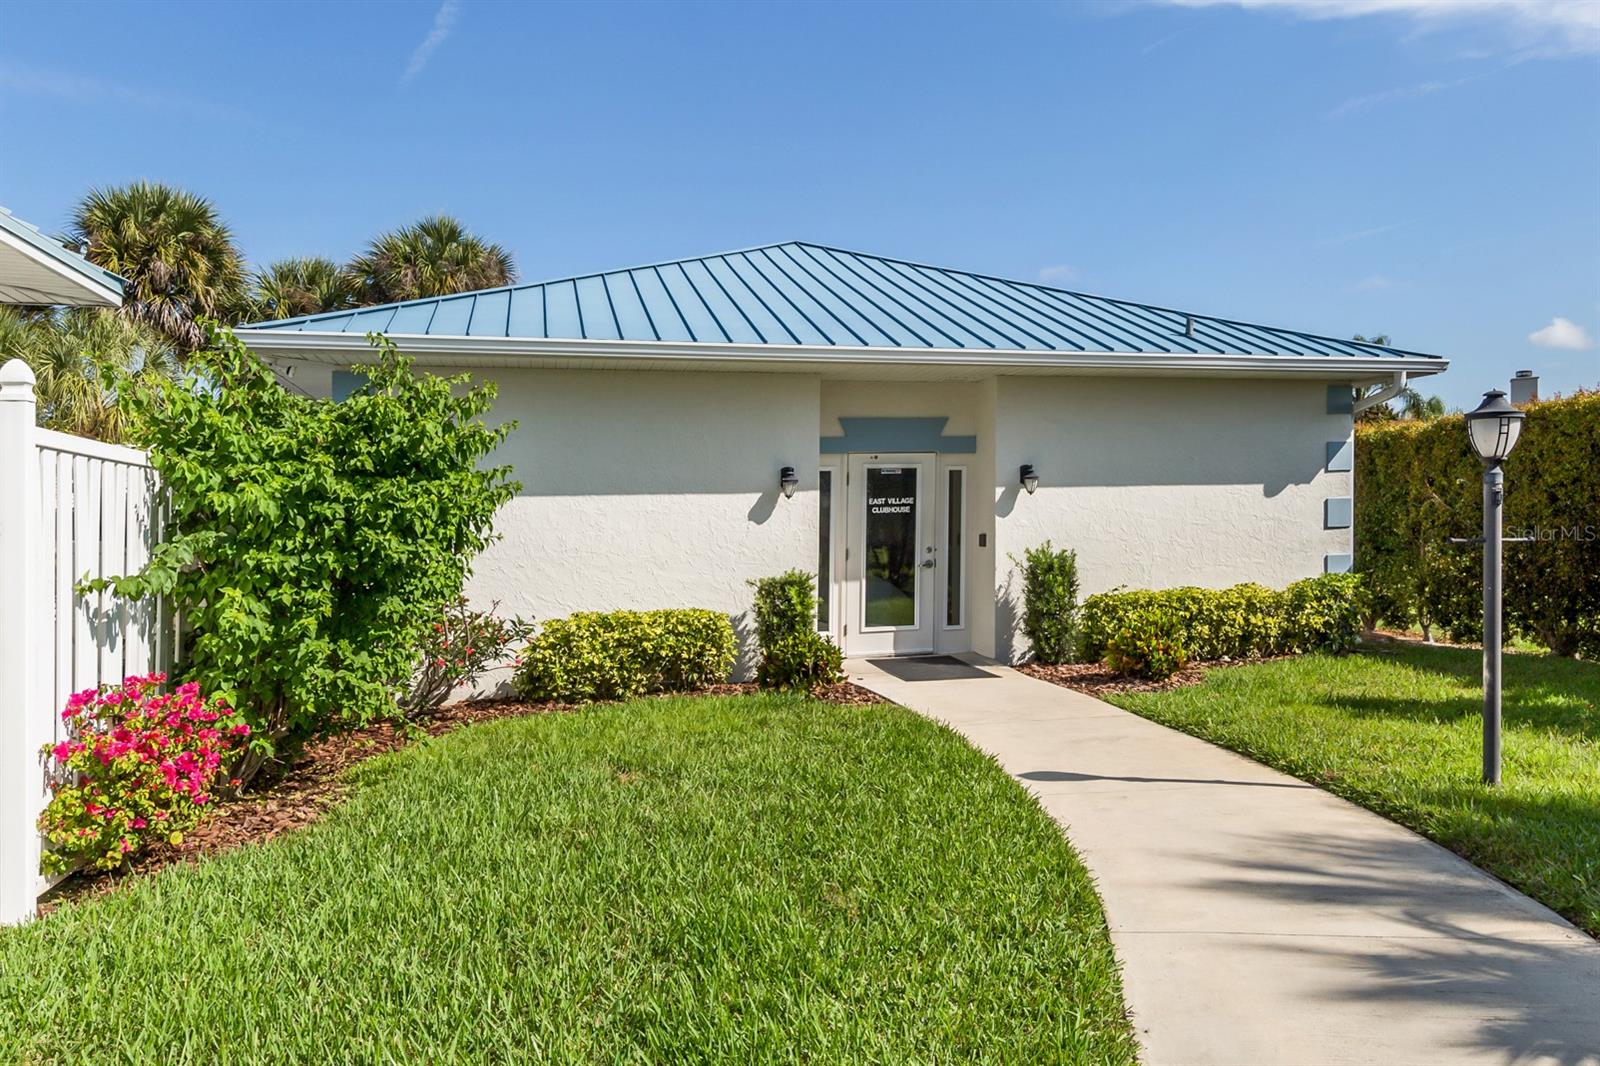
East Village Clubhouse entrance with a blue metal roof and curved walkway.
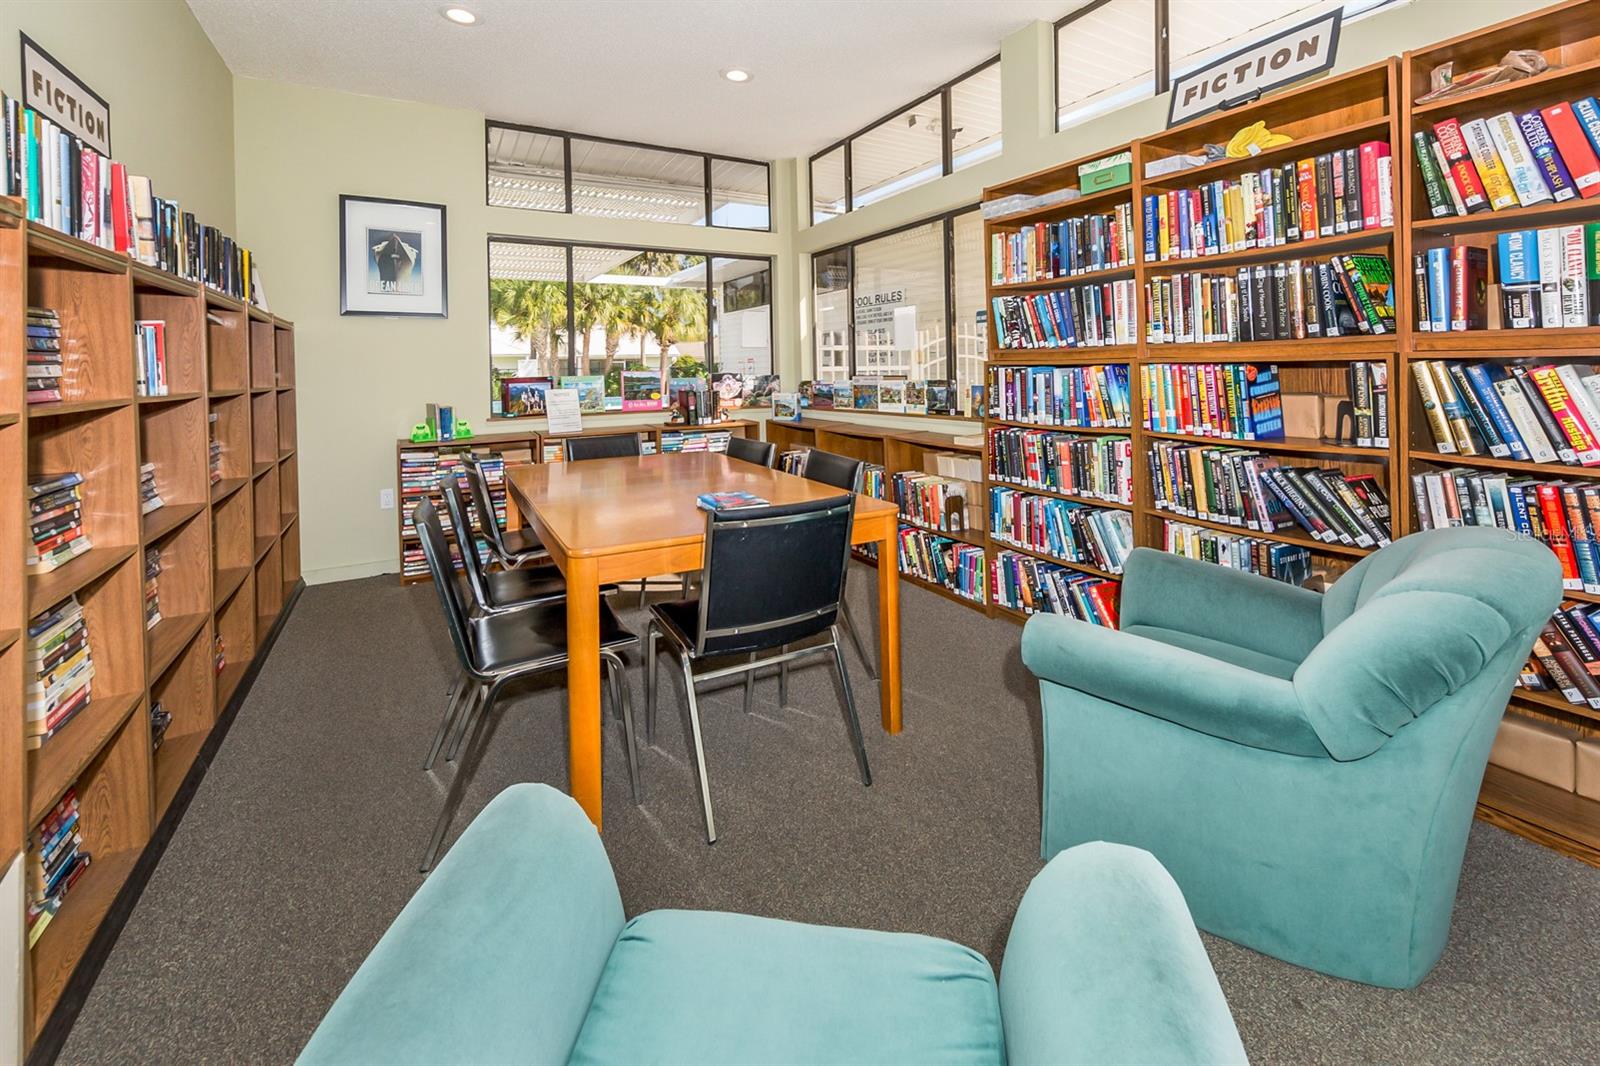
Library reading room with packed bookshelves, a central table, and turquoise armchairs.
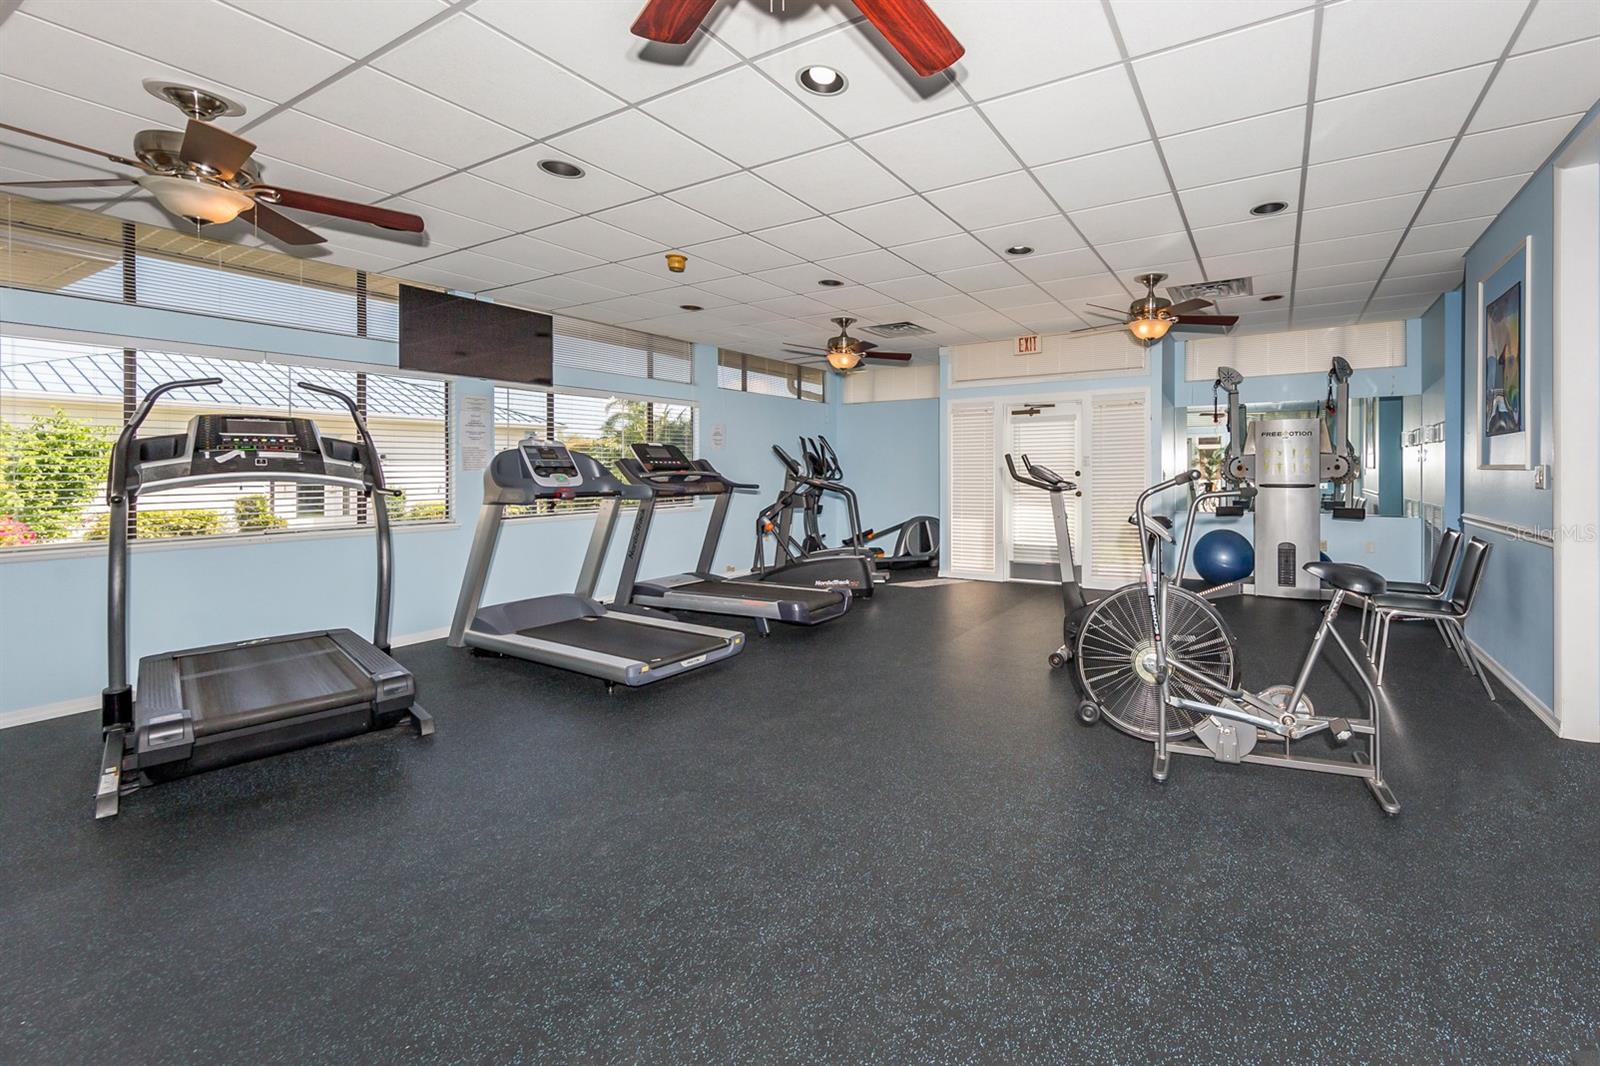
Community fitness center with treadmills, strength machines, and stationary bikes.
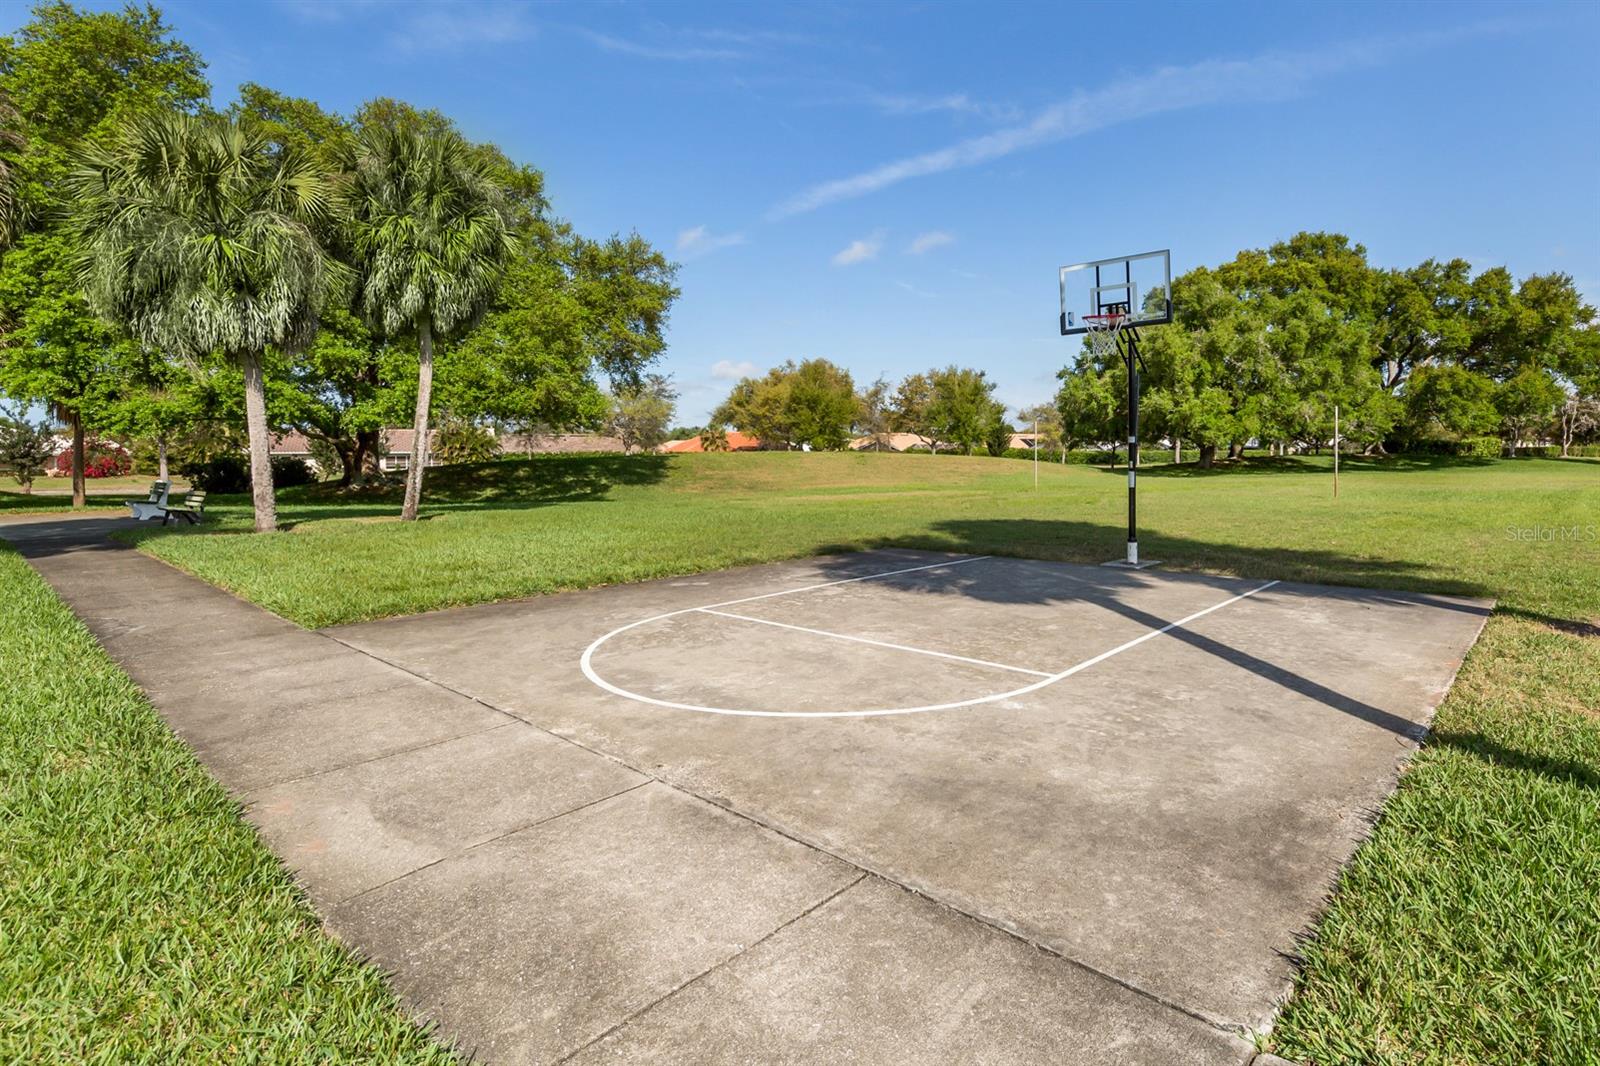
Outdoor basketball court with a single hoop beside a grassy, tree-lined lawn.
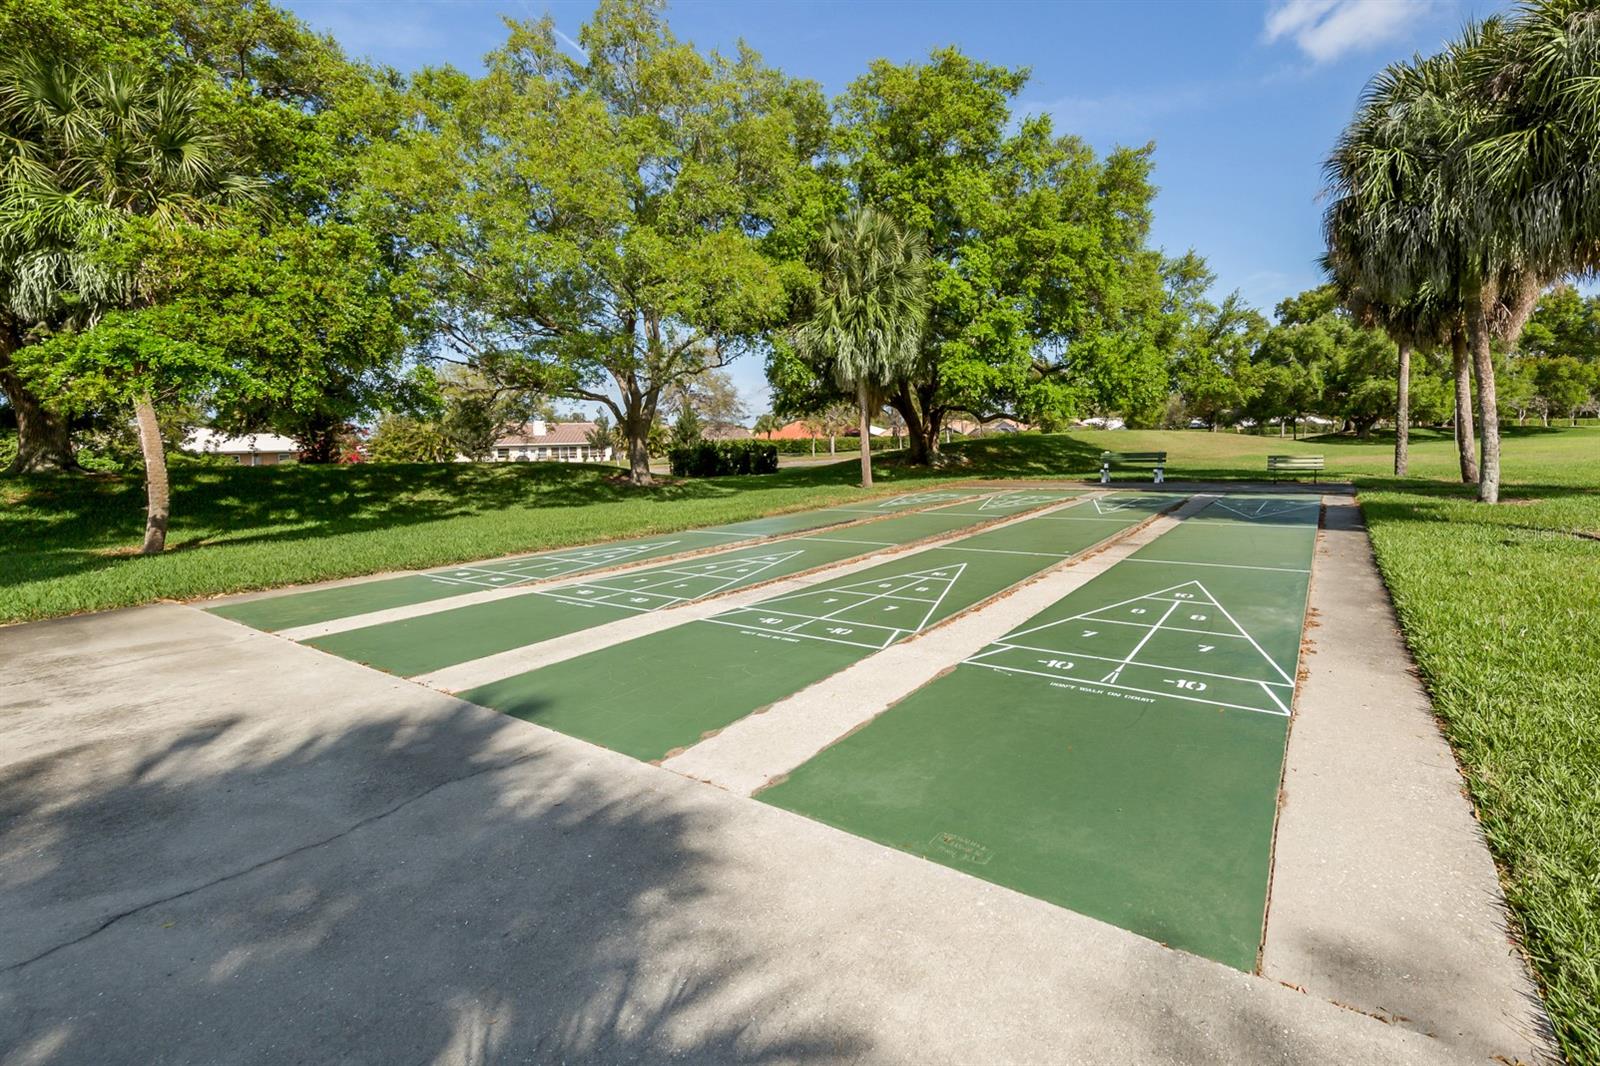
Outdoor shuffleboard courts in a tree-shaded park with benches.
VIEW PHOTOS
Courtesy of NEXTHOME SUNCOAST, Nick Flerlage  Listing Contact: 941-882-2229 
$349,900

3286 MEADOW RUN CIR

2 Beds 2 Baths 1,436 Sq.Ft. 9,859 Sq.Ft.

Description

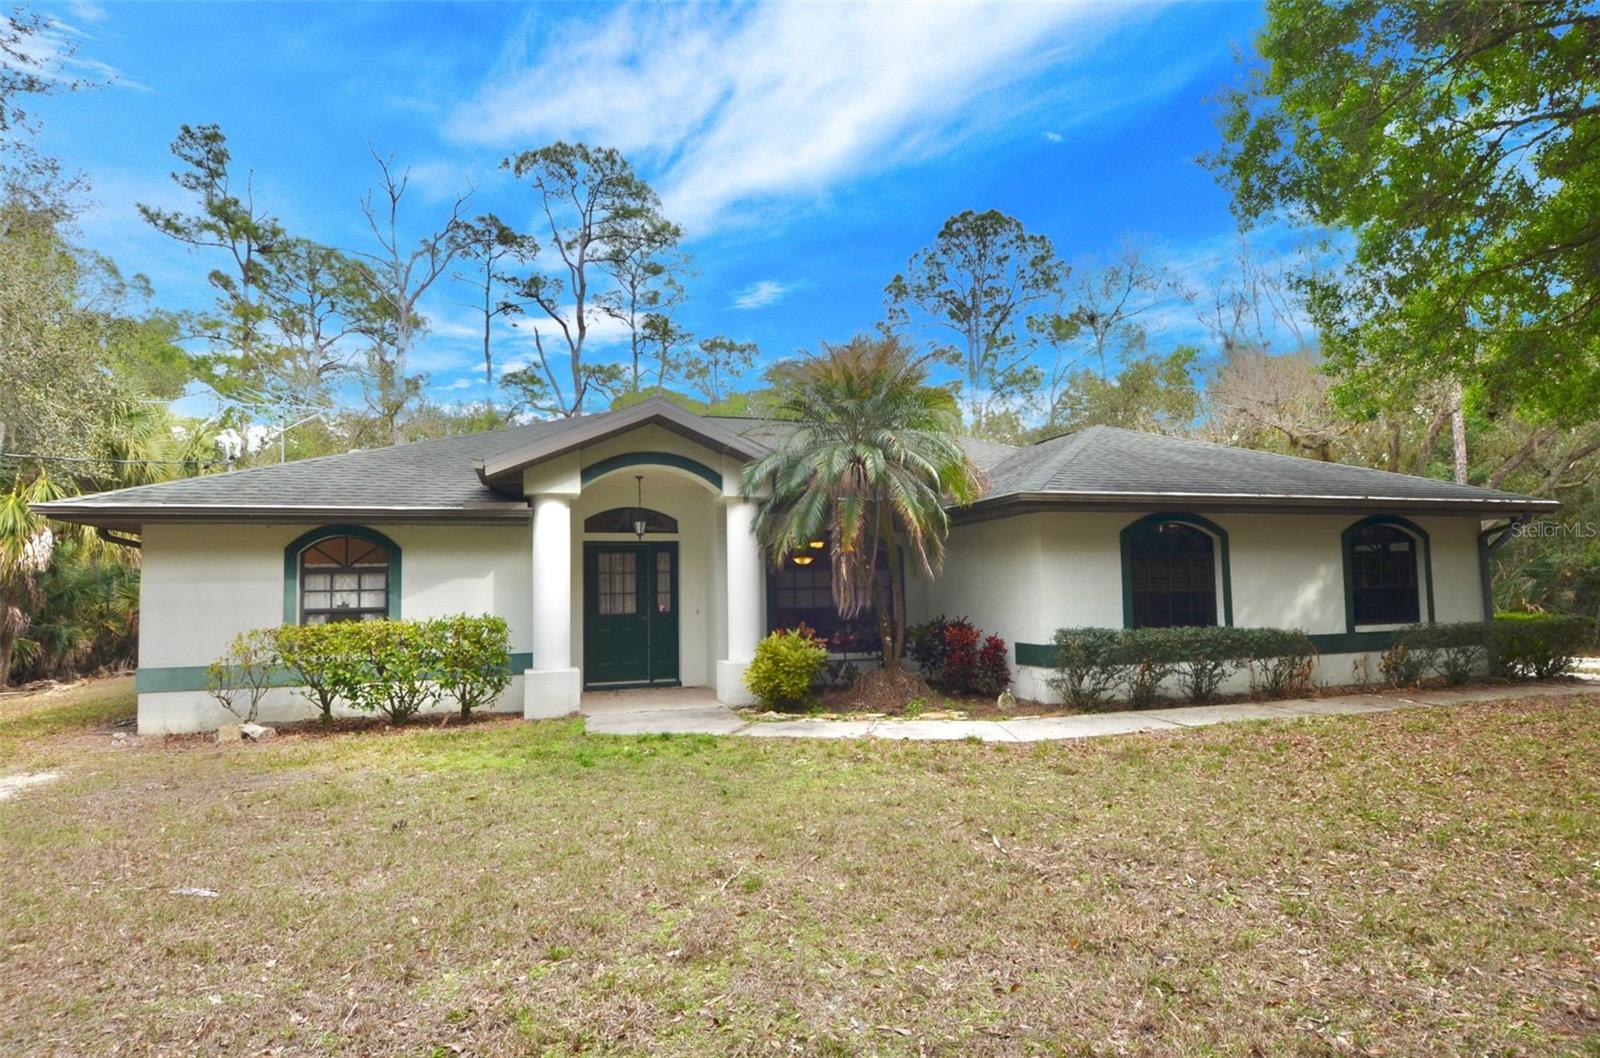
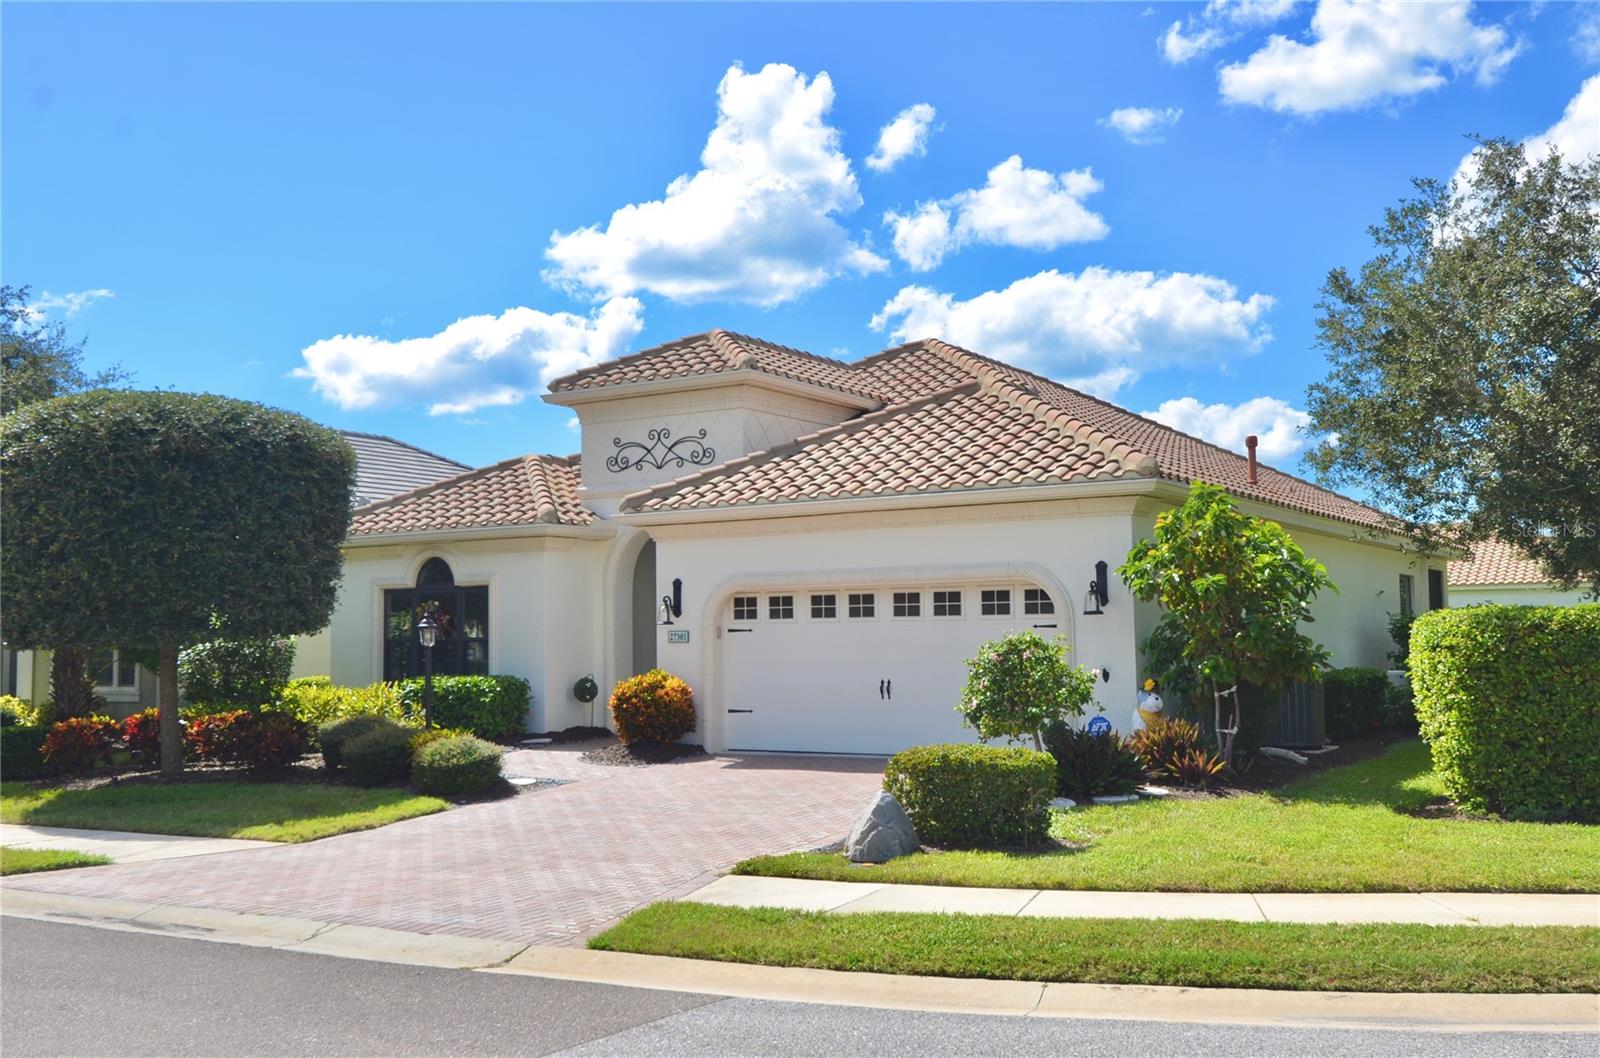
VENICE HOME WITH LAKE VIEW! This beautifully maintained 2 bedroom, 2 bathroom home features a 2 car garage and a smart 1,436 square foot layout with an easy, functional flow. Set on a corner lot, this home offers a bright, open feel from the moment you step inside. The cathedral ceiling gives the main living space extra height and adds an airy sense of volume to the heart of the home. The split-bedroom floor plan is designed with comfort and privacy in mind. The secondary bedroom includes a walk-in closet and sits next to a full bathroom with a shower/tub combo, vanity storage, and a medicine cabinet. A pocket door allows this entire area to be closed off when desired, creating a flexible space for guests, work, hobbies, or everyday living. The updated kitchen is both stylish and practical, featuring Frigidaire stainless steel appliances, quartz countertops, recessed lighting, a closet pantry, breakfast bar seating, dinette space, and a dedicated coffee station. A unique window bump-out off the kitchen adds character, brings in excellent light, and offers a perfect spot for plants, or a decorative display while also capturing views toward the lake. The primary bedroom is a relaxing retreat with water views and two walk-in closets. The ensuite bathroom includes dual sinks, a walk-in shower, recessed lighting, a large vanity with storage, a medicine cabinet, and added shelving for everyday organization. The enclosed lanai is finished with tile flooring, recessed lighting, a ceiling fan, sliders, and large windows that bring in natural light while framing peaceful lake views. Step outside to the thoughtfully designed back patio with large pavers, flower planter privacy walls, and a beautiful setting for outdoor dining, morning coffee, or quiet evenings overlooking the water. Additional highlights include an interior laundry room with a Whirlpool washer and dryer plus cabinetry storage, linen closets, newer custom interior doors throughout, updated LVP flooring in the main living areas, hurricane shutters, and a 2-car garage with a utility sink, drop-down ceiling storage, and built-in cabinetry. Recent improvements add even more value, including a new 2025 roof, replumbing in 2025, newer hot water heater, and newly painted exterior. Located near Jacaranda shopping and dining, Frances T. Bourne Jacaranda Library, Venice Middle School, Venice YMCA, Garden Elementary, Wellen Park, golf courses, and Gulf beaches, this home offers comfort, updates, views, and convenience in one inviting package. Don't miss your chance to enjoy the lake views, flexible layout, and worthwhile updates this home has to offer!

Share Property

Location

3286 MEADOW RUN CIR, VENICE, FL 34293

Status

Pending
Nick Flerlage

Nick Flerlage

TITLE

Broker | Owner

LICENSE

3150780

Beth Flerlage

Beth Flerlage

TITLE

Broker Associate/Owner

Property Amenities

Interior
Laundry room Inside, Laundry Room
Appliances Dishwasher, Dryer, Microwave, Range, Refrigerator, Washer
Flooring Carpet, Luxury Vinyl, Tile
Total Bedrooms: 2
Full Bathrooms: 2
Other Interior Features Cathedral Ceiling(s), Ceiling Fans(s), Solid Surface Counters, Split Bedroom, Stone Counters, Tray Ceiling(s), Walk-In Closet(s)
Area & Lot
Total area 2,114 Sq.Ft.
Lot Area 9,859 Sq.Ft.
Living area 1,436 Sq.Ft.
MLS® ID N6145603
Year Built 1988
View Description Water
Type Residential
Status Pending
Exterior
Stories 1
Air conditioning Central Air
Heat type Central
Water Source Public
Garage Space 2.0
Sewer Public Sewer
Other Exterior Features Hurricane Shutters, Lighting, Rain Gutters
Lot Features Corner Lot
Roof Shingle
Utilities BB/HS Internet Available, Cable Available, Electricity Connected, Public, Sewer Connected, Water Connected
Finance
Sales Price $349,900
HOA Fees $83 monthly
Real Estate Tax $3,455 yearly
Single-story home with stone accents, blue-trimmed entry, landscaped lawn, and double garage.

360 Virtual Tour

Take a tour of this property
image

Schedule a Showing

We would love to show you our beautiful property. Please select your preferred date and time below. An agent will be in touch shortly to confirm your appointment.

Schedule a Showing

We would love to show you our beautiful property. Please select your preferred date and time below. An agent will be in touch shortly to confirm your appointment.

Thank you for your interest in 3286 MEADOW RUN CIR, VENICE, FL 34293. We are reviewing your request and will be in touch shortly!

Mortgage Calculator

Estimate your monthly mortgage payment, including the principal and interest, property taxes, and HOA. Adjust the values to generate a more accurate rate.

All estimates are provided for informational purposes only. Actual amounts may vary.
$0,000 Your Payment 20 15 65
$0,000 Your Payment

Let’s Begin

Whether buying or selling, our team is here to provide a seamless, elevated experience every step of the way. Reach out today to start the conversation.